
2850 Highway 88, Sims, AR 71969
Local realty services provided by:ERA TEAM Real Estate
2850 Highway 88,Sims, AR 71969
$549,000
- 4 Beds
- 3 Baths
- 2,640 sq. ft.
- Single family
- Active
Listed by: megan bradshaw
Office: century 21 parker & scroggins realty - sheridan
MLS#:26033453
Source:AR_CARMLS
Price summary
- Price:$549,000
- Price per sq. ft.:$207.95
About this home
This beautiful custom 4 bed 3 bath home is nestled on 5 beautiful acres & the ideal set up for 2 primary suites! This home has a sprawling 2640 sqft & you will notice the craftsmanship of each custom ceiling upon entering each room. Custom cabinets with astonishing quartzite countertops throughout the home. The main bath has a jacuzzi tub surrounded by quartzite. This home comes with 120 sq ft storm shelter, a chicken coop designed for specific birds, a K-9 kennel with a 12 X 80 fenced run, a 500+ sq ft deck. This peaceful country living is just minutes away from Mt. Ida and five minutes away from the Ouachita River. Dragover is well known for being the only part of the river that loops around, so you can enjoy not only floating the river, but being able to walk a few minutes back to your vehicle after a 3 hour float trip. If fishing is your dream- this home is located within 6 miles from the HWY 27 Fishing Village along with the state boat ramp to Lake Ouachita. Montgomery County is the crystal capital of the world! If you love digging crystals or want to take your chances digging for diamonds then you are just 45 minutes away from the only diamond mine in the U.S...
Contact an agent
Home facts
- Year built:2023
- Subdivision & Development:Not In List
- Listing ID #:26033453
- Added:1 day(s) ago
- Updated:August 17, 2026 at 02:01 AM
Rooms and interior
- Bedrooms:4
- Total bathrooms:3
- Full bathrooms:3
- Flooring:Luxury Vinyl, Tile
- Dining Description:Eat-In Kitchen
- Kitchen Description:Dishwasher, Electric Range, Ice Maker Connection, Pantry, Refrigerator-Stays
- Bedroom Description:2 Bedrooms Same Level, 3 Bedrooms Same Level, 4 Bedrooms Same Level, Guest Bedroom Apart, Primary Bedroom Apart, Primary Bedroom/Main Level
- Living area:2,640 sq. ft.
Heating and cooling
- Cooling:Mini Split
- Heating:Mini Split
Structure and exterior
- Roof:Architectural Shingle
- Year built:2023
- Building area:2,640 sq. ft.
- Lot area:5 Acres
- Lot Features:Level
- Architectural Style:Ranch, Traditional
- Construction Materials:Metal/Vinyl Siding, Wood
- Exterior Features:Patio, Porch
- Foundation Description:Slab/Crawl Combination
- Levels:1 Story
Utilities
- Sewer:Septic
Finances and disclosures
- Price:$549,000
- Price per sq. ft.:$207.95
- Tax amount:$908
Features and amenities
- Appliances:Dishwasher, Electric Range, Ice Maker Connection
- Laundry features:Dryer Connection-Electric, Dryer-Stays, Laundry Room, Washer-Stays
- Amenities:Sheet Rock, Tray Ceiling, Walk-In Closet(s), Wood Ceiling
Parking
- Parking description:Detached, Garage, Two Car
New listings near 2850 Highway 88
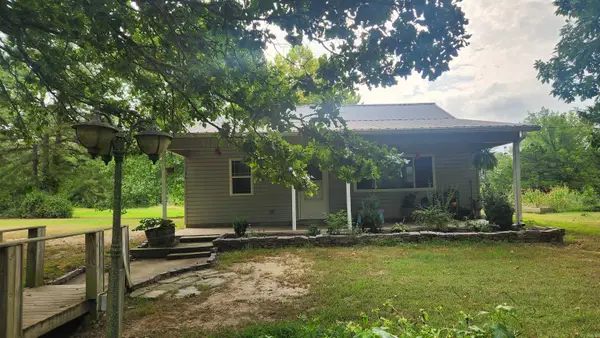 $324,500Active3 beds 3 baths1,392 sq. ft.
91 Michael Lane, Sims, AR 71969
MLS# 26030841Listed by: OUACHITA REAL ESTATE $125,000Active6.72 Acres
TBD Hwy 298, Sims, AR 71969
MLS# 154755Listed by: CADDO RIVER REALTY, INC - BRANCH OFFICE $9,500Active0.26 Acres
TBD Overcrest Dr, Sims, AR 71969
MLS# 25019768Listed by: OUACHITA REAL ESTATE $99,000Active15 Acres
0000 Highway 88, Sims, AR 71969
MLS# 25017973Listed by: MIDWEST LAND GROUP, LLC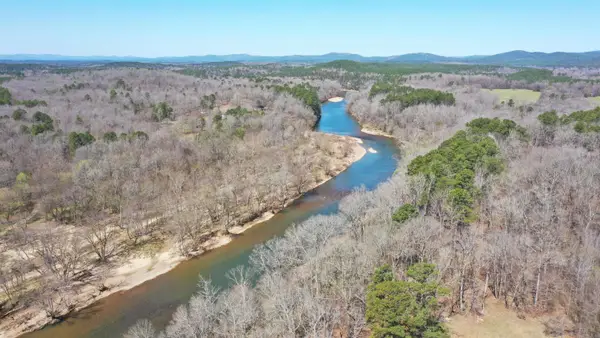 $225,000Active20.32 Acres
XXX Triple River Road, Sims, AR 71969
MLS# 25011524Listed by: CADDO RIVER REALTY, INC. BRANCH OFFICE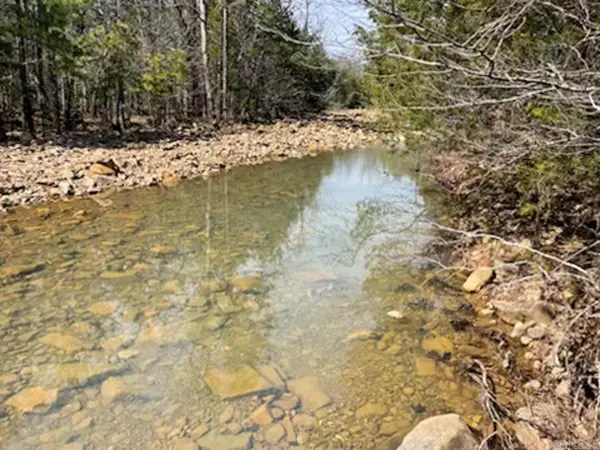 $759,900Active79 Acres
207 Rains Lane, Sims, AR 71969
MLS# 25037019Listed by: CADDO RIVER REALTY, INC. BRANCH OFFICE


Protect your home and budget from life's surprises with an Assurant Home Warranty, backed by a partner that supports you through every step of homeownership. Explore Plans.
© 2023 - 2026 ERA Franchise Systems LLC. All rights reserved. ERA Franchise Systems LLC fully supports the principles of the Fair Housing Act and the Equal Opportunity Act. ERA, ERA Real Estate powered, and their respective logos are registered service marks of ERA Franchise Systems LLC. Each office is independently owned and operated.