
210 W 14th Street, Smackover, AR 71762
Local realty services provided by:ERA Doty Real Estate
210 W 14th Street,Smackover, AR 71762
$74,900
- 2 Beds
- 1 Baths
- 1,080 sq. ft.
- Single family
- Active
Listed by: sarah sealy
Office: griffin realtors
MLS#:26028587
Source:AR_CARMLS
Price summary
- Price:$74,900
- Price per sq. ft.:$69.35
About this home
Welcome 210 W. 14th St. — The Perfect Fixer Upper. Situated on approximately 0.74 acres within the Smackover School District, this 2-bedroom, 1-bath home is full of potential for investors, renovators, or buyers looking to create their dream home. A renovation completed in 2014 included new windows, updated flooring, installation of a tankless hot water heater, walk-in shower and updated electrical wiring, providing a solid foundation for future improvements. Whether you're looking for your next investment project or a home with room to make it your own, this property offers endless possibilities. Kitchen Appliances include: dishwasher, gas cook-top, Single wall oven-electric & refrigerator.
Contact an agent
Home facts
- Year built:1937
- Subdivision & Development:CORLEY
- Listing ID #:26028587
- Added:52 day(s) ago
- Updated:September 06, 2026 at 02:44 PM
Rooms and interior
- Bedrooms:2
- Total bathrooms:1
- Full bathrooms:1
- Flooring:Luxury Vinyl, Tile, Vinyl
- Dining Description:Breakfast Bar, Eat-In Kitchen
- Kitchen Description:Dishwasher, Refrigerator-Stays, Wall Oven
- Bedroom Description:Guest Bedroom on Main Level, Primary Bedroom/Main Level
- Living area:1,080 sq. ft.
Heating and cooling
- Cooling:Window Units
- Heating:Space Heater-Gas, Window Units
Structure and exterior
- Roof:Composition
- Year built:1937
- Building area:1,080 sq. ft.
- Lot area:0.74 Acres
- Lot Features:Level
- Architectural Style:Fixer-Upper
- Construction Materials:Frame
- Exterior Features:Screened Porch
- Foundation Description:Crawl Space
- Levels:1 Story
Schools
- High school:SMACKOVER
- Middle school:SMACKOVER
- Elementary school:SMACKOVER
Utilities
- Water:Water Heater-Gas, Water-Public
- Sewer:Sewer-Public
Finances and disclosures
- Price:$74,900
- Price per sq. ft.:$69.35
- Tax amount:$392 (2025)
Features and amenities
- Appliances:Dishwasher, Wall Oven
- Laundry features:Dryer Connection-Electric, Washer Connection
- Amenities:Built-Ins, Paneling, Smoke Detector(s)
New listings near 210 W 14th Street
- New
 $220,000Active3 beds 2 baths2,532 sq. ft.
100 E 13th Street, Smackover, AR 71762
MLS# 26035693Listed by: JAN'S REALTY  $10,000Active3 beds 1 baths1,366 sq. ft.
504 E 9th St, Smackover, AR 71762
MLS# 26034489Listed by: CENTURY 21 UNITED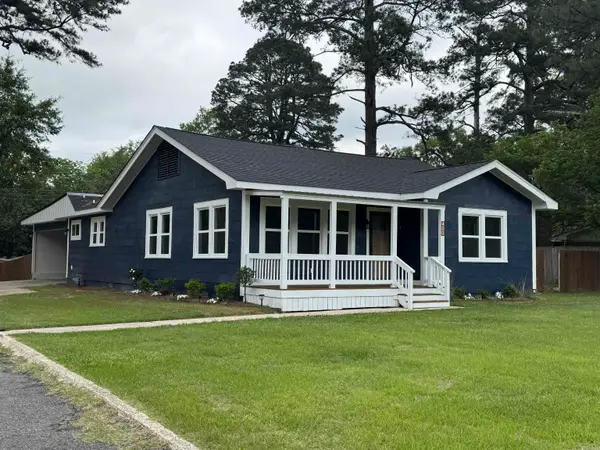 $240,000Active4 beds 2 baths2,148 sq. ft.
400 W 14th, Smackover, AR 71762
MLS# 26023329Listed by: KEITH AND COMPANY REALTY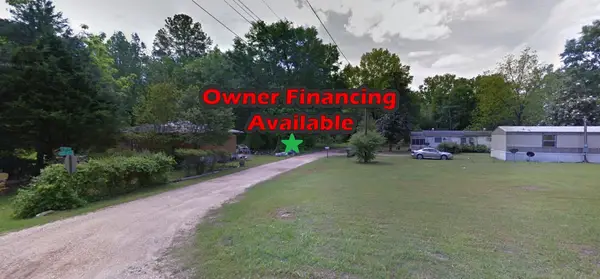 $5,500Active0.34 Acres
Lots 2-3 Poplar Street, Other, Ar 71762
MLS# 40207796Listed by: PREMIER REALTY GROUP $3,300Active0.17 Acres
0 Poplar Street, Other, Ar 71762
MLS# 80729214Listed by: PREMIER REALTY GROUP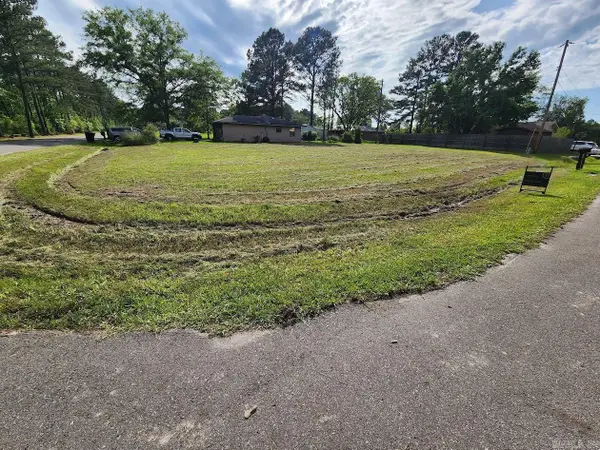 $33,500Active0 Acres
21 Lot, Smackover, AR 71762
MLS# 26019355Listed by: CENTURY 21 UNITED $199,000Active4 beds 2 baths2,138 sq. ft.
216 W 14th St, Smackover, AR 71762
MLS# 26014639Listed by: CENTURY 21 UNITED $19,500Active2 Acres
Address Withheld By Seller, Smackover, AR 71762
MLS# 26007597Listed by: WHITETAIL PROPERTIES REAL ESTATE, LLC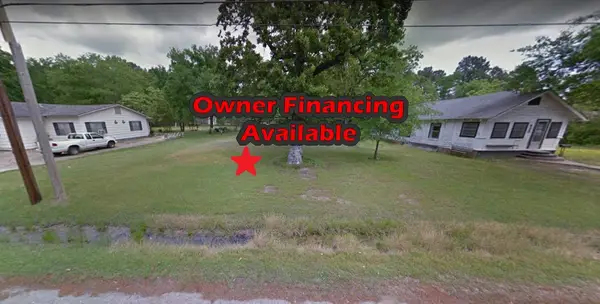 $1,895Active0.13 Acres
0 W 4th Street, Other, AR 71762
MLS# 852235Listed by: PREMIER REALTY GROUP


Protect your home and budget from life's surprises with an Assurant Home Warranty, backed by a partner that supports you through every step of homeownership. Explore Plans.
© 2023 - 2026 ERA Franchise Systems LLC. All rights reserved. ERA Franchise Systems LLC fully supports the principles of the Fair Housing Act and the Equal Opportunity Act. ERA, ERA Real Estate powered, and their respective logos are registered service marks of ERA Franchise Systems LLC. Each office is independently owned and operated.