
45 Ashley Faith Drive, Southside, AR 72501
Local realty services provided by:ERA TEAM Real Estate
45 Ashley Faith Drive,Southside, AR 72501
$284,900
- 3 Beds
- 2 Baths
- 1,776 sq. ft.
- Single family
- Active
Listed by: charley williams, hong nguyen
Office: mckimmey associates realtors nlr
MLS#:26045820
Source:AR_CARMLS
Price summary
- Price:$284,900
- Price per sq. ft.:$160.42
About this home
Welcome to 45 Ashley Faith Dr in a newer subdivision, Buffalo Creek Estates. It has a level lot for this open-concept, one-story home. The home flows well with the primary bedroom and huge bath on one side and the other two bedrooms across the way for great privacy. You will enjoy the light and airy kitchen with white cabinets, granite countertops, and a tiled backsplash. The primary bedroom and bath are a wonderful size, featuring a soaker tub, a water closet for privacy, a generous walk-in closet and double vanities. The back yard has some covered space to enjoy th outdoors. Come and take a look and make this one yours.
Contact an agent
Home facts
- Year built:2020
- Subdivision & Development:BUFFALO CREEK ESTATES
- Listing ID #:26045820
- Added:1 day(s) ago
- Updated:November 15, 2026 at 05:59 AM
Rooms and interior
- Bedrooms:3
- Total bathrooms:2
- Full bathrooms:2
- Flooring:Vinyl
- Dining Description:Breakfast Bar, Eat-In Kitchen
- Kitchen Description:Dishwasher, Disposal, Free-Standing Stove, Ice Maker Connection, Microwave
- Bedroom Description:3 Bedrooms Same Level, Primary Bedroom/Main Level
- Living area:1,776 sq. ft.
Structure and exterior
- Roof:Composition
- Year built:2020
- Building area:1,776 sq. ft.
- Lot area:0.35 Acres
- Lot Features:Extra Landscaping, In Subdivision, Level
- Architectural Style:Traditional
- Construction Materials:Brick
- Exterior Features:Deck, Guttering, Lawn Sprinkler, Porch
- Foundation Description:Slab
- Levels:1 Story
Utilities
- Water:Water-Public
- Sewer:Sewer-Public
Finances and disclosures
- Price:$284,900
- Price per sq. ft.:$160.42
- Tax amount:$1,350
Features and amenities
- Appliances:Dishwasher, Disposal, Free-Standing Stove, Ice Maker Connection, Microwave
- Laundry features:Dryer Connection-Electric, Laundry Room, Washer Connection
- Amenities:Built-Ins, Sheet Rock, Tray Ceiling, Walk-In Closet(s), Window Treatments
Parking
- Parking description:Garage, Two Car
New listings near 45 Ashley Faith Drive
- New
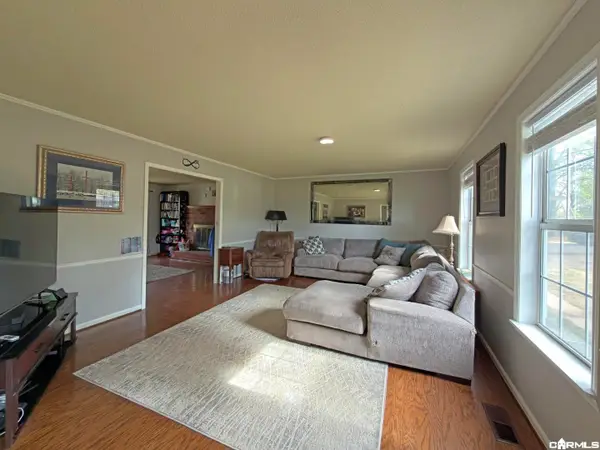 $269,900Active4 beds 3 baths2,248 sq. ft.
290 Heber Springs Road, Southside, AR 72501
MLS# 26045123Listed by: RICH REALTY 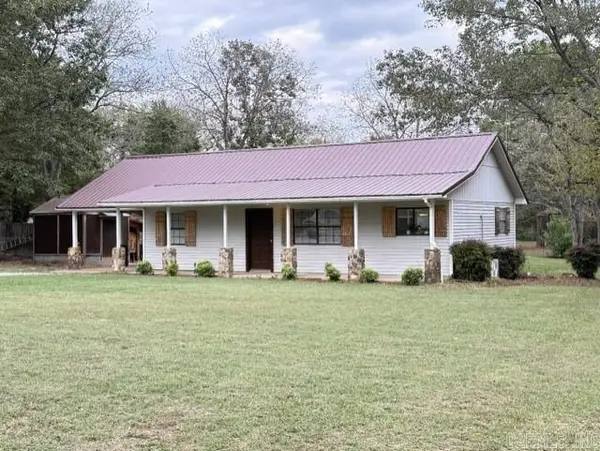 $125,000Active2 beds 1 baths960 sq. ft.
100 Reed Street, Batesville, AR 72501
MLS# 26042921Listed by: R.M. WEAVER REAL ESTATE $282,900Active3 beds 2 baths1,849 sq. ft.
120 Sarah Grace, Southside, AR 72501
MLS# 26039507Listed by: GATEWAY PROPERTIES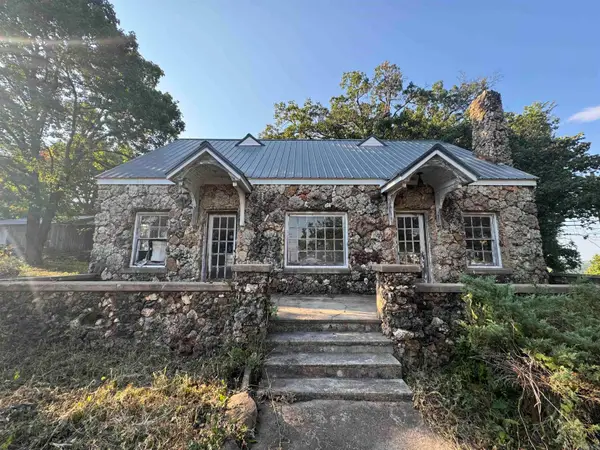 $139,900Active3 beds 3 baths2,510 sq. ft.
2 Triangle Lane, Southside, AR 72501
MLS# 26037109Listed by: VENTURE REALTY GROUP - BATESVILLE $399,900Active3 beds 2 baths1,853 sq. ft.
175 Jl Loop, Southside, AR 72501
MLS# 26034238Listed by: MOSSY OAK PROPERTIES SELLING ARKANSAS - SOUTHSIDE $180,000Active3 beds 2 baths1,488 sq. ft.
40 Tony Lane, Batesville, AR 72501
MLS# 26032472Listed by: RE/MAX ADVANTAGE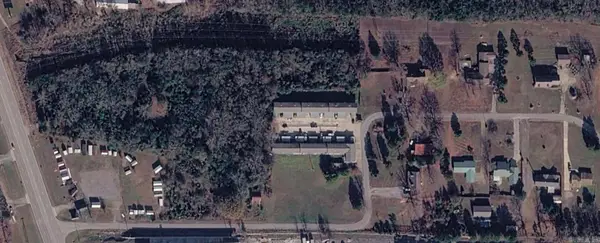 $2,500,000Active-- beds -- baths25,000 sq. ft.
12 Lumpkin Drive, Batesville, AR 72501
MLS# 26030466Listed by: COOK AND COMPANY $365,000Active3 beds 3 baths2,512 sq. ft.
37 Chamblee Circle, Southside, AR 72501
MLS# 26028958Listed by: GATEWAY PROPERTIES $162,900Active3 beds 2 baths1,040 sq. ft.
13 Keheley Court, Southside, AR 72501
MLS# 26027565Listed by: RICH REALTY


Protect your home and budget from life's surprises with an Assurant Home Warranty, backed by a partner that supports you through every step of homeownership. Explore Plans.
© 2023 - 2026 ERA Franchise Systems LLC. All rights reserved. ERA Franchise Systems LLC fully supports the principles of the Fair Housing Act and the Equal Opportunity Act. ERA, ERA Real Estate powered, and their respective logos are registered service marks of ERA Franchise Systems LLC. Each office is independently owned and operated.