
1617 Amy Circle, Springdale, AR 72762
Local realty services provided by:Collier & Associates
Listed by: cameron torabi
Office: mason capital group real estate investment & trust
MLS#:1368429
Source:AR_NWAR
Price summary
- Price:$389,000
- Price per sq. ft.:$177.63
About this home
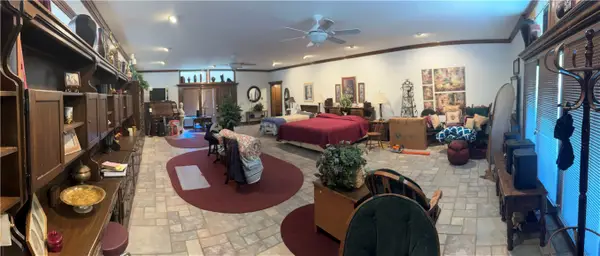
RARE OPPORTUNITY. Homes in Wilkins Subdivision seldom reach the market and move quickly, and this one is priced to sell. Tucked at the end of the circle with striking curb appeal, 1617 Amy Circle delivers 2,190 square feet of single-level living in a beautifully maintained masonry veneer home with four large bedrooms. The primary suite features a separate entrance and its own private deck, a flexible layout for guests or multigenerational living. Enjoy a fireplace, two full baths, central heat and air, carpet and tile flooring, abundant storage, and an oversized two-car masonry garage. Outdoors, a second wood deck, open porch, fencing and concrete driveway extend your living space. Minutes from Interstate 49, shopping, dining, JB Hunt Park, Lake Springdale and the Razorback Greenway, with Springdale schools. Solid 1992 construction, great condition, great location, great value. Rarely does this combination of space, setting and price appear. Call today to schedule your private showing before it is gone....
Contact an agent
Home facts
- Year built:1992
- Subdivision & Development:Wilkins Sub Ph Iii
- Listing ID #:1368429
- Added:1 day(s) ago
- Updated:November 21, 2026 at 03:40 PM
Rooms and interior
- Bedrooms:4
- Total bathrooms:2
- Full bathrooms:2
- Flooring:Carpet, Laminate, Vinyl
- Kitchen Description:Convection Oven, Counter Top, Dishwasher, Electric Cooktop, Electric Oven, Electric Range, Electric Water Heater, Garbage Disposal, Range Hood, Refrigerator
- Basement:Yes
- Basement Description:Crawl Space
- Living area:2,190 sq. ft.
Heating and cooling
- Cooling:Central Air
- Heating:Central
- Central air:Yes
Structure and exterior
- Roof:Architectural, Shingle
- Year built:1992
- Building area:2,190 sq. ft.
- Lot area:0.37 Acres
- Lot Features:Central Business District, City Lot, Cleared, Near Park
- Construction Materials:Brick
- Exterior Features:Covered, Deck, Porch
- Foundation Description:Crawlspace
- Levels:1 Story
Utilities
- Water:Public, Water Available
- Sewer:Public Sewer, Sewer Available
Finances and disclosures
- Price:$389,000
- Price per sq. ft.:$177.63
- Tax amount:$332
Features and amenities
- Appliances:Convection Oven, Dishwasher, Disposal, Dryer, Electric Oven, Electric Range, Electric Water Heater, Range Hood, Refrigerator, Washer
- Laundry features:Dryer, Washer
- Amenities:Attic, Ceiling Fans, Smoke Detectors, Storage, Window Blinds, Window Treatments
Parking
- Parking description:Attached, Concrete Driveway, Garage, Garage Door Opener
- Garage:Yes
New listings near 1617 Amy Circle
- New
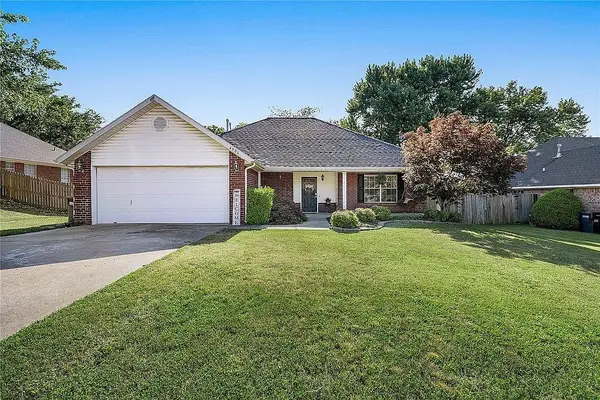 $342,000Active3 beds 2 baths1,489 sq. ft.
4906 Roxbury Way, Springdale, AR 72762
MLS# 1368337Listed by: WILLIAM JOHNSON BROKERAGE - New
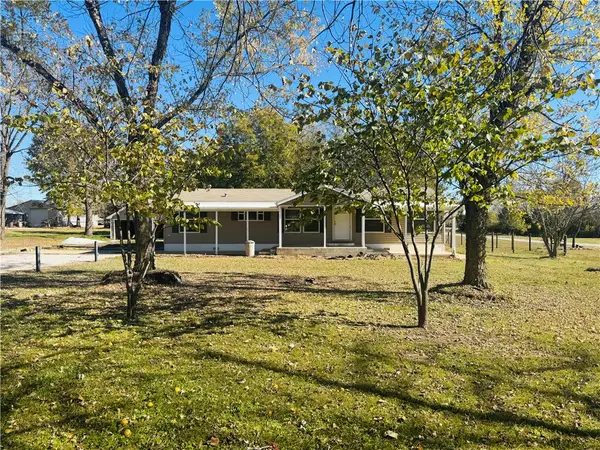 $267,500Active3 beds 2 baths1,560 sq. ft.
2585 Mountain Road, Springdale, AR 72764
MLS# 1368527Listed by: COLDWELL BANKER HARRIS MCHANEY & FAUCETTE-ROGERS - New
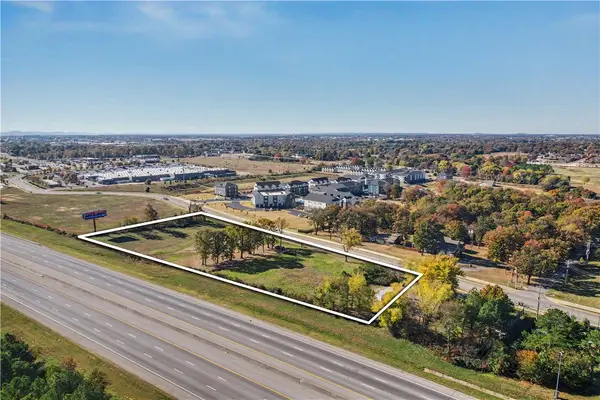 $900,000Active3.4 Acres
4799 Bob Mills Road, Springdale, AR 72762
MLS# 1368437Listed by: STEVE FINEBERG & ASSOCIATES - New
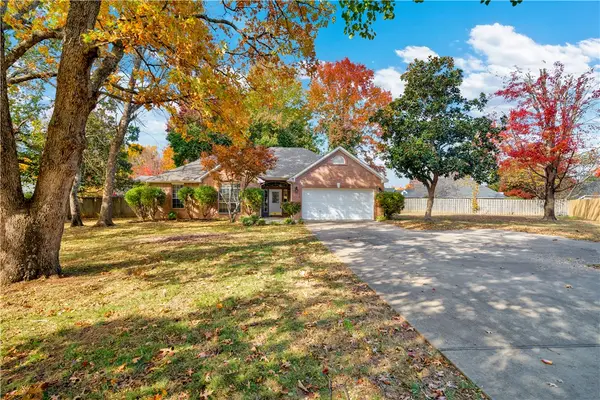 $399,000Active4 beds 2 baths2,065 sq. ft.
4950 White Tail Way, Springdale, AR 72762
MLS# 1368638Listed by: LINDSEY & ASSOCIATES INC - New
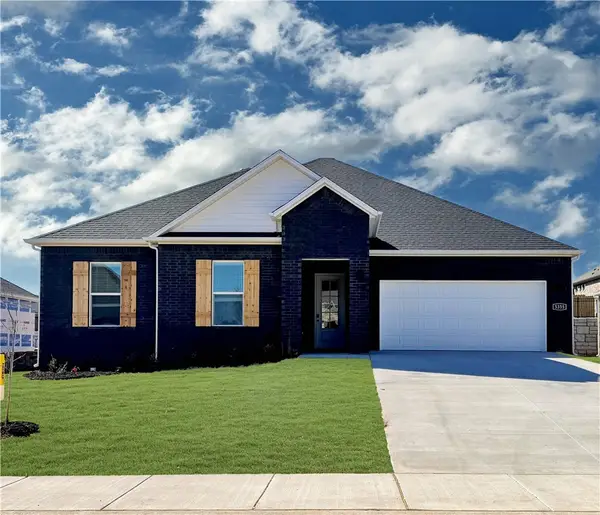 $423,500Active4 beds 2 baths1,955 sq. ft.
5484 Annika Avenue, Springdale, AR 72762
MLS# 1368622Listed by: D.R. HORTON REALTY OF ARKANSAS, LLC - Open Sat, 1 to 5pmNew
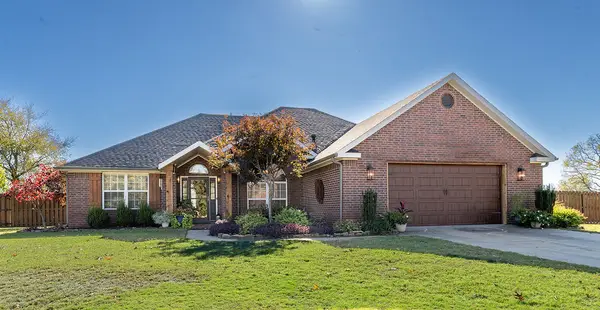 $425,000Active3 beds 2 baths2,013 sq. ft.
1021 Bob White Avenue, Springdale, AR 72764
MLS# 1367985Listed by: WEICHERT REALTORS - THE GRIFFIN COMPANY SPRINGDALE - New
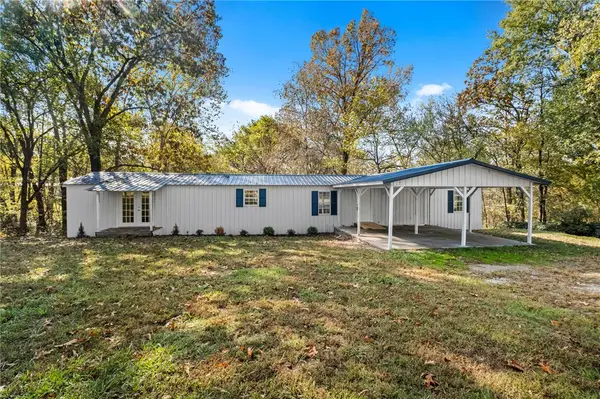 $225,000Active3 beds 2 baths1,216 sq. ft.
20905 Lakeshore Drive, Springdale, AR 72764
MLS# 1368197Listed by: REAL BROKER NWA - New
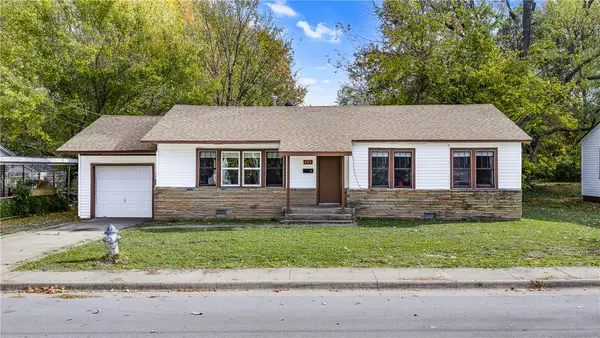 $220,000Active3 beds 1 baths1,096 sq. ft.
601 Sherman Street, Springdale, AR 72764
MLS# 1368501Listed by: LINDSEY & ASSOCIATES INC - New
 $345,000Active3 beds 2 baths2,340 sq. ft.
1299 Davis Avenue, Springdale, AR 72764
MLS# 1368540Listed by: BENTON COUNTY REALTY


Protect your home and budget from life's surprises with an Assurant Home Warranty, backed by a partner that supports you through every step of homeownership. Explore Plans.
© 2023 - 2026 ERA Franchise Systems LLC. All rights reserved. ERA Franchise Systems LLC fully supports the principles of the Fair Housing Act and the Equal Opportunity Act. ERA, ERA Real Estate powered, and their respective logos are registered service marks of ERA Franchise Systems LLC. Each office is independently owned and operated.