
2000 Glen Street, Springdale, AR 72762
Local realty services provided by:Collier & Associates
Listed by: curtis realty group
Office: keller williams market pro realty - rogers branch
MLS#:1364832
Source:AR_NWAR
Price summary
- Price:$275,000
- Price per sq. ft.:$177.88
About this home
Classic, traditional ranch-style home in the heart of Springdale. Come see what this beautiful and well-established neighborhood has to offer; Mature trees with an ever-present canopy hug the neighborhood so tight you forget you're in town. This house has a new roof, an all-new HVAC system with a transferable warranty, and a new water heater. Features include a wood-burning brick fireplace, large bedrooms, a back deck, and proximity to parks and trails. Lots to love and a great house to make into your next HOME.
Contact an agent
Home facts
- Year built:1985
- Subdivision & Development:Lester Sub Ph I
- Listing ID #:1364832
- Added:9 day(s) ago
- Updated:October 22, 2026 at 02:19 PM
Rooms and interior
- Bedrooms:3
- Total bathrooms:2
- Full bathrooms:2
- Rooms Total:7
- Flooring:Carpet, Laminate, Tile
- Kitchen Description:Dishwasher, Electric Cooktop, Electric Oven, Electric Range, Garbage Disposal, Gas Water Heater, Plumbed For Ice Maker
- Living area:1,546 sq. ft.
Heating and cooling
- Cooling:Central Air, Electric
- Heating:Central, Gas
- Central air:Yes
Structure and exterior
- Roof:Architectural, Shingle
- Year built:1985
- Building area:1,546 sq. ft.
- Lot area:0.28 Acres
- Lot Features:Central Business District, Landscaped, Level, Subdivision
- Architectural Style:Ranch
- Construction Materials:Brick, Frame
- Exterior Features:Covered, Deck, Patio
- Foundation Description:Slab
- Levels:1 Story
Utilities
- Water:Public, Water Available
- Sewer:Public Sewer, Sewer Available
Finances and disclosures
- Price:$275,000
- Price per sq. ft.:$177.88
- Tax amount:$914
Features and amenities
- Appliances:Dishwasher, Disposal, Electric Oven, Electric Range, Gas Water Heater, Plumbed For Ice Maker
- Laundry features:Dryer Hookup, Washer Hookup
- Amenities:Attic, Cathedral Ceilings, Ceiling Fans, Double Pane Windows, Metal Windows, Smoke Detectors, Storage, Vinyl Windows, Walk-In Closets, Window Blinds, Window Treatments
Parking
- Parking description:Attached, Concrete Driveway, Garage, Garage Door Opener
- Garage:Yes
New listings near 2000 Glen Street
- New
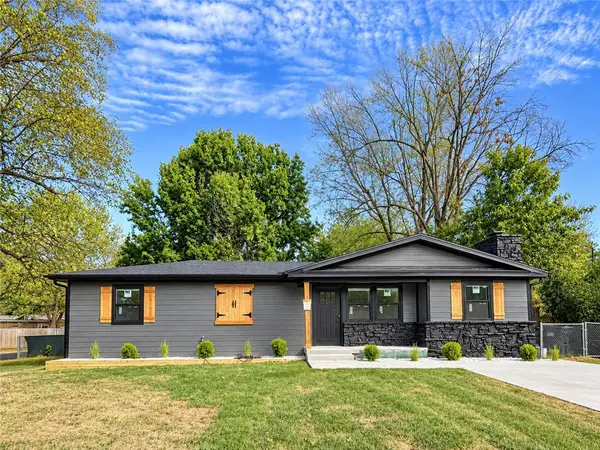 $325,000Active3 beds 2 baths1,180 sq. ft.
601 Zachary Street, Springdale, AR 72762
MLS# 1365856Listed by: REMAX REAL ESTATE RESULTS - Open Sun, 1 to 3pmNew
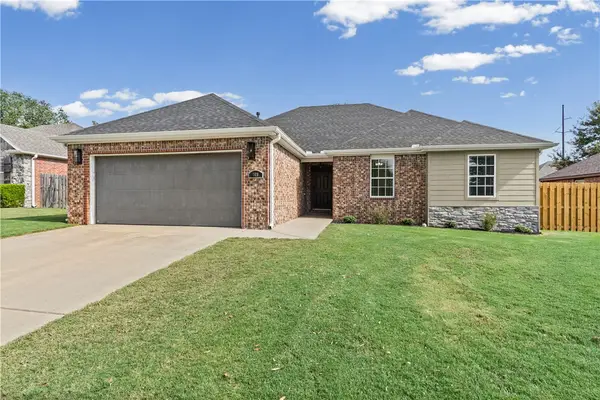 $345,000Active3 beds 2 baths1,570 sq. ft.
369 Remson Lane, Springdale, AR 72762
MLS# 1365653Listed by: CRYE-LEIKE REALTORS FAYETTEVILLE - New
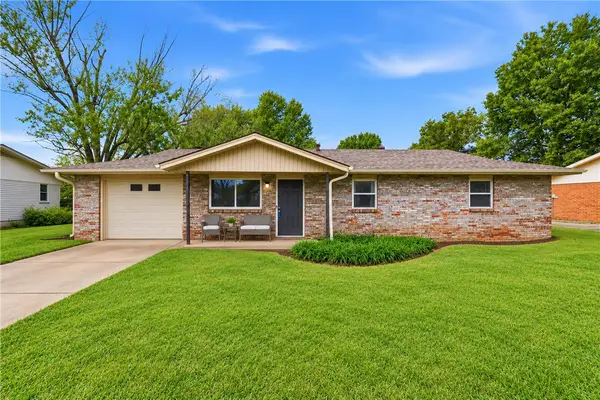 $240,000Active3 beds 2 baths1,178 sq. ft.
1104 Daline Street, Springdale, AR 72762
MLS# 1365652Listed by: STANDARD REAL ESTATE - New
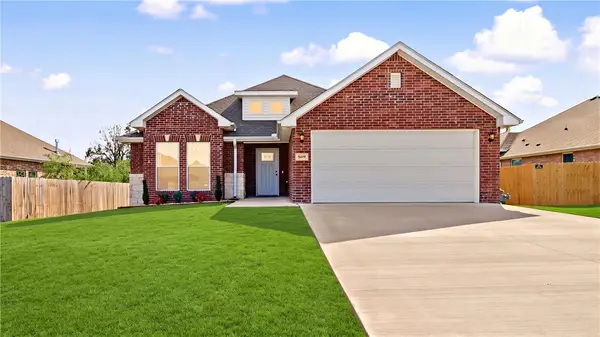 $359,000Active3 beds 2 baths1,650 sq. ft.
5419 Clear Springs Avenue, Springdale, AR 72762
MLS# 1365855Listed by: LINDSEY & ASSOCIATES INC - New
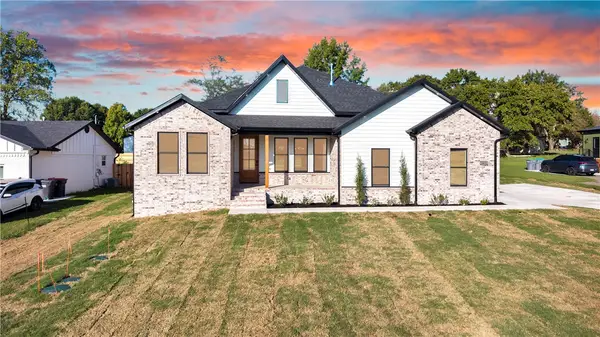 $605,000Active3 beds 3 baths2,290 sq. ft.
3410 Ar 112 Hwy, Springdale, AR 72762
MLS# 1365792Listed by: PAK HOME REALTY - New
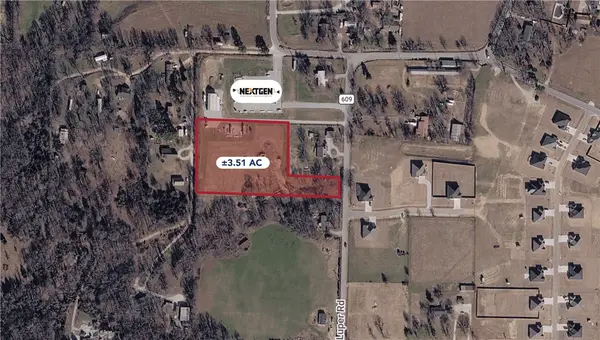 $280,000Active3.51 Acres
Luper Road, Springdale, AR 72745
MLS# 1365687Listed by: KELLEY COMMERCIAL PARTNERS NW - New
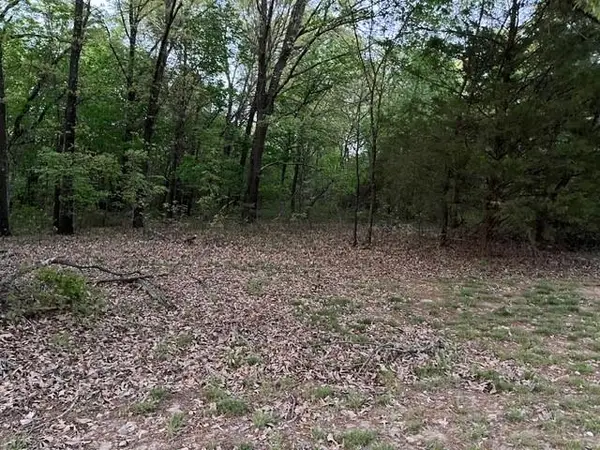 $395,000Active5 Acres
13668 Tally Gate, Springdale, AR 72762
MLS# 1365787Listed by: MAINSTREET PROPERTIES - Open Sat, 10am to 2pmNew
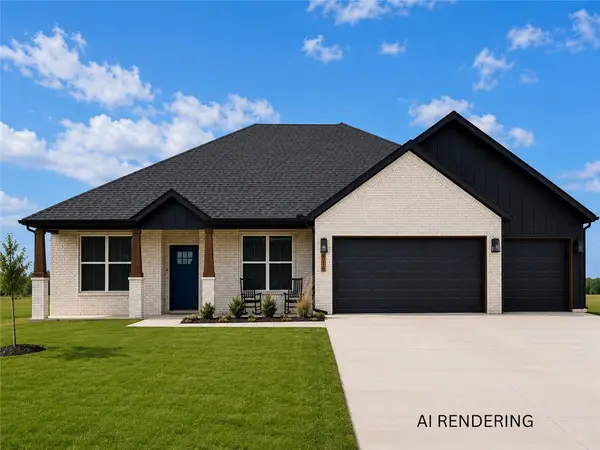 Listed by ERA$469,999Active4 beds 3 baths1,981 sq. ft.
4796 Oakley Street, Springdale, AR 72762
MLS# 1365667Listed by: COLLIER & ASSOCIATES- ROGERS BRANCH - New
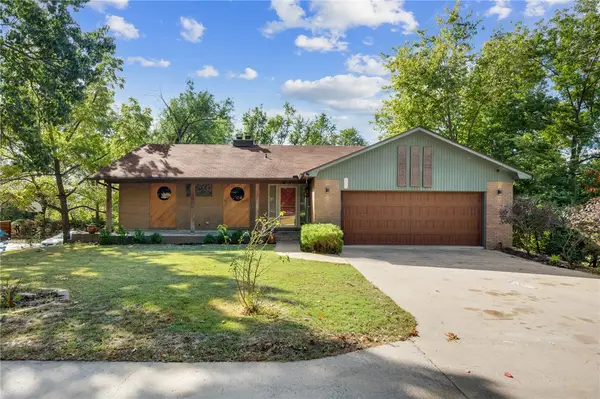 $479,900Active4 beds 3 baths2,500 sq. ft.
205 W Lakeview Drive, Springdale, AR 72764
MLS# 1365773Listed by: THE ESSENTIAL REAL ESTATE - New
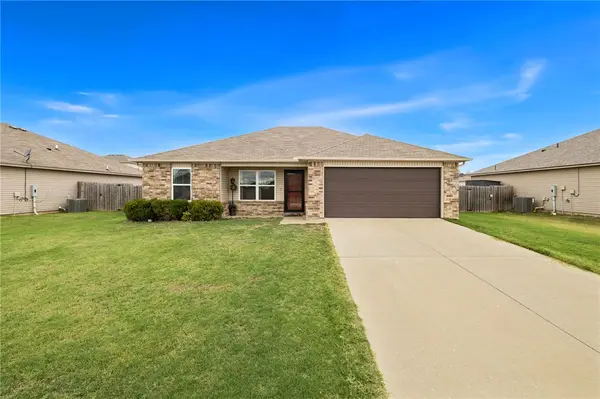 Listed by ERA$305,000Active3 beds 2 baths1,148 sq. ft.
2760 Sebright Avenue, Springdale, AR 72764
MLS# 1365578Listed by: COLLIER & ASSOCIATES


Protect your home and budget from life's surprises with an Assurant Home Warranty, backed by a partner that supports you through every step of homeownership. Explore Plans.
© 2023 - 2026 ERA Franchise Systems LLC. All rights reserved. ERA Franchise Systems LLC fully supports the principles of the Fair Housing Act and the Equal Opportunity Act. ERA, ERA Real Estate powered, and their respective logos are registered service marks of ERA Franchise Systems LLC. Each office is independently owned and operated.