
2006 Keith Circle, Springdale, AR 72764
Local realty services provided by:Collier & Associates
Listed by: sandra sasek
Office: 1 percent lists arkansas real estate
MLS#:1367445
Source:AR_NWAR
Price summary
- Price:$380,000
- Price per sq. ft.:$157.55
About this home
Excellent Investment Opportunity in Springdale! Well-maintained all brick duplex featuring spacious 3-bedroom units with a thoughtfully designed shared bathroom offering two private vanity and toilet areas—one for the primary bedroom and another for the two secondary bedrooms—connected by a large tiled walk-in shower. Tile flooring throughout.
Recent improvements include a new roof and gutters in 2023, new furnaces in both units in 2026, and a new HVAC in one unit in 2026. Each unit also features an iron-fenced yard, providing added privacy and outdoor space.
Both units have been occupied by the same tenants for over five years, offering an excellent investment opportunity with established rental history. Ideally located just minutes from schools, grocery stores, restaurants, shopping, trails, and all the conveniences of Springdale. Both units are currently leased, providing immediate rental income for the next owner. Please do not disturb tenants. No yard sign on property. No showings until accepted offer....
Contact an agent
Home facts
- Year built:1990
- Subdivision & Development:Parson Hills II
- Listing ID #:1367445
- Added:1 day(s) ago
- Updated:November 10, 2026 at 11:37 AM
Rooms and interior
- Flooring:Tile
- Kitchen Description:Electric Range, Electric Water Heater, Microwave, Refrigerator
- Living area:2,412 sq. ft.
Heating and cooling
- Cooling:Central Air, Electric
- Heating:Central, Gas
- Central air:Yes
Structure and exterior
- Roof:Asphalt, Shingle
- Year built:1990
- Building area:2,412 sq. ft.
- Lot area:0.44 Acres
- Lot Features:City Lot, Cul-De-Sac, Level, Near Park
- Architectural Style:Ranch
- Construction Materials:Brick
- Foundation Description:Slab
- Levels:1 Story
Utilities
- Water:Public, Water Available
- Sewer:Public Sewer, Sewer Available
Finances and disclosures
- Price:$380,000
- Price per sq. ft.:$157.55
- Tax amount:$1,616
Features and amenities
- Appliances:Electric Range, Electric Water Heater, Microwave, Refrigerator
- Amenities:Double Pane Windows, Smoke Detectors
Parking
- Parking description:Attached, Concrete Driveway, Garage, Gravel Driveway, One Space
- Garage:Yes
New listings near 2006 Keith Circle
- New
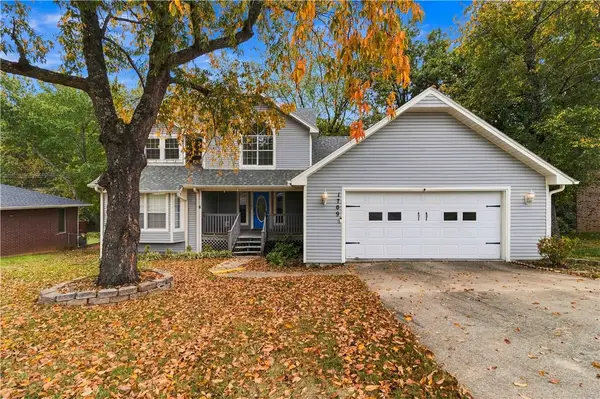 Listed by ERA$340,000Active3 beds 3 baths1,970 sq. ft.
1709 Stout Drive, Springdale, AR 72762
MLS# 1367614Listed by: COLLIER & ASSOCIATES 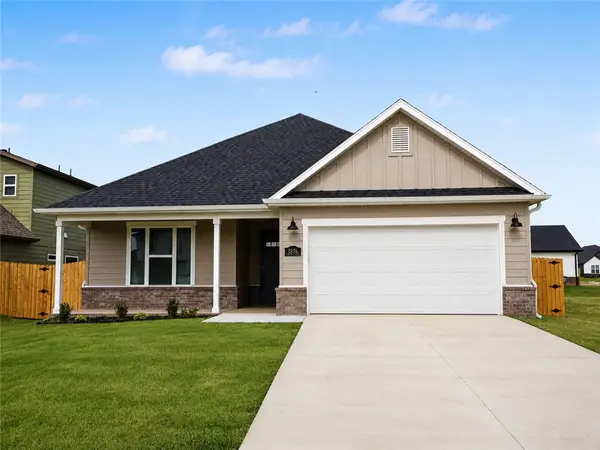 $408,900Pending4 beds 2 baths2,069 sq. ft.
3711 Respite Street, Springdale, AR 72764
MLS# 1367595Listed by: BRITTENUM RESIDENTIAL REALTY- New
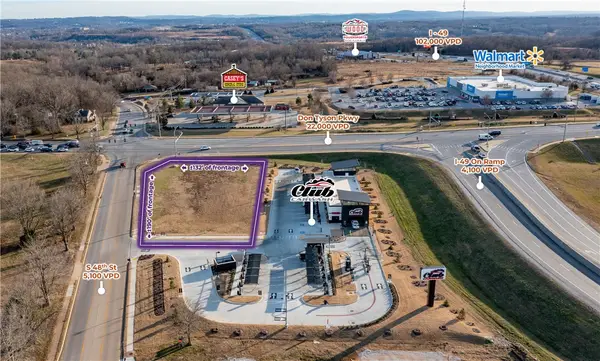 $1,200,000Active0.77 Acres
3524 S 48th Street, Springdale, AR 72762
MLS# 1367583Listed by: MOSES TUCKER PARTNERS-BENTONVILLE BRANCH - New
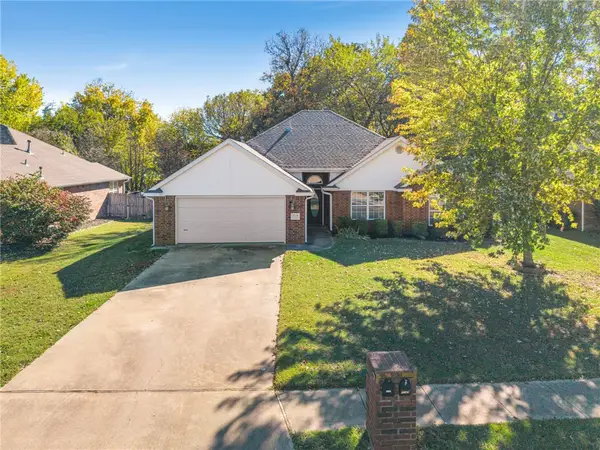 $324,900Active3 beds 2 baths1,732 sq. ft.
3538 Eagle Crest Circle, Springdale, AR 72762
MLS# 1367217Listed by: EXP REALTY NWA BRANCH - Open Sat, 10am to 12pmNew
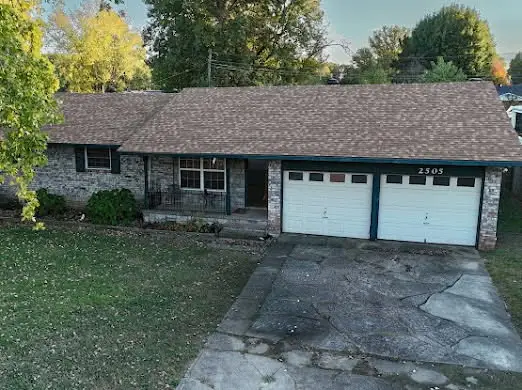 $244,999Active3 beds 2 baths1,606 sq. ft.
2505 Mcray Avenue, Springdale, AR 72762
MLS# 1367387Listed by: STANDARD REAL ESTATE - New
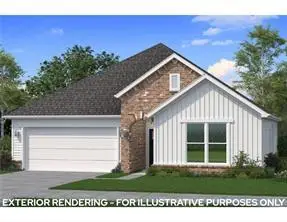 $376,900Active3 beds 2 baths1,815 sq. ft.
2725 Meditation Loop, Springdale, AR 72764
MLS# 1367493Listed by: BRITTENUM RESIDENTIAL REALTY - New
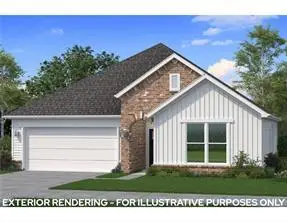 $378,400Active3 beds 2 baths1,815 sq. ft.
3707 Repose Street, Springdale, AR 72764
MLS# 1367494Listed by: BRITTENUM RESIDENTIAL REALTY - New
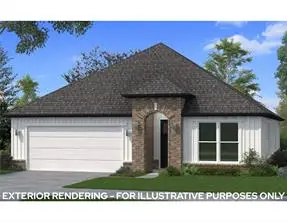 $389,400Active4 beds 2 baths1,932 sq. ft.
3712 Repose Street, Springdale, AR 72764
MLS# 1367495Listed by: BRITTENUM RESIDENTIAL REALTY - New
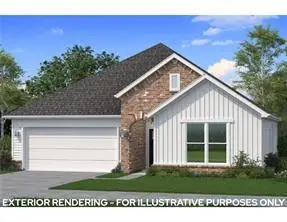 $379,900Active3 beds 2 baths1,815 sq. ft.
2575 Solace Avenue, Springdale, AR 72764
MLS# 1367496Listed by: BRITTENUM RESIDENTIAL REALTY


Protect your home and budget from life's surprises with an Assurant Home Warranty, backed by a partner that supports you through every step of homeownership. Explore Plans.
© 2023 - 2026 ERA Franchise Systems LLC. All rights reserved. ERA Franchise Systems LLC fully supports the principles of the Fair Housing Act and the Equal Opportunity Act. ERA, ERA Real Estate powered, and their respective logos are registered service marks of ERA Franchise Systems LLC. Each office is independently owned and operated.