
20208 Fawn Rd, Road, Springdale, AR 72764
Local realty services provided by:Collier & Associates
Listed by: raul pena
Office: equity partners realty
MLS#:1364355
Source:AR_NWAR
Price summary
- Price:$1,399,999
- Price per sq. ft.:$382.72
About this home
Location, Location, Location! Enjoy country living just minutes from town on 7.29 beautiful acres offering privacy, open pasture, a pond, and a well. This newer brick home features 5 bedrooms, a split floor plan, and a spacious open-concept living area that flows into the kitchen and dining area. The home also offers large bathrooms and a generous pantry. Relax or entertain on the large covered back patio featuring a fireplace and grilling area while enjoying the peaceful country setting. A separate, fully equipped shop provides additional space for gatherings, hobbies, storage, or other uses. This property offers the privacy and space of country living with the convenience of being close to town. A rare find and a must-see!
Contact an agent
Home facts
- Year built:2025
- Subdivision & Development:n/a
- Listing ID #:1364355
- Added:1 day(s) ago
- Updated:October 07, 2026 at 02:34 PM
Rooms and interior
- Bedrooms:5
- Total bathrooms:3
- Full bathrooms:2
- Half bathrooms:1
- Flooring:Laminate, Simulated Wood
- Kitchen Description:Double Oven, Electric Water Heater, Garbage Disposal, Gas Range, Granite Counters, Pantry, Plumbed For Ice Maker
- Bedroom Description:Split Bedrooms
- Living area:3,658 sq. ft.
Heating and cooling
- Cooling:Central Air, Electric
- Heating:Central, Electric
- Central air:Yes
Structure and exterior
- Roof:Architectural, Shingle
- Year built:2025
- Building area:3,658 sq. ft.
- Lot area:7.29 Acres
- Lot Features:Landscaped, Level, Not In Subdivision, Open Lot, Outside City Limits, Rolling Slope, Secluded, Sloped
- Architectural Style:Traditional
- Construction Materials:Brick
- Exterior Features:Patio, Porch
- Foundation Description:Slab
- Levels:1 Story
Utilities
- Water:Public, Water Available, Well
- Sewer:Septic Available, Septic Tank
Finances and disclosures
- Price:$1,399,999
- Price per sq. ft.:$382.72
- Tax amount:$1,367
Features and amenities
- Appliances:Disposal, Double Oven, Dryer, Electric Water Heater, Gas Range, Plumbed For Ice Maker
- Laundry features:Dryer, Dryer Hookup, Washer Hookup
- Amenities:Attic, Ceiling Fans, Granite Counters, Pantry, Smoke Detectors, Split Bedrooms, Storage, Walk-In Closets, Window Blinds, Window Treatments
Parking
- Parking description:Attached, Concrete Driveway, Garage, Garage Door Opener
- Garage:Yes
New listings near 20208 Fawn Rd, Road
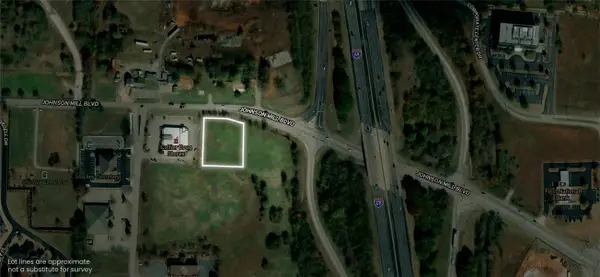 $750,000Pending0.76 Acres
5201 Willow Creek Drive, Springdale, AR 72762
MLS# 1364388Listed by: MOSSY OAK PROPERTIES- NORTHWEST ARKANSAS- New
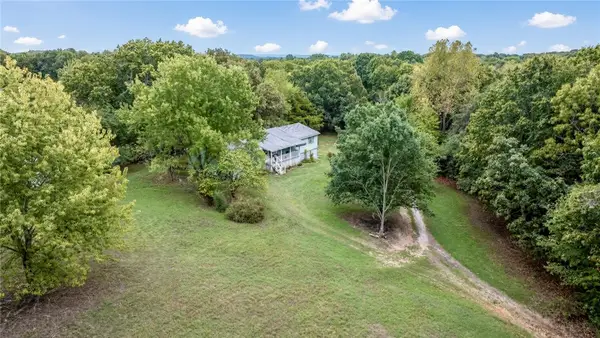 $149,900Active3 beds 2 baths1,820 sq. ft.
22016 War Eagle Blacktop Road, Springdale, AR 72764
MLS# 1364232Listed by: KELLER WILLIAMS MARKET PRO REALTY 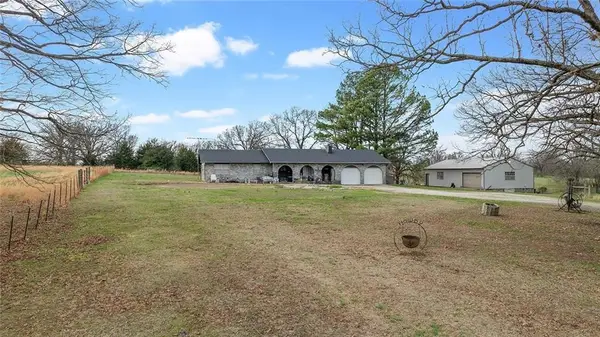 $358,000Pending3 beds 2 baths1,896 sq. ft.
13481 Kelly Road, Springdale, AR 72762
MLS# 1364325Listed by: BELLA HOMES REALTY- New
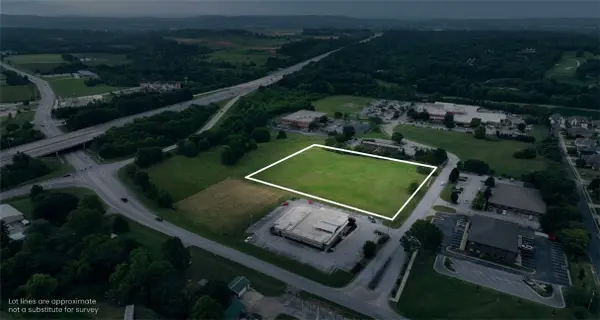 $1,795,000Active3.26 Acres
Willow Creek Drive, Springdale, AR 72762
MLS# 1364372Listed by: MOSSY OAK PROPERTIES- NORTHWEST ARKANSAS - Open Sat, 1 to 3pmNew
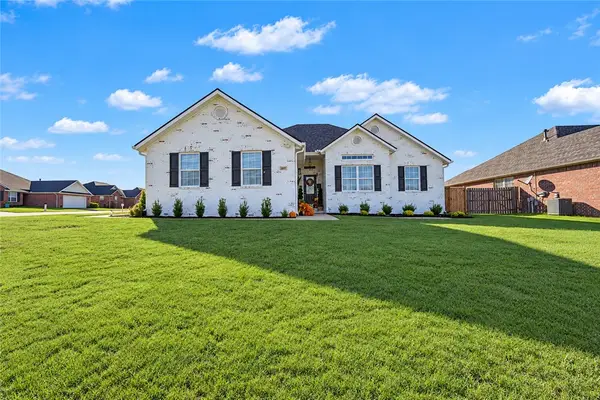 $358,000Active4 beds 2 baths1,678 sq. ft.
3397 Bluff Creek Loop, Springdale, AR 72764
MLS# 1364399Listed by: PAK HOME REALTY 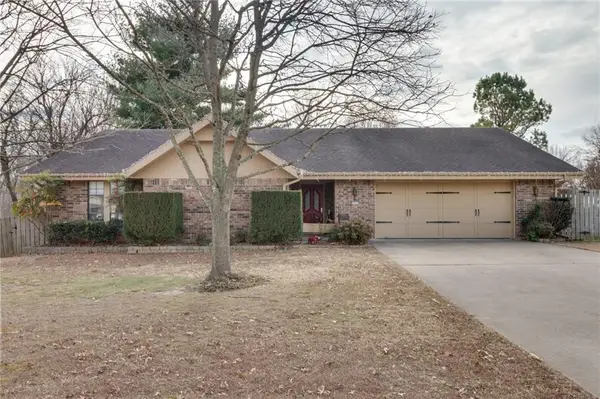 $235,000Pending3 beds 2 baths1,856 sq. ft.
2903 Kay Lane, Springdale, AR 72762
MLS# 1364289Listed by: WEICHERT REALTORS - THE GRIFFIN COMPANY SPRINGDALE- New
 $355,000Active-- beds -- baths2,982 sq. ft.
2642 Braxton Avenue #A & B, Springdale, AR 72764
MLS# 1364236Listed by: COLDWELL BANKER HARRIS MCHANEY & FAUCETTE-ROGERS - New
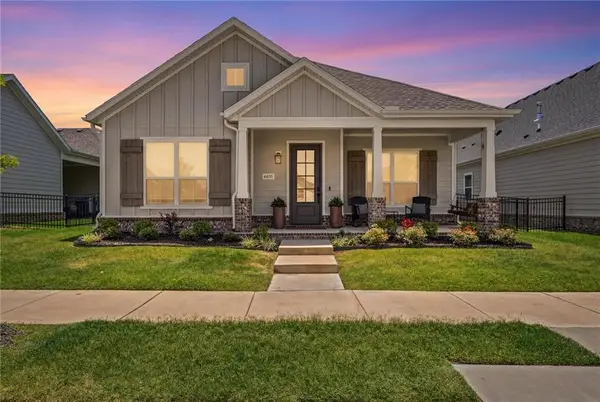 $529,000Active4 beds 3 baths2,333 sq. ft.
6835 Autumn Avenue, Springdale, AR 72762
MLS# 1364316Listed by: REAL BROKER NWA - Open Sun, 2 to 4pmNew
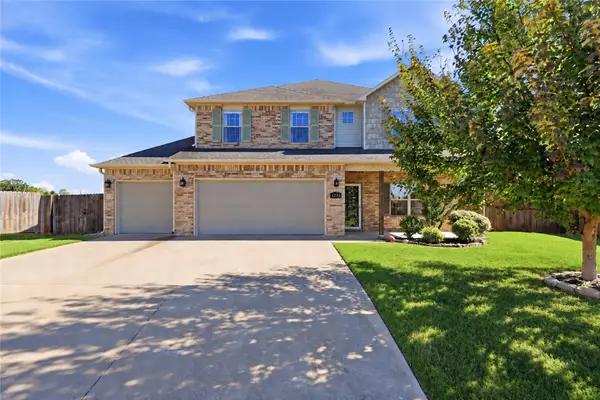 $440,000Active4 beds 3 baths2,657 sq. ft.
7233 Charlotte Avenue, Springdale, AR 72762
MLS# 1364171Listed by: UPTOWN REAL ESTATE


Protect your home and budget from life's surprises with an Assurant Home Warranty, backed by a partner that supports you through every step of homeownership. Explore Plans.
© 2023 - 2026 ERA Franchise Systems LLC. All rights reserved. ERA Franchise Systems LLC fully supports the principles of the Fair Housing Act and the Equal Opportunity Act. ERA, ERA Real Estate powered, and their respective logos are registered service marks of ERA Franchise Systems LLC. Each office is independently owned and operated.