
21746 Friendship View Drive, Springdale, AR 72764
Local realty services provided by:Collier & Associates
21746 Friendship View Drive,Springdale, AR 72764
$525,000
- 3 Beds
- 2 Baths
- - sq. ft.
- Single family
- Sold
Listed by: drake taylor
Office: weichert realtors - the griffin company springdale
MLS#:1354302
Source:AR_NWAR
Sorry, we are unable to map this address
Price summary
- Price:$525,000
About this home
Enjoy quaint country living in Hunt's Lakeside Estate. This well-built home provides a split floor plan with 3 Bedrooms, 2 Full Bathrooms, plus an Office/Study all on one-level. A large living area and spacious kitchen make an ideal space for entertaining guests. Additional features include a walk-in pantry, laundry connected to primary suite, 3 car garage, mud bench, and beautiful seasonal views. Private neighborhood lake access makes this home the perfect setting for outdoor adventures. Schedule your showing today!
Contact an agent
Home facts
- Year built:2016
- Subdivision & Development:Hunt's Lakeside Estates
- Listing ID #:1354302
- Added:104 day(s) ago
- Updated:October 22, 2026 at 06:46 AM
Rooms and interior
- Bedrooms:3
- Total bathrooms:2
- Full bathrooms:2
- Flooring:Carpet, Tile, Wood
- Kitchen Description:Dishwasher, Electric Range, Electric Water Heater, Garbage Disposal, Granite Counters, Microwave, Pantry
- Bedroom Description:Split Bedrooms
Heating and cooling
- Cooling:Central Air, Electric
- Heating:Central, Electric, Heat Pump
- Central air:Yes
Structure and exterior
- Roof:Architectural, Shingle
- Year built:2016
- Lot Features:Landscaped, Outside City Limits, Sloped, Views, Wooded
- Construction Materials:Brick, Rock
- Exterior Features:Covered, Deck, Porch
- Foundation Description:Slab
- Levels:1 Story
Utilities
- Water:Public, Water Available
- Sewer:Septic Available, Septic Tank
Finances and disclosures
- Price:$525,000
- Tax amount:$4,626
Features and amenities
- Appliances:Dishwasher, Disposal, Electric Range, Electric Water Heater, Microwave
- Laundry features:Dryer Hookup, Washer Hookup
- Amenities:Attic, Ceiling Fans, Double Pane Windows, Granite Counters, Pantry, Smoke Detectors, Split Bedrooms, Storage, Vinyl Windows, Walk-In Closets, Window Blinds, Window Treatments
Parking
- Parking description:Attached, Concrete Driveway, Garage, Garage Door Opener
- Garage:Yes
New listings near 21746 Friendship View Drive
- New
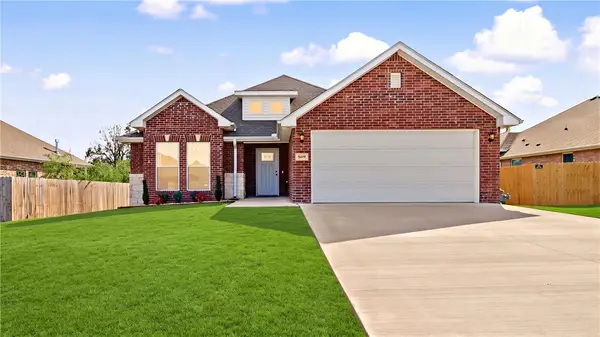 $359,000Active3 beds 2 baths1,650 sq. ft.
5419 Clear Springs Avenue, Springdale, AR 72762
MLS# 1365855Listed by: LINDSEY & ASSOCIATES INC - New
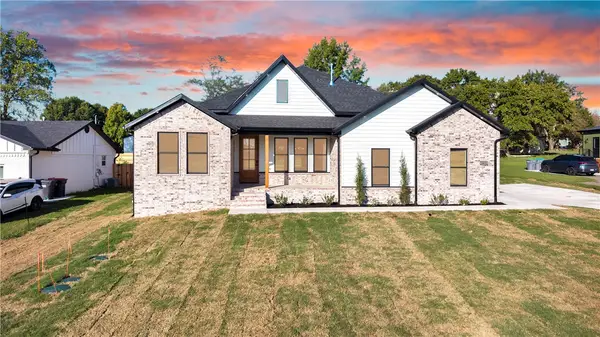 $605,000Active3 beds 3 baths2,290 sq. ft.
3410 Ar 112 Hwy, Springdale, AR 72762
MLS# 1365792Listed by: PAK HOME REALTY - New
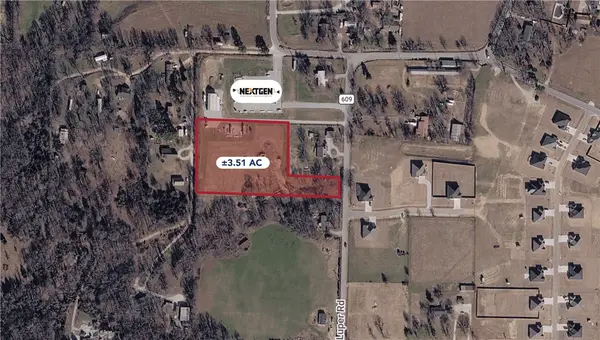 $280,000Active3.51 Acres
Luper Road, Springdale, AR 72745
MLS# 1365687Listed by: KELLEY COMMERCIAL PARTNERS NW - New
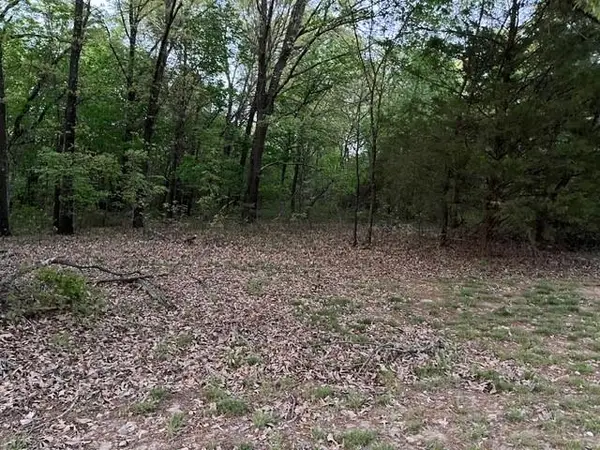 $395,000Active5 Acres
13668 Tally Gate, Springdale, AR 72762
MLS# 1365787Listed by: MAINSTREET PROPERTIES - Open Sat, 10am to 2pmNew
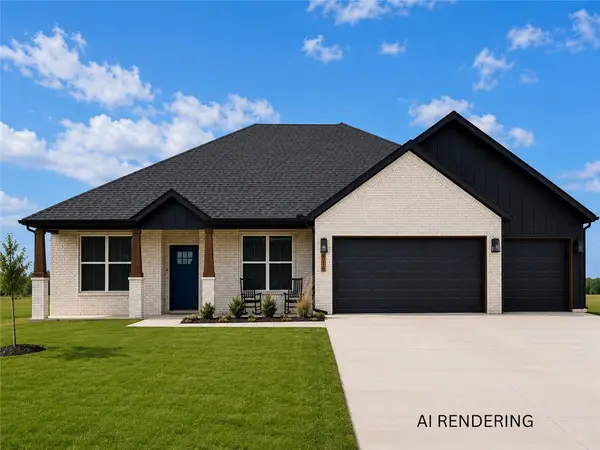 Listed by ERA$469,999Active4 beds 3 baths1,981 sq. ft.
4796 Oakley Street, Springdale, AR 72762
MLS# 1365667Listed by: COLLIER & ASSOCIATES- ROGERS BRANCH - New
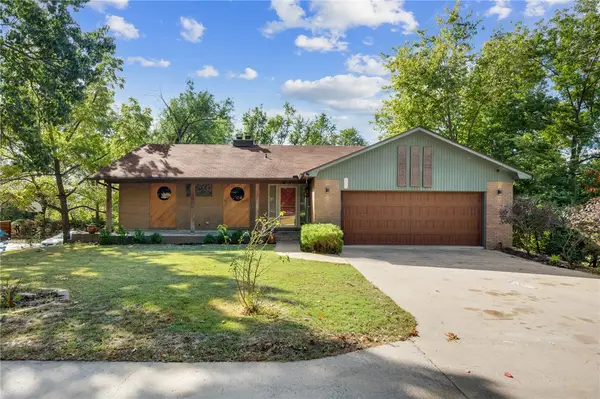 $479,900Active4 beds 3 baths2,500 sq. ft.
205 W Lakeview Drive, Springdale, AR 72764
MLS# 1365773Listed by: THE ESSENTIAL REAL ESTATE - New
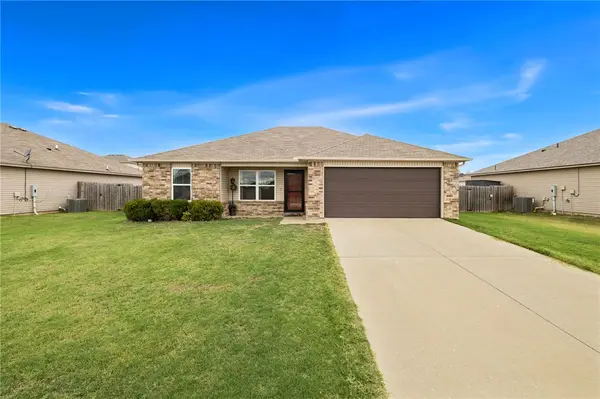 Listed by ERA$305,000Active3 beds 2 baths1,148 sq. ft.
2760 Sebright Avenue, Springdale, AR 72764
MLS# 1365578Listed by: COLLIER & ASSOCIATES - New
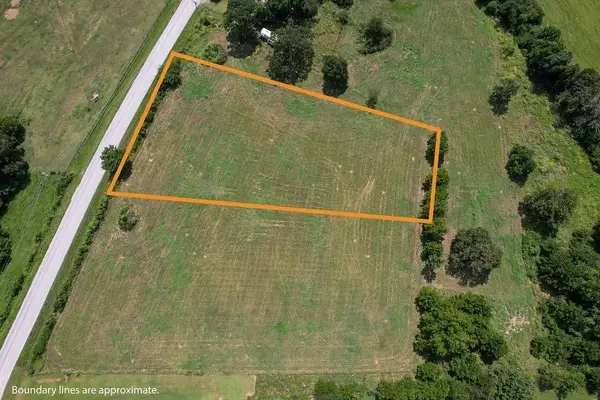 $189,900Active1.98 Acres
22469 E Monitor Road, Springdale, AR 72764
MLS# 1365533Listed by: SOUTHERN TRADITION REAL ESTATE, LLC - New
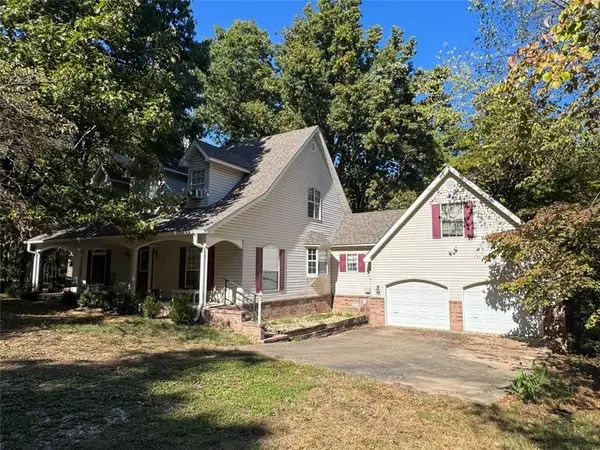 $1,500,000Active3 beds 3 baths2,738 sq. ft.
3993 Harper Lane, Springdale, AR 72762
MLS# 1365541Listed by: BURNETT REAL ESTATE TEAM CONNECTREALTY.COM - New
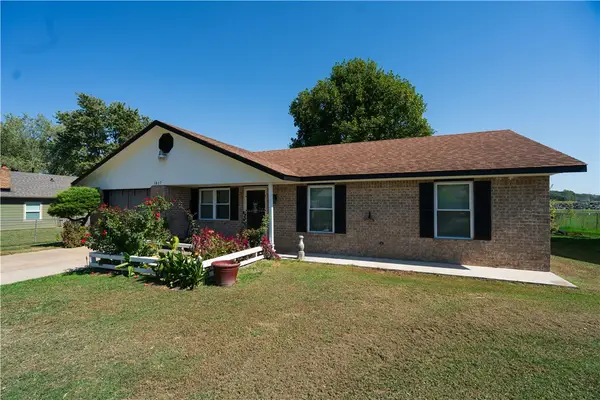 $245,000Active3 beds 2 baths1,198 sq. ft.
1817 Green Acres Circle, Springdale, AR 72764
MLS# 1365386Listed by: CRYE-LEIKE REALTORS, SPRINGDALE


Protect your home and budget from life's surprises with an Assurant Home Warranty, backed by a partner that supports you through every step of homeownership. Explore Plans.
© 2023 - 2026 ERA Franchise Systems LLC. All rights reserved. ERA Franchise Systems LLC fully supports the principles of the Fair Housing Act and the Equal Opportunity Act. ERA, ERA Real Estate powered, and their respective logos are registered service marks of ERA Franchise Systems LLC. Each office is independently owned and operated.