
2507 Drexelwood Drive, Springdale, AR 72762
Local realty services provided by:Collier & Associates
2507 Drexelwood Drive,Springdale, AR 72762
$348,500
- 3 Beds
- 2 Baths
- 1,660 sq. ft.
- Single family
- Active
Listed by: shelby norman
Office: coldwell banker harris mchaney & faucette-rogers
MLS#:1365899
Source:AR_NWAR
Price summary
- Price:$348,500
- Price per sq. ft.:$209.94
About this home
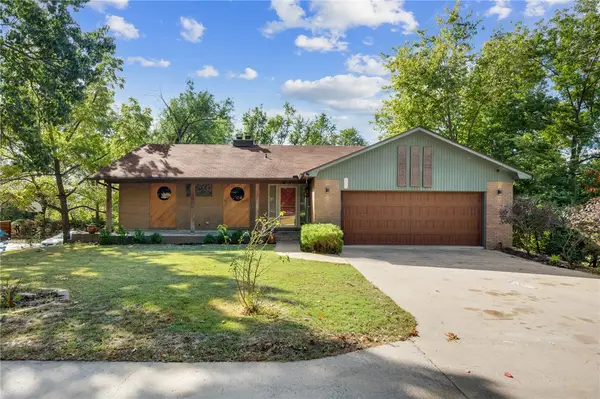
This all-brick beauty is move-in ready! Ideally situated in Johnson just off Carly Rd; on the edge of both Springdale and Fayetteville - just one mile from I-49 and moments from Johnson Mill, trendy shops, and local dining favorites. No carpet! Formal Dining, Living Room, Entry and all Bedrooms have wood flooring; timeless checkerboard tile for Kitchen, Laundry Room and Casual Dining Room. Master En-Suite bath provides a jacuzzi tub and walk-in tile shower. Exterior features include a brick mailbox, full gutters, partially covered patio, wood privacy fence, spacious yard with mature trees and two raised garden beds. Home Warranty provided. Close to Tyson Foods, Lake Fayetteville, The Botanical Garden of the Ozarks and the NWA Mall. Less than 6 minutes to Arkansas Children’s Hospital and the care corridor. Whether you're looking for a full-time residence, a Northwest Arkansas retreat, or a smart rental investment - this home is full of charm and potential. Come see it for yourself!
Contact an agent
Home facts
- Year built:2000
- Subdivision & Development:Briarwood Ph II
- Listing ID #:1365899
- Added:1 day(s) ago
- Updated:October 22, 2026 at 08:47 PM
Rooms and interior
- Bedrooms:3
- Total bathrooms:2
- Full bathrooms:2
- Rooms Total:9
- Flooring:Tile, Wood
- Kitchen Description:Dishwasher, Electric Range, Garbage Disposal, Gas Water Heater, Microwave, Microwave Hood Fan, Pantry, Plumbed For Ice Maker, Smooth Cooktop
- Basement:Yes
- Living area:1,660 sq. ft.
Heating and cooling
- Cooling:Central Air, Electric
- Heating:Central, Gas
- Central air:Yes
Structure and exterior
- Roof:Architectural, Shingle
- Year built:2000
- Building area:1,660 sq. ft.
- Lot area:0.23 Acres
- Lot Features:Landscaped, Level, Subdivision
- Architectural Style:Traditional
- Construction Materials:Brick
- Exterior Features:Covered, Patio
- Foundation Description:Slab
- Levels:1 Story
Utilities
- Water:Public, Water Available
- Sewer:Public Sewer, Sewer Available
Finances and disclosures
- Price:$348,500
- Price per sq. ft.:$209.94
- Tax amount:$2,579
Features and amenities
- Appliances:Dishwasher, Disposal, Electric Range, Gas Water Heater, Microwave, Microwave Hood Fan, Plumbed For Ice Maker
- Laundry features:Dryer Hookup, Washer Hookup
- Amenities:Attic, Ceiling Fans, Double Pane Windows, Pantry, Smoke Detectors, Storage, Vinyl Windows, Walk-In Closets, Window Blinds, Window Treatments
Parking
- Parking description:Attached, Concrete Driveway, Garage, Garage Door Opener
- Garage:Yes
New listings near 2507 Drexelwood Drive
- New
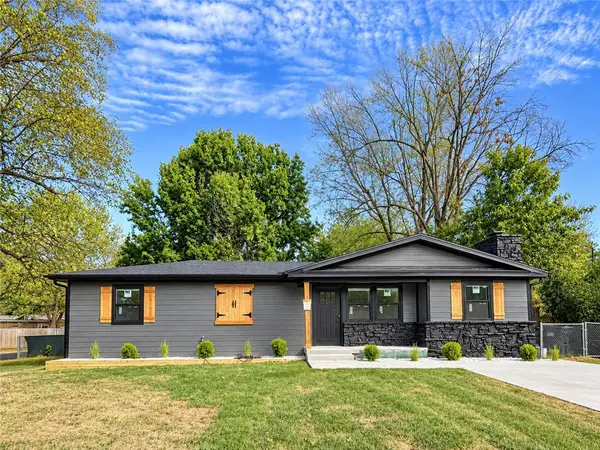 $325,000Active3 beds 2 baths1,180 sq. ft.
601 Zachary Street, Springdale, AR 72762
MLS# 1365856Listed by: REMAX REAL ESTATE RESULTS - Open Sun, 1 to 3pmNew
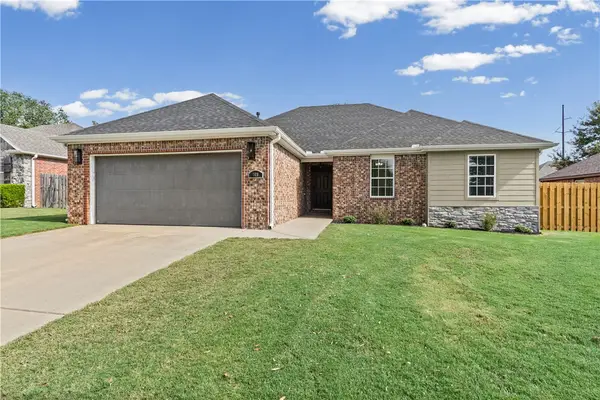 $345,000Active3 beds 2 baths1,570 sq. ft.
369 Remson Lane, Springdale, AR 72762
MLS# 1365653Listed by: CRYE-LEIKE REALTORS FAYETTEVILLE - Open Fri, 3 to 5pmNew
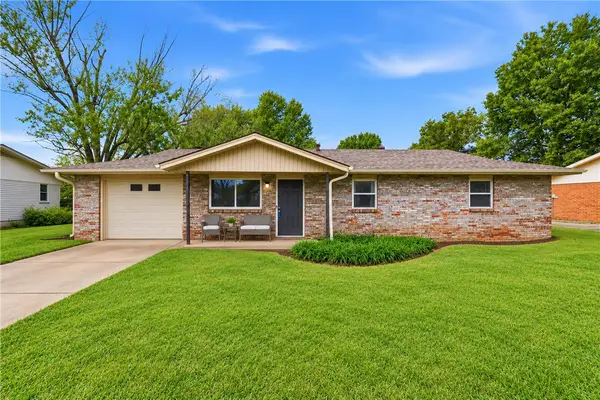 $240,000Active3 beds 2 baths1,178 sq. ft.
1104 Daline Street, Springdale, AR 72762
MLS# 1365652Listed by: STANDARD REAL ESTATE - New
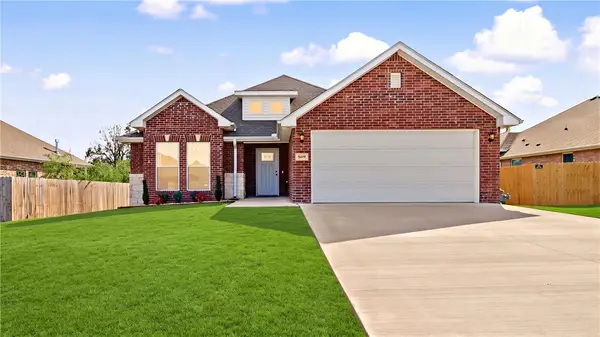 $359,000Active3 beds 2 baths1,650 sq. ft.
5419 Clear Springs Avenue, Springdale, AR 72762
MLS# 1365855Listed by: LINDSEY & ASSOCIATES INC - New
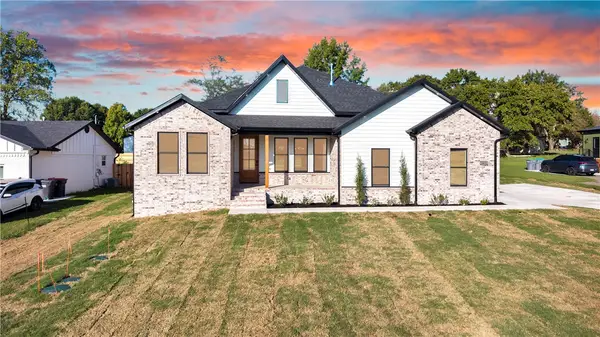 $605,000Active3 beds 3 baths2,290 sq. ft.
3410 Ar 112 Hwy, Springdale, AR 72762
MLS# 1365792Listed by: PAK HOME REALTY - New
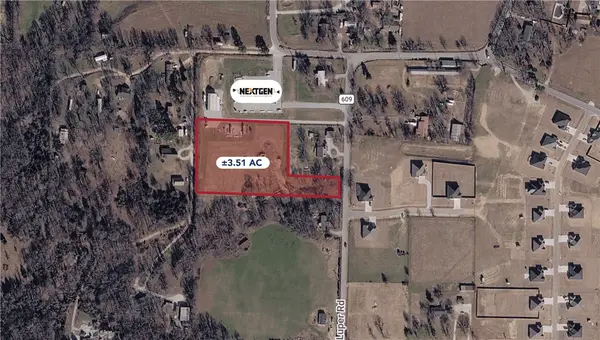 $280,000Active3.51 Acres
Luper Road, Springdale, AR 72745
MLS# 1365687Listed by: KELLEY COMMERCIAL PARTNERS NW - New
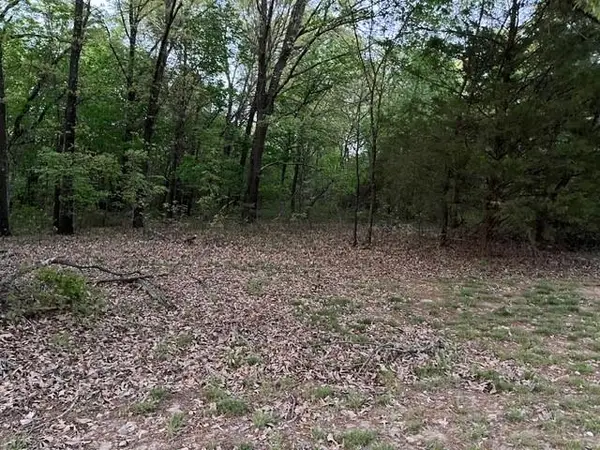 $395,000Active5 Acres
13668 Tally Gate, Springdale, AR 72762
MLS# 1365787Listed by: MAINSTREET PROPERTIES - Open Sat, 10am to 2pmNew
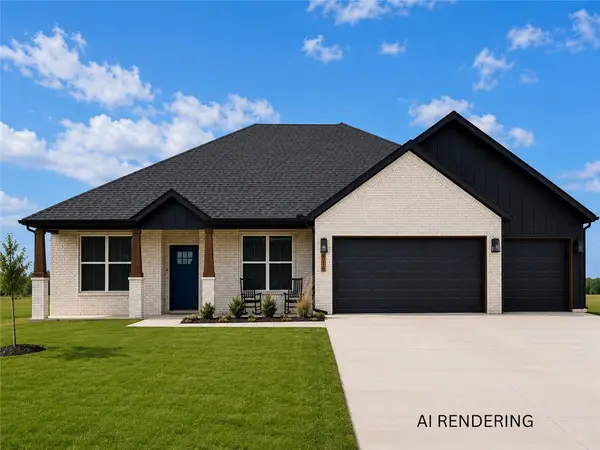 Listed by ERA$469,999Active4 beds 3 baths1,981 sq. ft.
4796 Oakley Street, Springdale, AR 72762
MLS# 1365667Listed by: COLLIER & ASSOCIATES- ROGERS BRANCH - New
 $479,900Active4 beds 3 baths2,500 sq. ft.
205 W Lakeview Drive, Springdale, AR 72764
MLS# 1365773Listed by: THE ESSENTIAL REAL ESTATE


Protect your home and budget from life's surprises with an Assurant Home Warranty, backed by a partner that supports you through every step of homeownership. Explore Plans.
© 2023 - 2026 ERA Franchise Systems LLC. All rights reserved. ERA Franchise Systems LLC fully supports the principles of the Fair Housing Act and the Equal Opportunity Act. ERA, ERA Real Estate powered, and their respective logos are registered service marks of ERA Franchise Systems LLC. Each office is independently owned and operated.