
3131 Birch Place, Springdale, AR 72762
Local realty services provided by:Collier & Associates
Listed by: sabrina torrez
Office: crawford real estate and associates
MLS#:1366178
Source:AR_NWAR
Price summary
- Price:$400,000
- Price per sq. ft.:$182.4
About this home
Location, location, location! One level, one owner, and curb appeal that draws you in. Welcome to 3131 Birch Place in Springdale, just off Johnson Mill with easy access to I-49, Fayetteville, and NWA's favorite dining & shopping.
Built in 1998 & well cared for by its original owner, this home has seen several recent updates, including paint, windows, and walk-in shower in the primary bath. It offers 2,193 sqft of single-level living w/ 4 bedrooms & 2 bathrooms. Natural light fills spacious rooms, and the bedrooms offer generous closet space. 4th bedroom can serve as a guest room, home office, or playroom. Cozy fireplace adds warmth, and the extra-wide galley kitchen offers plenty of room to enjoy cooking a new recipe or gathering space & don't overlook the walk-in pantry & laundry room!
Step into a backyard with mature trees, new fence, gates on both sides, room to plant flowers, grow vegetables, or add your own personal touch. Come see what makes Birch Place feel like home! 2022- Roof/ Furnace/ HVAC...
Contact an agent
Home facts
- Year built:1998
- Subdivision & Development:Kensington Add Ph Iii
- Listing ID #:1366178
- Added:16 day(s) ago
- Updated:November 15, 2026 at 03:26 PM
Rooms and interior
- Bedrooms:4
- Total bathrooms:2
- Full bathrooms:2
- Rooms Total:8
- Flooring:Carpet, Tile
- Kitchen Description:Dishwasher, Electric Range, Gas Water Heater, Microwave, Range Hood, Refrigerator
- Living area:2,193 sq. ft.
Heating and cooling
- Cooling:Central Air
- Heating:Central
- Central air:Yes
Structure and exterior
- Roof:Asphalt, Shingle
- Year built:1998
- Building area:2,193 sq. ft.
- Lot area:0.23 Acres
- Lot Features:City Lot, Near Park, Subdivision
- Construction Materials:Brick
- Exterior Features:Patio, Porch
- Foundation Description:Slab
- Levels:1 Story
Utilities
- Sewer:Public Sewer, Sewer Available
Finances and disclosures
- Price:$400,000
- Price per sq. ft.:$182.4
- Tax amount:$603
Features and amenities
- Appliances:Dishwasher, Electric Range, Gas Water Heater, Microwave, Range Hood, Refrigerator
- Amenities:Attic, Security System, Storage
Parking
- Parking description:Attached, Concrete Driveway, Garage
- Garage:Yes
New listings near 3131 Birch Place
- New
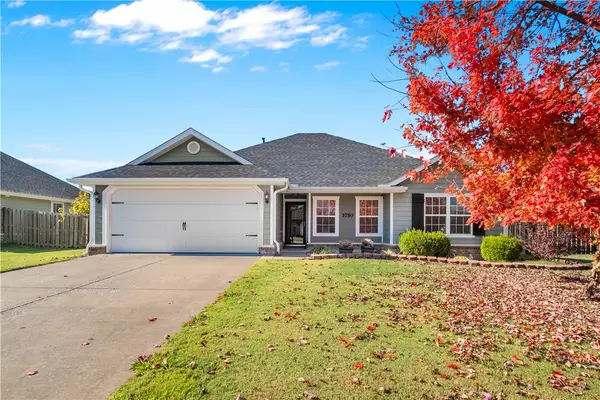 $349,000Active4 beds 2 baths1,650 sq. ft.
3750 Grand Valley Drive, Springdale, AR 72764
MLS# 1367921Listed by: CRYE-LEIKE REALTORS, SPRINGDALE - New
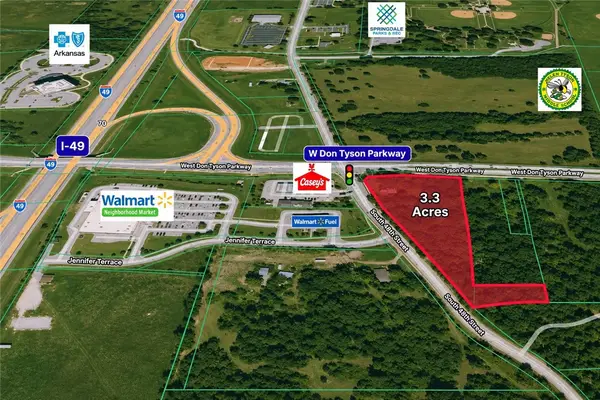 $2,200,000Active3.3 Acres
3641 (3.3 Acres) S 48th Street, Springdale, AR 72762
MLS# 1367517Listed by: RE/MAX ASSOCIATES, LLC - New
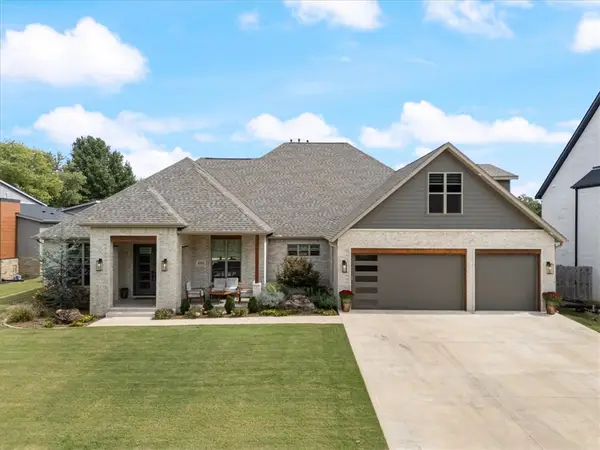 $1,044,000Active4 beds 4 baths3,375 sq. ft.
4303 Spyglasss Drive, Springdale, AR 72764
MLS# 1368019Listed by: ELITE REALTY - New
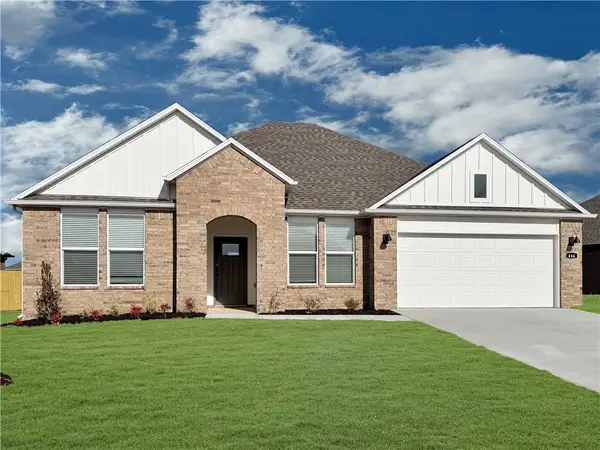 $412,500Active4 beds 2 baths1,766 sq. ft.
5504 Annika Avenue, Springdale, AR 72762
MLS# 1368027Listed by: D.R. HORTON REALTY OF ARKANSAS, LLC - New
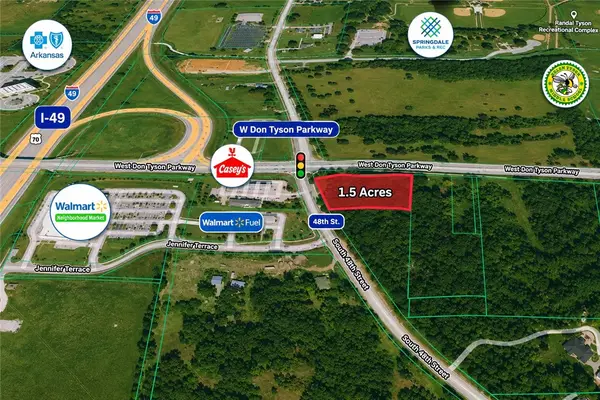 $1,200,000Active1.5 Acres
3641 S 48th Street, Springdale, AR 72762
MLS# 1367508Listed by: RE/MAX ASSOCIATES, LLC - New
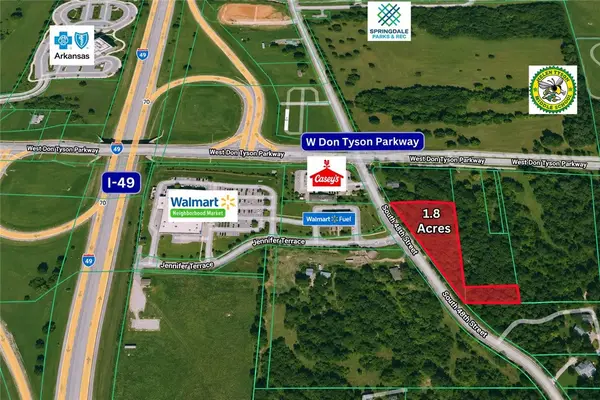 $1,000,000Active1.8 Acres
3641 (1.8) acres) S 48th Street, Springdale, AR 72762
MLS# 1367512Listed by: RE/MAX ASSOCIATES, LLC - Open Sun, 1 to 4pmNew
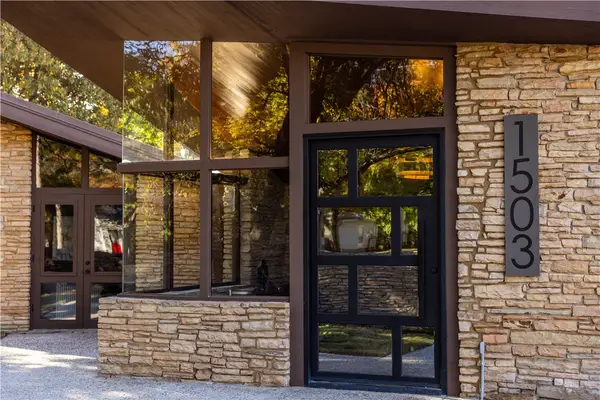 $1,200,000Active5 beds 5 baths6,106 sq. ft.
1503 W Emma Avenue, Springdale, AR 72764
MLS# 1367559Listed by: ENGEL & VOLKERS SPRINGDALE - New
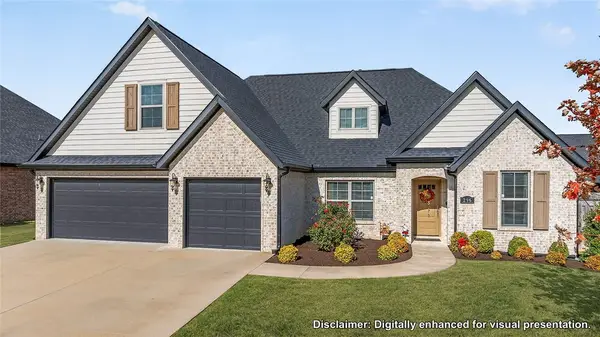 $514,900Active4 beds 3 baths2,480 sq. ft.
296 Ceola Avenue, Springdale, AR 72762
MLS# 1367832Listed by: KELLER WILLIAMS MARKET PRO REALTY - New
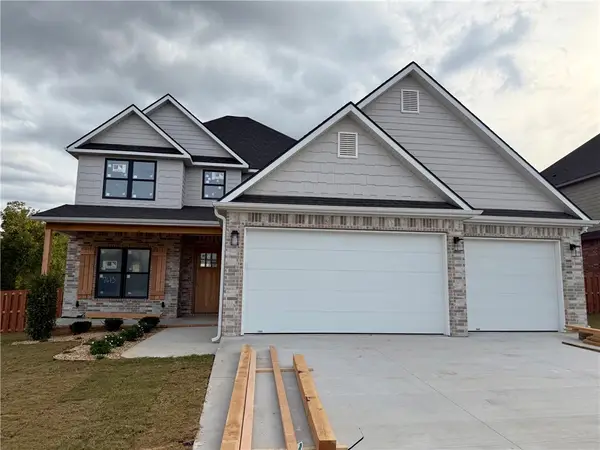 $720,250Active4 beds 3 baths2,881 sq. ft.
7613 Via Roma Avenue, Springdale, AR 72762
MLS# 1366639Listed by: WEICHERT REALTORS - THE GRIFFIN COMPANY SPRINGDALE - New
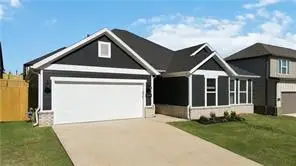 $353,900Active3 beds 2 baths1,669 sq. ft.
2731 Meditation Loop, Springdale, AR 72764
MLS# 1367491Listed by: BRITTENUM RESIDENTIAL REALTY


Protect your home and budget from life's surprises with an Assurant Home Warranty, backed by a partner that supports you through every step of homeownership. Explore Plans.
© 2023 - 2026 ERA Franchise Systems LLC. All rights reserved. ERA Franchise Systems LLC fully supports the principles of the Fair Housing Act and the Equal Opportunity Act. ERA, ERA Real Estate powered, and their respective logos are registered service marks of ERA Franchise Systems LLC. Each office is independently owned and operated.