
4003 Fairway Drive, Springdale, AR 72764
Local realty services provided by:Collier & Associates
Listed by: lauren lowery
Office: lindsey & associates inc
MLS#:1367239
Source:AR_NWAR
Price summary
- Price:$549,000
- Price per sq. ft.:$259.45
About this home
Welcome home to this beautifully maintained 3 bedroom, 2 bath home located just minutes from Springdale Country Club, with a convenient golf cart easement providing easy access to the course within walking distance! Inside, you'll find a spacious, open living area with tile flooring, modern fixtures, and plenty of room for entertaining. The home also features a unique custom bar area, perfect for hosting friends and family. Step outside to your own backyard retreat featuring an in-ground fiberglass heated swimming pool, expansive patio, outdoor bar, covered entertaining area, and plenty of space to relax or gather. Additional highlights include a functional laundry room, granite countertops, and a 3-car garage. With its inviting interior, incredible outdoor entertaining spaces, and prime location near Springdale Country Club, this home offers the perfect combination of comfort, convenience, and entertainment!
Contact an agent
Home facts
- Year built:2021
- Subdivision & Development:Trimble Sub
- Listing ID #:1367239
- Added:3 day(s) ago
- Updated:November 09, 2026 at 03:48 PM
Rooms and interior
- Bedrooms:3
- Total bathrooms:2
- Full bathrooms:2
- Flooring:Carpet, Tile
- Kitchen Description:Dishwasher, Electric Oven, Garbage Disposal, Gas Range, Gas Water Heater, Granite Counters, Microwave, Pantry, Plumbed For Ice Maker
- Bedroom Description:Split Bedrooms
- Basement:Yes
- Living area:2,116 sq. ft.
Heating and cooling
- Cooling:Central Air, Electric
- Heating:Central
- Central air:Yes
Structure and exterior
- Roof:Architectural, Shingle
- Year built:2021
- Building area:2,116 sq. ft.
- Lot area:0.36 Acres
- Lot Features:Cleared, Landscaped, Near Park, Subdivision
- Construction Materials:Brick
- Exterior Features:Covered, Deck, Patio
- Foundation Description:Slab
- Levels:1 Story
Utilities
- Water:Public, Water Available
- Sewer:Public Sewer, Sewer Available
Finances and disclosures
- Price:$549,000
- Price per sq. ft.:$259.45
- Tax amount:$4,246
Features and amenities
- Appliances:Dishwasher, Disposal, Electric Oven, Gas Range, Gas Water Heater, Microwave, Plumbed For Ice Maker
- Laundry features:Dryer Hookup, Washer Hookup
- Amenities:Attic, Ceiling Fans, Double Pane Windows, Granite Counters, Pantry, Security System, Smoke Detectors, Split Bedrooms, Storage, Walk-In Closets, Window Blinds, Window Treatments
- Pool features:Above Ground, Heated Pool, Pool, Private Pool, Salt Water
Parking
- Parking description:Attached, Concrete Driveway, Garage
- Garage:Yes
New listings near 4003 Fairway Drive
- New
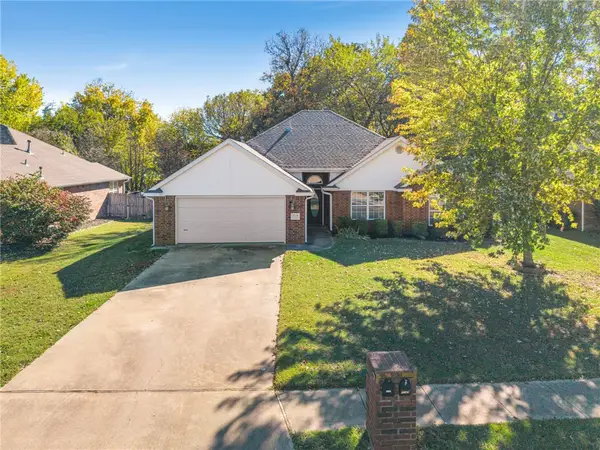 $324,900Active3 beds 2 baths1,732 sq. ft.
3538 Eagle Crest Circle, Springdale, AR 72762
MLS# 1367217Listed by: EXP REALTY NWA BRANCH - New
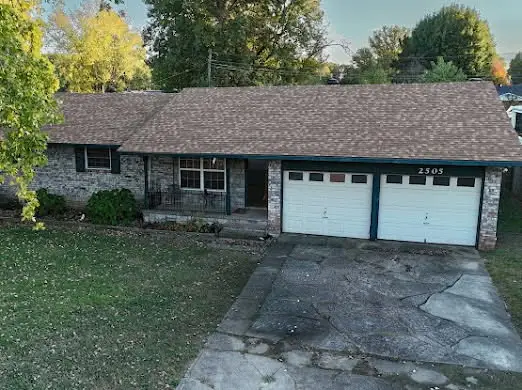 $244,999Active3 beds 15 baths1,606 sq. ft.
2505 Mcray Avenue, Springdale, AR 72762
MLS# 1367387Listed by: STANDARD REAL ESTATE - New
 $376,900Active3 beds 2 baths1,815 sq. ft.
2725 Meditation Loop, Springdale, AR 72764
MLS# 1367493Listed by: BRITTENUM RESIDENTIAL REALTY - New
 $378,400Active3 beds 2 baths1,815 sq. ft.
3707 Repose Street, Springdale, AR 72764
MLS# 1367494Listed by: BRITTENUM RESIDENTIAL REALTY - New
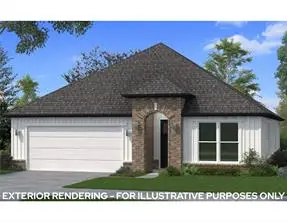 $389,400Active4 beds 2 baths1,932 sq. ft.
3712 Repose Street, Springdale, AR 72764
MLS# 1367495Listed by: BRITTENUM RESIDENTIAL REALTY - New
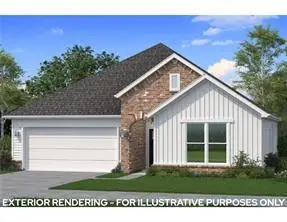 $379,900Active3 beds 2 baths1,815 sq. ft.
2575 Solace Avenue, Springdale, AR 72764
MLS# 1367496Listed by: BRITTENUM RESIDENTIAL REALTY - New
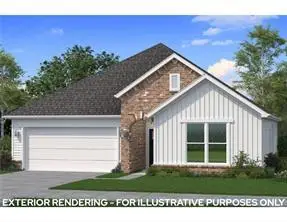 $376,900Active3 beds 2 baths1,815 sq. ft.
2741 Meditation Loop, Springdale, AR 72764
MLS# 1367490Listed by: BRITTENUM RESIDENTIAL REALTY - New
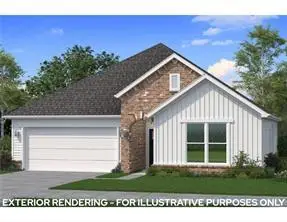 $376,900Active3 beds 2 baths1,815 sq. ft.
2729 Meditation Loop, Springdale, AR 72764
MLS# 1367492Listed by: BRITTENUM RESIDENTIAL REALTY - New
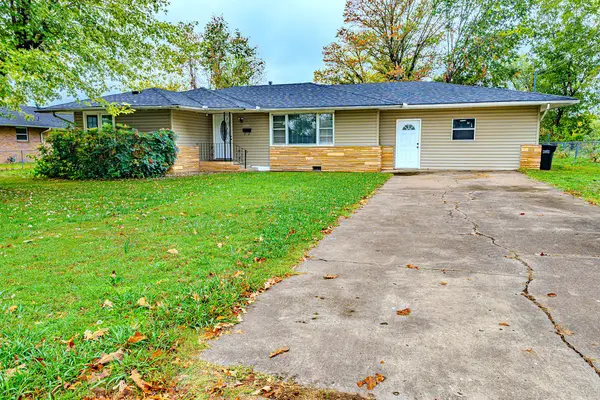 $280,000Active3 beds 2 baths1,347 sq. ft.
1002 N Pleasant Street, Springdale, AR 72764
MLS# 1367353Listed by: COLDWELL BANKER HARRIS MCHANEY & FAUCETTE-ROGERS - New
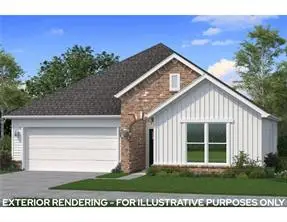 $376,900Active3 beds 2 baths1,815 sq. ft.
2753 Meditation Loop, Springdale, AR 72764
MLS# 1367371Listed by: BRITTENUM RESIDENTIAL REALTY


Protect your home and budget from life's surprises with an Assurant Home Warranty, backed by a partner that supports you through every step of homeownership. Explore Plans.
© 2023 - 2026 ERA Franchise Systems LLC. All rights reserved. ERA Franchise Systems LLC fully supports the principles of the Fair Housing Act and the Equal Opportunity Act. ERA, ERA Real Estate powered, and their respective logos are registered service marks of ERA Franchise Systems LLC. Each office is independently owned and operated.