
408 Jtl Parkway, Springdale, AR 72762
Local realty services provided by:Collier & Associates
Upcoming open houses
- Sun, Oct 2502:00 pm - 04:00 pm
Listed by: allison penzo, clint penzo
Office: re/max associates, llc.
MLS#:1364604
Source:AR_NWAR
Price summary
- Price:$449,900
- Price per sq. ft.:$222.72
- Monthly HOA dues:$55
About this home
Welcome to 408 JTL Parkway in desirable Har-Ber Meadows! This 3-bedroom, 2.5-bath home offers 2,020 square feet of comfortable living with peaceful views of the neighborhood lake from the upstairs balcony. The inviting interior features stained concrete floors, crown molding, a gas fireplace, & a kitchen with quartz countertops & a gas cooktop. Upstairs, you'll find two bedrooms, new carpeting, & a convenient Jack-and-Jill bathroom. Enjoy peace of mind with a new roof, gutters, garage door, west-facing upstairs siding, & a beautiful new copper awning over the front of the home. Additional updates include HVAC systems (2023) & a water heater (2022). The fenced backyard and shaded patio offer a great place to relax or entertain. Neighborhood amenities include a clubhouse, multiple fishing lakes, playground areas, pools, frisbee golf course, & baseball field. Conveniently located near schools, shopping, dining, parks, & other Northwest Arkansas amenities, this home combines comfort, updates, & a great location!...
Contact an agent
Home facts
- Year built:2005
- Subdivision & Development:Harber Meadows Ph Xviii
- Listing ID #:1364604
- Added:9 day(s) ago
- Updated:October 22, 2026 at 02:19 PM
Rooms and interior
- Bedrooms:3
- Total bathrooms:3
- Full bathrooms:2
- Half bathrooms:1
- Rooms Total:5
- Flooring:Carpet, Concrete
- Kitchen Description:Dishwasher, Garbage Disposal, Gas Range, Gas Water Heater, Microwave, Pantry, Plumbed For Ice Maker
- Living area:2,020 sq. ft.
Heating and cooling
- Cooling:Central Air
- Heating:Central, Gas
- Central air:Yes
Structure and exterior
- Roof:Architectural, Shingle
- Year built:2005
- Building area:2,020 sq. ft.
- Lot area:0.15 Acres
- Lot Features:City Lot, Landscaped, Near Park, Subdivision
- Construction Materials:Brick, Vinyl Siding
- Exterior Features:Covered, Patio
- Foundation Description:Slab
- Levels:2 Story
Utilities
- Water:Public, Water Available
- Sewer:Public Sewer, Sewer Available
Finances and disclosures
- Price:$449,900
- Price per sq. ft.:$222.72
- Tax amount:$2,801
Features and amenities
- Appliances:Dishwasher, Disposal, Gas Range, Gas Water Heater, Hot Water Circulator, Microwave, Plumbed For Ice Maker
- Laundry features:Dryer Hookup, Washer Hookup
- Amenities:Ceiling Fans, Central Vacuum, Double Pane Windows, Fire Sprinkler System, Pantry, Quartz Counters, Security System, Smoke Detectors, Walk-In Closets, Window Blinds, Window Treatments
- Pool features:Community Pool, Pool
Parking
- Parking description:Attached, Concrete Driveway, Garage, Garage Door Opener
- Garage:Yes
New listings near 408 Jtl Parkway
- New
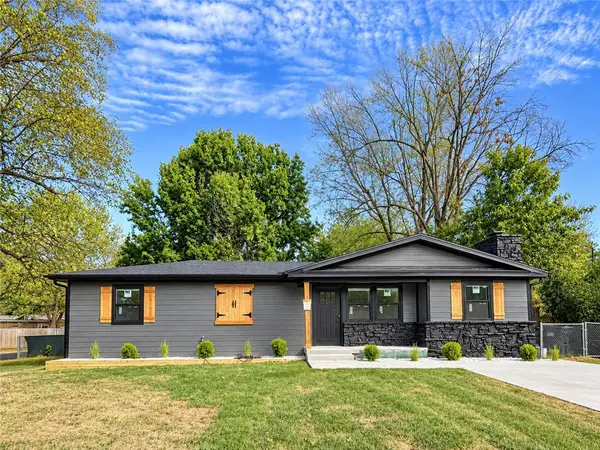 $325,000Active3 beds 2 baths1,180 sq. ft.
601 Zachary Street, Springdale, AR 72762
MLS# 1365856Listed by: REMAX REAL ESTATE RESULTS - Open Sun, 1 to 3pmNew
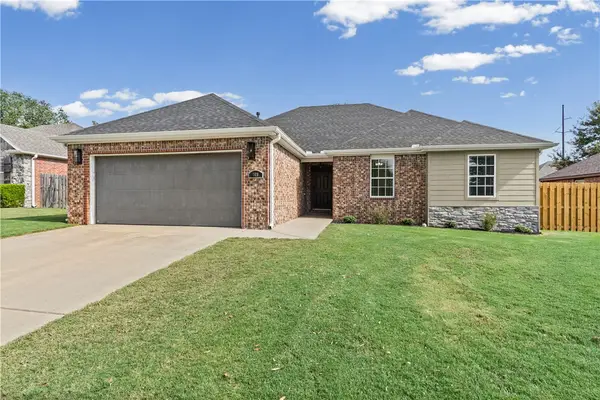 $345,000Active3 beds 2 baths1,570 sq. ft.
369 Remson Lane, Springdale, AR 72762
MLS# 1365653Listed by: CRYE-LEIKE REALTORS FAYETTEVILLE - New
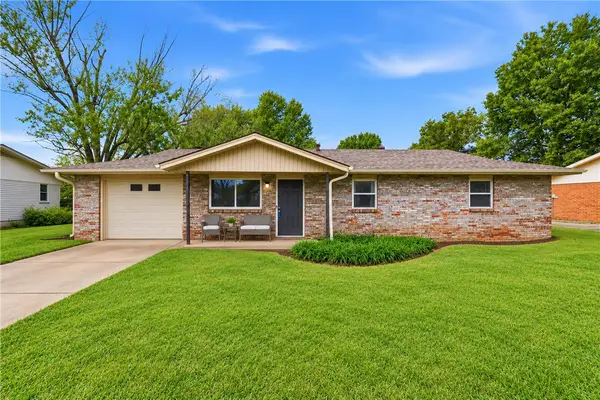 $240,000Active3 beds 2 baths1,178 sq. ft.
1104 Daline Street, Springdale, AR 72762
MLS# 1365652Listed by: STANDARD REAL ESTATE - New
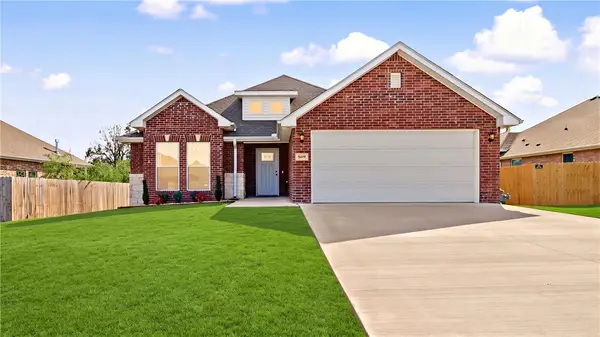 $359,000Active3 beds 2 baths1,650 sq. ft.
5419 Clear Springs Avenue, Springdale, AR 72762
MLS# 1365855Listed by: LINDSEY & ASSOCIATES INC - New
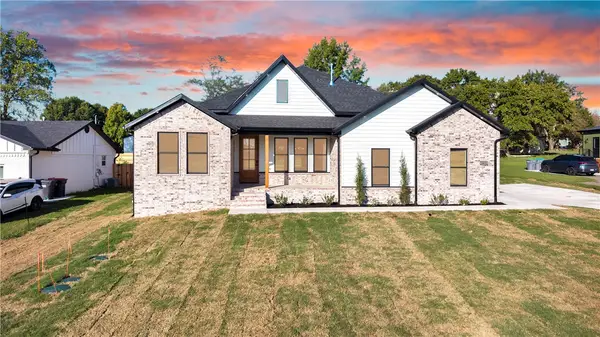 $605,000Active3 beds 3 baths2,290 sq. ft.
3410 Ar 112 Hwy, Springdale, AR 72762
MLS# 1365792Listed by: PAK HOME REALTY - New
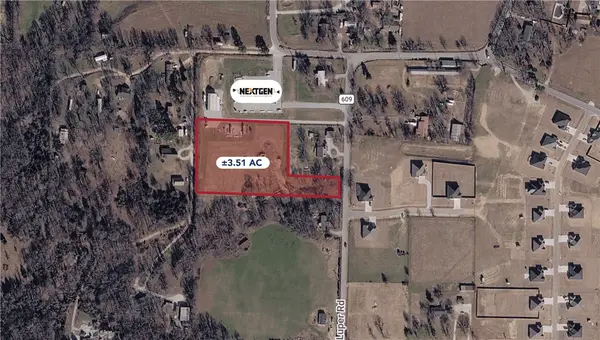 $280,000Active3.51 Acres
Luper Road, Springdale, AR 72745
MLS# 1365687Listed by: KELLEY COMMERCIAL PARTNERS NW - New
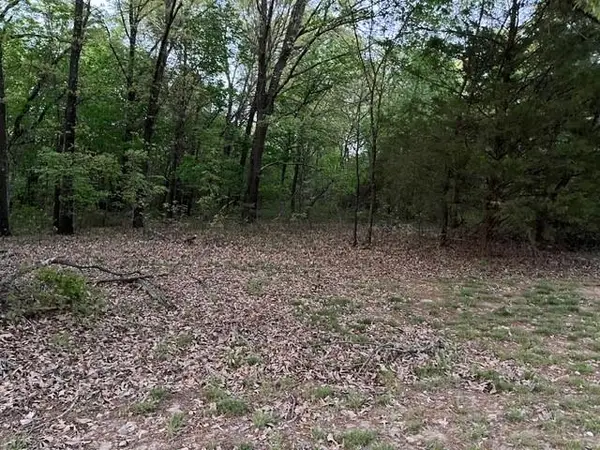 $395,000Active5 Acres
13668 Tally Gate, Springdale, AR 72762
MLS# 1365787Listed by: MAINSTREET PROPERTIES - Open Sat, 10am to 2pmNew
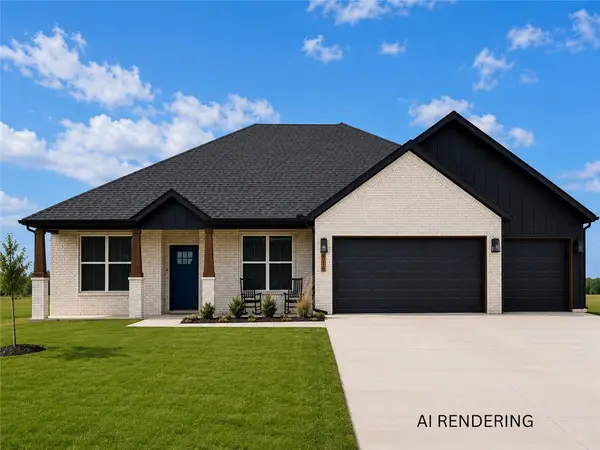 Listed by ERA$469,999Active4 beds 3 baths1,981 sq. ft.
4796 Oakley Street, Springdale, AR 72762
MLS# 1365667Listed by: COLLIER & ASSOCIATES- ROGERS BRANCH - New
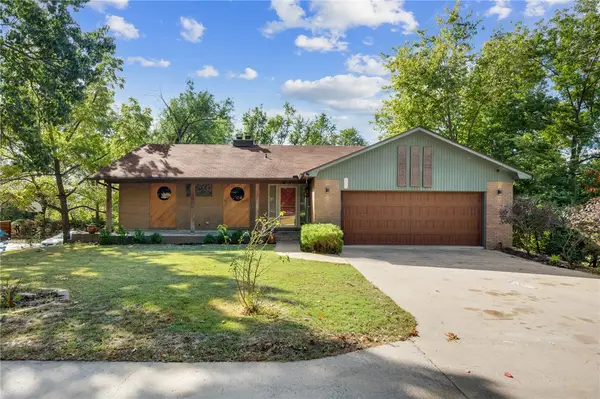 $479,900Active4 beds 3 baths2,500 sq. ft.
205 W Lakeview Drive, Springdale, AR 72764
MLS# 1365773Listed by: THE ESSENTIAL REAL ESTATE - New
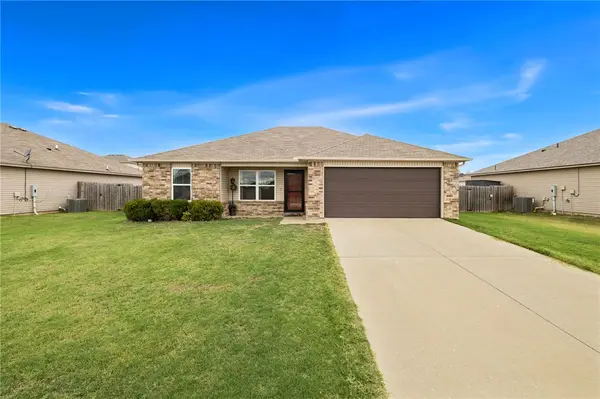 Listed by ERA$305,000Active3 beds 2 baths1,148 sq. ft.
2760 Sebright Avenue, Springdale, AR 72764
MLS# 1365578Listed by: COLLIER & ASSOCIATES


Protect your home and budget from life's surprises with an Assurant Home Warranty, backed by a partner that supports you through every step of homeownership. Explore Plans.
© 2023 - 2026 ERA Franchise Systems LLC. All rights reserved. ERA Franchise Systems LLC fully supports the principles of the Fair Housing Act and the Equal Opportunity Act. ERA, ERA Real Estate powered, and their respective logos are registered service marks of ERA Franchise Systems LLC. Each office is independently owned and operated.