
4633 Robins Road, Springdale, AR 72762
Local realty services provided by:Collier & Associates
Listed by: lorena de la garza
Office: epique realty
MLS#:1358811
Source:AR_NWAR
Price summary
- Price:$899,999
- Price per sq. ft.:$253.09
About this home
Welcome to modern luxury on 1.24 acres in Springdale! This striking contemporary home offers 4 bedrooms, 2.5 baths, over 3,500 sq ft and an attached 3-car garage. Step inside to soaring ceilings, abundant natural light and an open layout designed for entertaining. The sleek kitchen features granite countertops, a large island, breakfast bar, hidden pantry and modern finishes. The main-level primary suite is a private retreat with a spacious walk-in closet and spa-inspired bath featuring dual vanities, floating cabinetry, custom tile shower and freestanding tub. Upstairs offers additional bedrooms, a second living/bonus area and access to an incredible rooftop deck. Multiple balconies and patios provide even more space to relax or entertain. Conveniently located near schools, shopping, dining and everything Northwest Arkansas has to offer. A unique modern home with space, privacy and standout architectural style!
Contact an agent
Home facts
- Year built:2023
- Subdivision & Development:14-18-30 SPRINDALE
- Listing ID #:1358811
- Added:92 day(s) ago
- Updated:November 15, 2026 at 03:26 PM
Rooms and interior
- Bedrooms:4
- Total bathrooms:3
- Full bathrooms:2
- Half bathrooms:1
- Flooring:Tile
- Kitchen Description:Built-In Oven, Built-In Range, Dishwasher, Electric Cooktop, Electric Oven, Electric Range, Electric Water Heater, Garbage Disposal, Granite Counters, Pantry
- Living area:3,556 sq. ft.
Heating and cooling
- Cooling:Central Air, Ductless
- Heating:Central, Ductless
- Central air:Yes
Structure and exterior
- Roof:Metal
- Year built:2023
- Building area:3,556 sq. ft.
- Lot area:1.23 Acres
- Lot Features:Central Business District, City Lot, Cleared, Level
- Construction Materials:Metal Siding, Rock, Stucco
- Exterior Features:Patio
- Foundation Description:Slab
- Levels:3 Story
Utilities
- Water:Public, Water Available
- Sewer:Septic Available, Septic Tank
Finances and disclosures
- Price:$899,999
- Price per sq. ft.:$253.09
- Tax amount:$7,922
Features and amenities
- Appliances:Built-In Oven, Built-In Range, Dishwasher, Disposal, Dryer, Electric Oven, Electric Range, Electric Water Heater
- Laundry features:Dryer, Dryer Hookup, Washer Hookup
- Amenities:Attic, Ceiling Fans, Double Pane Windows, Fire Alarm, Granite Counters, Pantry, Smoke Detectors, Storage, Walk-In Closets, Wet Bar
Parking
- Parking description:Attached, Garage, Garage Door Opener, Stamped Concrete Driveway
- Garage:Yes
New listings near 4633 Robins Road
- New
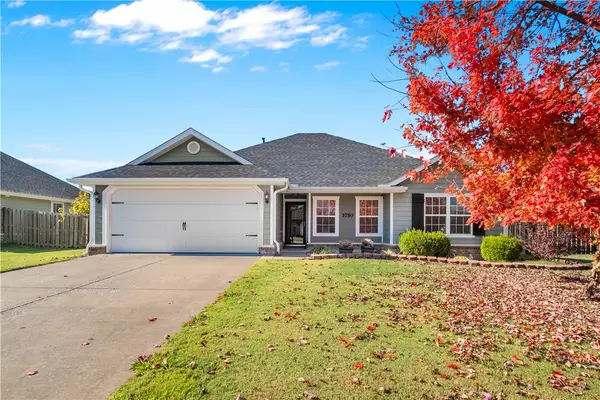 $349,000Active4 beds 2 baths1,650 sq. ft.
3750 Grand Valley Drive, Springdale, AR 72764
MLS# 1367921Listed by: CRYE-LEIKE REALTORS, SPRINGDALE - New
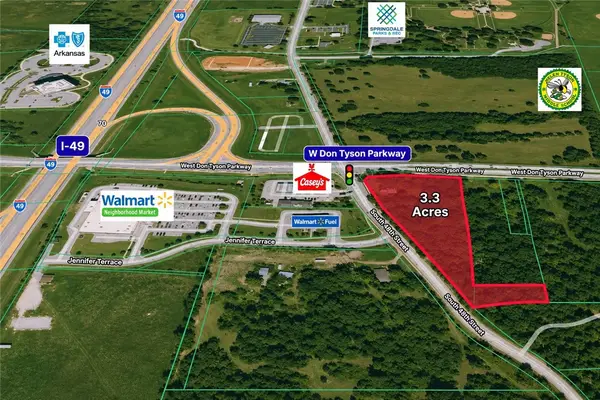 $2,200,000Active3.3 Acres
3641 (3.3 Acres) S 48th Street, Springdale, AR 72762
MLS# 1367517Listed by: RE/MAX ASSOCIATES, LLC - New
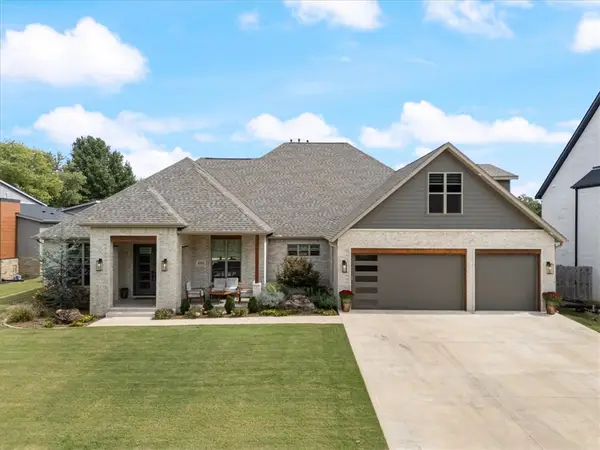 $1,044,000Active4 beds 4 baths3,375 sq. ft.
4303 Spyglasss Drive, Springdale, AR 72764
MLS# 1368019Listed by: ELITE REALTY - New
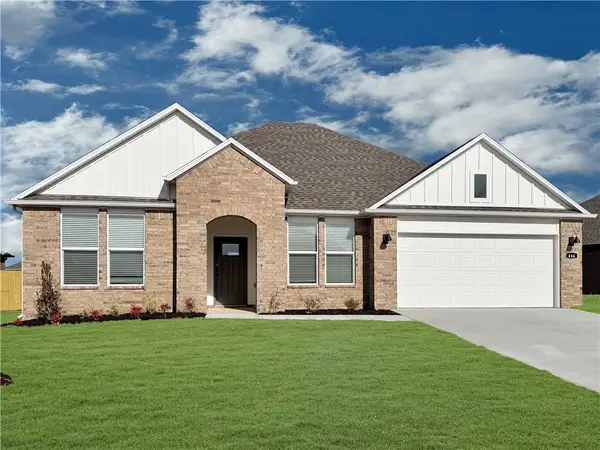 $412,500Active4 beds 2 baths1,766 sq. ft.
5504 Annika Avenue, Springdale, AR 72762
MLS# 1368027Listed by: D.R. HORTON REALTY OF ARKANSAS, LLC - New
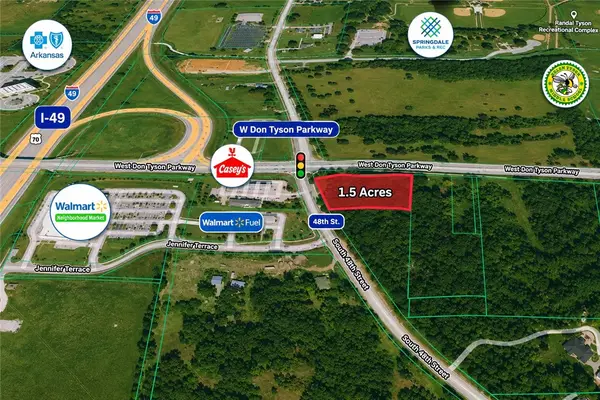 $1,200,000Active1.5 Acres
3641 S 48th Street, Springdale, AR 72762
MLS# 1367508Listed by: RE/MAX ASSOCIATES, LLC - New
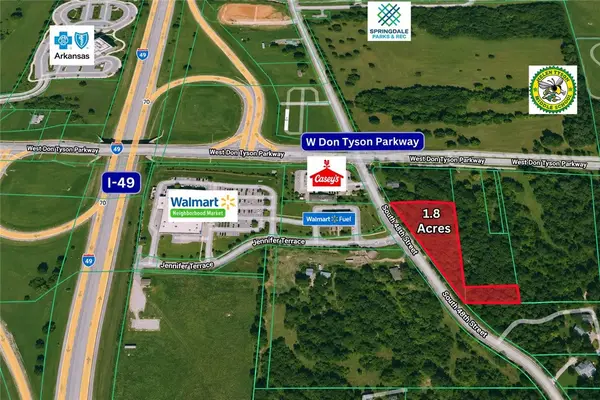 $1,000,000Active1.8 Acres
3641 (1.8) acres) S 48th Street, Springdale, AR 72762
MLS# 1367512Listed by: RE/MAX ASSOCIATES, LLC - Open Sun, 1 to 4pmNew
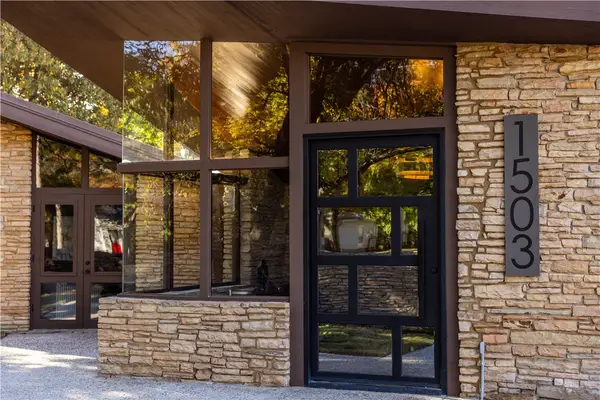 $1,200,000Active5 beds 5 baths6,106 sq. ft.
1503 W Emma Avenue, Springdale, AR 72764
MLS# 1367559Listed by: ENGEL & VOLKERS SPRINGDALE - New
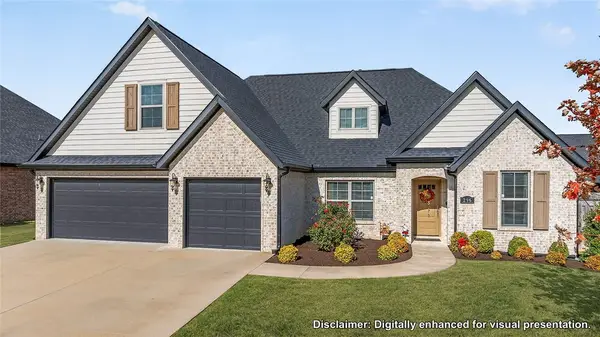 $514,900Active4 beds 3 baths2,480 sq. ft.
296 Ceola Avenue, Springdale, AR 72762
MLS# 1367832Listed by: KELLER WILLIAMS MARKET PRO REALTY - New
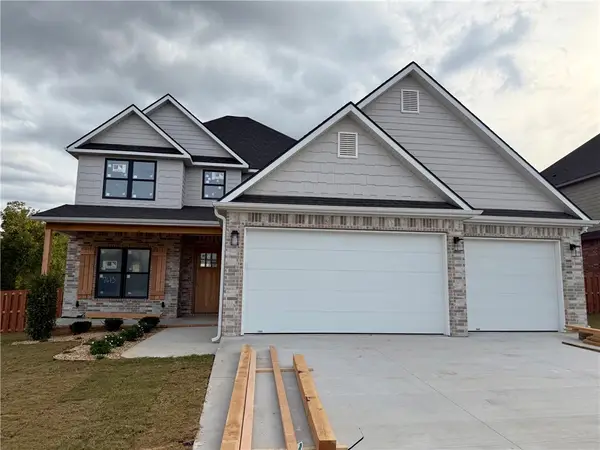 $720,250Active4 beds 3 baths2,881 sq. ft.
7613 Via Roma Avenue, Springdale, AR 72762
MLS# 1366639Listed by: WEICHERT REALTORS - THE GRIFFIN COMPANY SPRINGDALE - New
 $353,900Active3 beds 2 baths1,669 sq. ft.
2731 Meditation Loop, Springdale, AR 72764
MLS# 1367491Listed by: BRITTENUM RESIDENTIAL REALTY


Protect your home and budget from life's surprises with an Assurant Home Warranty, backed by a partner that supports you through every step of homeownership. Explore Plans.
© 2023 - 2026 ERA Franchise Systems LLC. All rights reserved. ERA Franchise Systems LLC fully supports the principles of the Fair Housing Act and the Equal Opportunity Act. ERA, ERA Real Estate powered, and their respective logos are registered service marks of ERA Franchise Systems LLC. Each office is independently owned and operated.