
5221 George Anderson Road, Springdale, AR 72764
Local realty services provided by:Collier & Associates
5221 George Anderson Road,Springdale, AR 72764
$1,950,000
- 5 Beds
- 8 Baths
- 6,528 sq. ft.
- Single family
- Active
Upcoming open houses
- Sat, Oct 0302:00 pm - 04:00 pm
Listed by: joseph rocko
Office: standard real estate
MLS#:1363374
Source:AR_NWAR
Price summary
- Price:$1,950,000
- Price per sq. ft.:$298.71
About this home
Some homes offer square footage. This one offers a lifestyle all its own. One owner, custom built and truly one of a kind, this remarkable property delivers 6,528 sq ft of living space on approximately 4 private acres near Lake Fayetteville, the Botanical Garden of the Ozarks and Razorback Greenway, with easy access to both Fayetteville and Springdale. The 5,181 sq ft main home, features 4 primary suites, each with a private bath and walk in closet. A media room, dedicated office, gym, second living area and oversized laundry room with dog bath provide space for every part of life. Thoughtful details include a built in gun safe and pantry designed as a tornado shelter. The separate 1,347 sq ft ADU offers 1 bedroom, bonus room and 1.5 baths, ideal for guests or multigenerational living. Privacy fencing and gated entry create a private retreat with room to gather, unwind and live on a grand scale, while paid off solar serves the entire property.
Contact an agent
Home facts
- Year built:2016
- Subdivision & Development:Springdale Outlots
- Listing ID #:1363374
- Added:1 day(s) ago
- Updated:October 02, 2026 at 01:27 AM
Rooms and interior
- Bedrooms:5
- Total bathrooms:8
- Full bathrooms:5
- Half bathrooms:3
- Flooring:Carpet, Tile, Wood
- Kitchen Description:Dishwasher, Electric Water Heater, Garbage Disposal, Gas Range, Granite Counters, Microwave, Pantry, Plumbed For Ice Maker, Refrigerator
- Living area:6,528 sq. ft.
Heating and cooling
- Cooling:Central Air
- Heating:Central
- Central air:Yes
Structure and exterior
- Roof:Architectural, Shingle
- Year built:2016
- Building area:6,528 sq. ft.
- Lot area:4 Acres
- Lot Features:Cleared, Level, Near Park
- Construction Materials:Brick, Stucco
- Foundation Description:Slab
- Levels:2 Story
Utilities
- Water:Public, Water Available
- Sewer:Septic Available, Septic Tank
Finances and disclosures
- Price:$1,950,000
- Price per sq. ft.:$298.71
- Tax amount:$11,381
Features and amenities
- Appliances:Dishwasher, Disposal, Electric Water Heater, Gas Range, Microwave, Plumbed For Ice Maker, Refrigerator, Tankless Water Heater
- Laundry features:Dryer Hookup, Washer Hookup
- Amenities:Granite Counters, Multiple Living Areas, Pantry, Smoke Detectors, Walk-In Closets
Parking
- Parking description:Concrete Driveway, Garage, Garage Door Opener
- Garage:Yes
New listings near 5221 George Anderson Road
- New
 $345,000Active4 beds 3 baths1,892 sq. ft.
3901 Crescent Springs Avenue, Springdale, AR 72764
MLS# 1363940Listed by: D.R. HORTON REALTY OF ARKANSAS, LLC - New
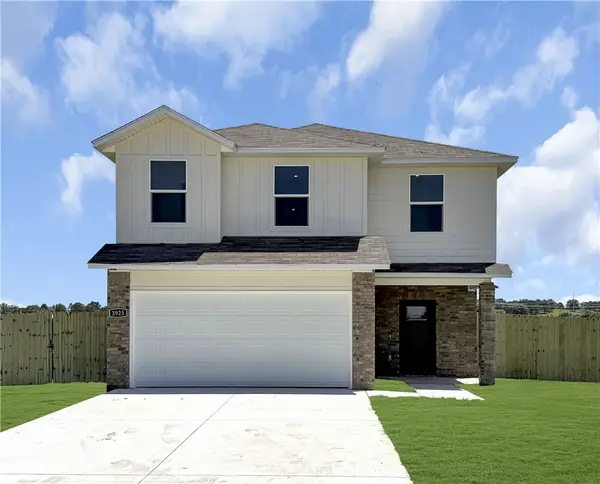 $345,000Active4 beds 3 baths1,892 sq. ft.
3823 Crescent Springs Avenue, Springdale, AR 72764
MLS# 1363945Listed by: D.R. HORTON REALTY OF ARKANSAS, LLC - New
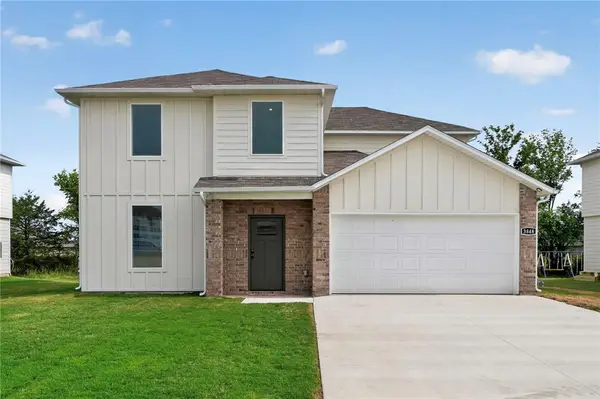 $365,000Active4 beds 3 baths2,252 sq. ft.
3822 Crescent Springs Avenue, Springdale, AR 72764
MLS# 1363949Listed by: D.R. HORTON REALTY OF ARKANSAS, LLC - New
 $365,000Active4 beds 3 baths2,252 sq. ft.
3902 Crescent Springs Avenue, Springdale, AR 72764
MLS# 1363951Listed by: D.R. HORTON REALTY OF ARKANSAS, LLC - New
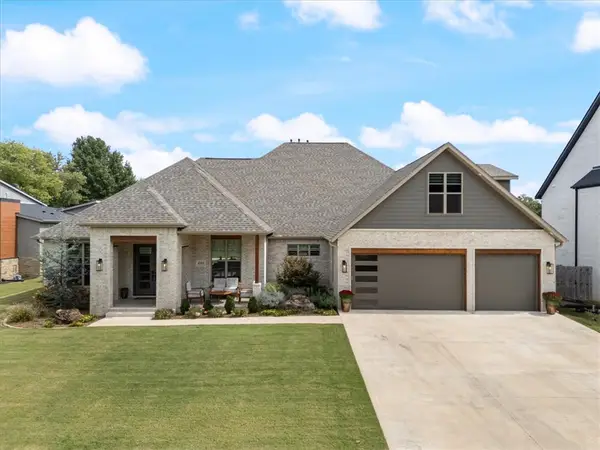 $1,049,000Active3 beds 4 baths3,375 sq. ft.
4303 Spyglasss Drive, Springdale, AR 72764
MLS# 1363472Listed by: PEAK PROPERTY MANAGEMENT AND REAL ESTATE SERVICES - Open Sun, 2 to 4pmNew
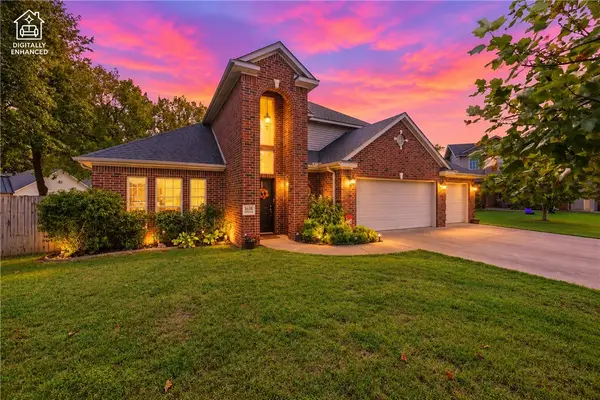 $415,000Active4 beds 3 baths2,254 sq. ft.
1638 Greystone Place, Springdale, AR 72762
MLS# 1363902Listed by: UPTOWN REAL ESTATE - New
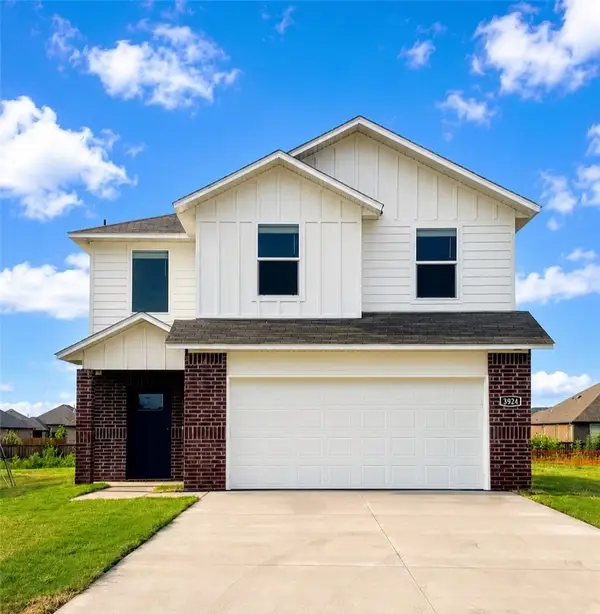 $325,000Active3 beds 3 baths1,489 sq. ft.
3880 Crescent Springs Avenue, Springdale, AR 72764
MLS# 1363930Listed by: D.R. HORTON REALTY OF ARKANSAS, LLC - New
 $930,000Active4 beds 4 baths5,340 sq. ft.
1323 Stultz Road, Springdale, AR 72764
MLS# 1362916Listed by: EQUITY PARTNERS REALTY - New
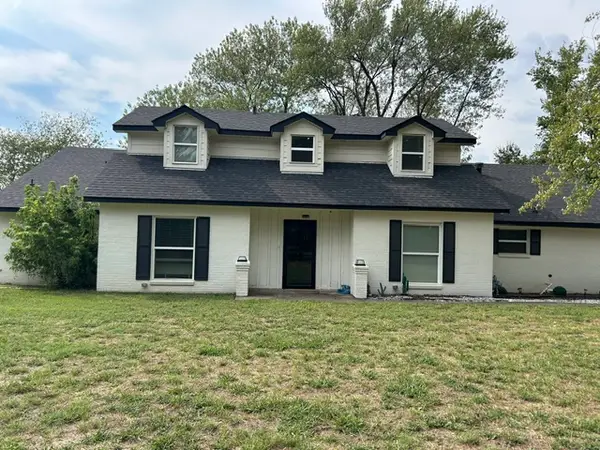 $849,000Active4 beds 4 baths3,282 sq. ft.
1301 Morris Avenue, Springdale, AR 72764
MLS# 1363532Listed by: MATHIAS REAL ESTATE


Protect your home and budget from life's surprises with an Assurant Home Warranty, backed by a partner that supports you through every step of homeownership. Explore Plans.
© 2023 - 2026 ERA Franchise Systems LLC. All rights reserved. ERA Franchise Systems LLC fully supports the principles of the Fair Housing Act and the Equal Opportunity Act. ERA, ERA Real Estate powered, and their respective logos are registered service marks of ERA Franchise Systems LLC. Each office is independently owned and operated.