
962 Lyon Loop, Springdale, AR 72764
Local realty services provided by:Collier & Associates
962 Lyon Loop,Springdale, AR 72764
$493,500
- 4 Beds
- 3 Baths
- 2,347 sq. ft.
- Single family
- Active
Listed by: karla nava
Office: pak home realty
MLS#:1368062
Source:AR_NWAR
Price summary
- Price:$493,500
- Price per sq. ft.:$210.27
- Monthly HOA dues:$20.83
About this home
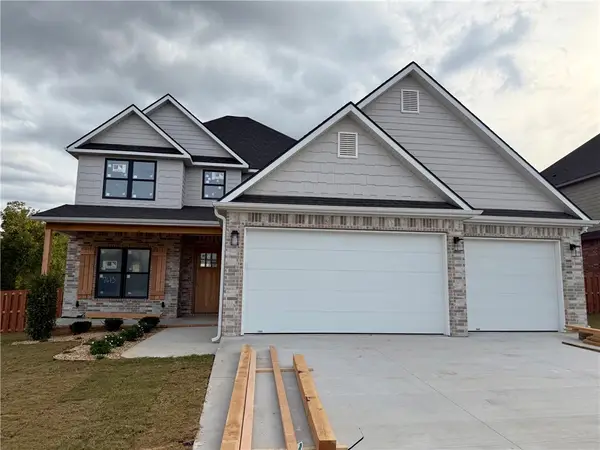
Welcome to this beautiful 4-bedroom, 3-bath home offering 2,347 sq. ft. of thoughtfully designed living space! Built in 2022, this two-story home features a spacious open-concept layout, a stunning kitchen with an oversized island, gas range, and walk-in pantry, perfect for everyday living and entertaining. The main-level primary suite offers a private retreat with a tray ceiling, walk-in closet, and ensuite bathroom. An additional bedroom and full bathroom on the main floor provide extra flexibility. Upstairs, you'll find two generously sized bedrooms with walk-in closets and a shared bathroom. Enjoy the inviting living area with a cozy fireplace and French doors leading to a covered back porch overlooking the spacious backyard. Situated on approximately 0.25 acres with an attached garage and convenient access to shopping, dining, and major Northwest Arkansas destinations. A wonderful combination of comfort, space, and modern living. Schedule your showing today!
Contact an agent
Home facts
- Year built:2022
- Subdivision & Development:Spring Meadows
- Listing ID #:1368062
- Added:1 day(s) ago
- Updated:November 15, 2026 at 10:49 PM
Rooms and interior
- Bedrooms:4
- Total bathrooms:3
- Full bathrooms:3
- Flooring:Carpet, Laminate, Simulated Wood, Tile
- Kitchen Description:Dishwasher, Garbage Disposal, Gas Range, Gas Water Heater, Microwave
- Living area:2,347 sq. ft.
Heating and cooling
- Cooling:Central Air, Electric
- Heating:Central, Gas
- Central air:Yes
Structure and exterior
- Roof:Architectural, Shingle
- Year built:2022
- Building area:2,347 sq. ft.
- Lot area:0.25 Acres
- Lot Features:Cleared, Subdivision
- Construction Materials:Brick, Concrete, Rock
- Exterior Features:Covered, Porch
- Foundation Description:Slab
- Levels:2 Story
Utilities
- Water:Public, Water Available
- Sewer:Septic Available, Septic Tank
Finances and disclosures
- Price:$493,500
- Price per sq. ft.:$210.27
- Tax amount:$4,090
Features and amenities
- Appliances:Dishwasher, Disposal, Gas Range, Gas Water Heater, Microwave
- Amenities:Attic, Double Pane Windows, Smoke Detectors, Storage
Parking
- Parking description:Attached, Concrete Driveway, Garage, Garage Door Opener
- Garage:Yes
New listings near 962 Lyon Loop
- New
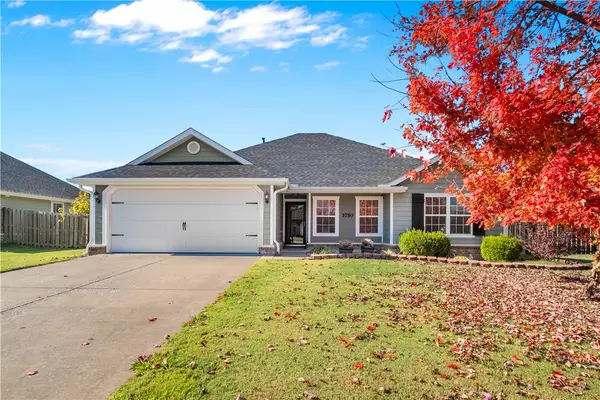 $349,000Active4 beds 2 baths1,650 sq. ft.
3750 Grand Valley Drive, Springdale, AR 72764
MLS# 1367921Listed by: CRYE-LEIKE REALTORS, SPRINGDALE - New
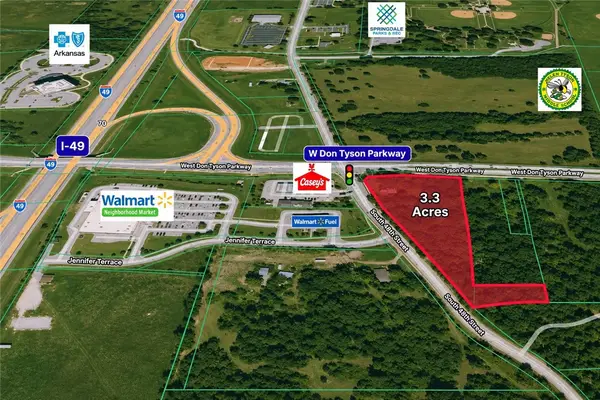 $2,200,000Active3.3 Acres
3641 (3.3 Acres) S 48th Street, Springdale, AR 72762
MLS# 1367517Listed by: RE/MAX ASSOCIATES, LLC - New
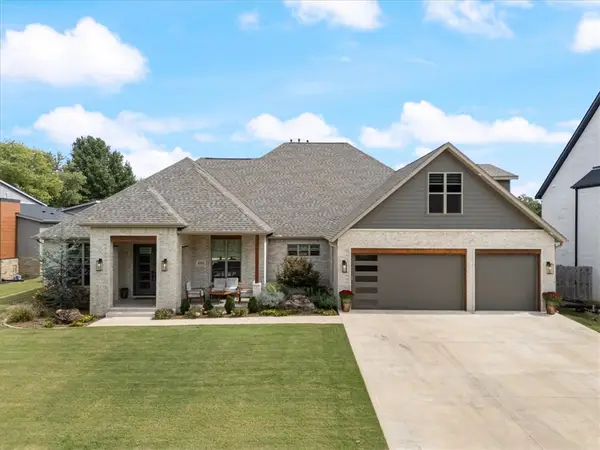 $1,044,000Active4 beds 4 baths3,375 sq. ft.
4303 Spyglasss Drive, Springdale, AR 72764
MLS# 1368019Listed by: ELITE REALTY - New
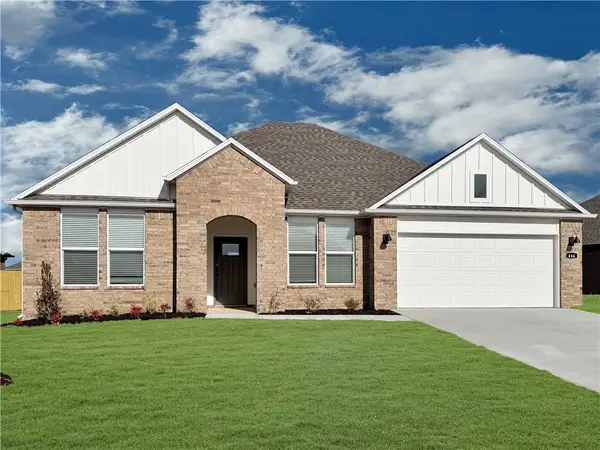 $412,500Active4 beds 2 baths1,766 sq. ft.
5504 Annika Avenue, Springdale, AR 72762
MLS# 1368027Listed by: D.R. HORTON REALTY OF ARKANSAS, LLC - New
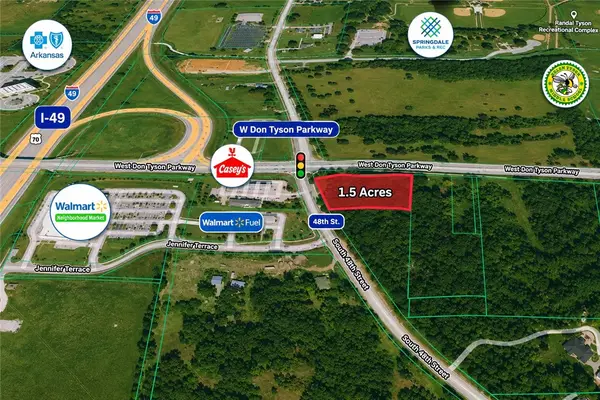 $1,200,000Active1.5 Acres
3641 S 48th Street, Springdale, AR 72762
MLS# 1367508Listed by: RE/MAX ASSOCIATES, LLC - New
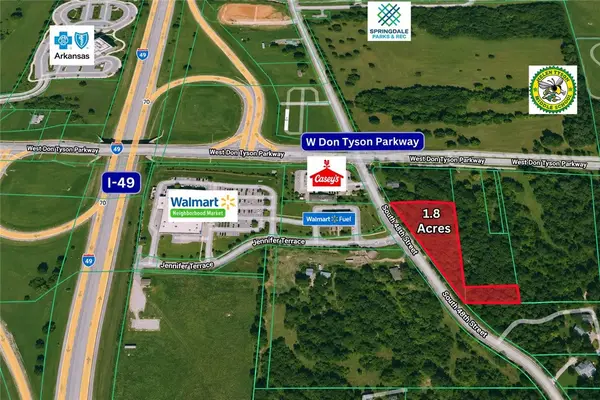 $1,000,000Active1.8 Acres
3641 (1.8) acres) S 48th Street, Springdale, AR 72762
MLS# 1367512Listed by: RE/MAX ASSOCIATES, LLC - Open Sun, 1 to 4pmNew
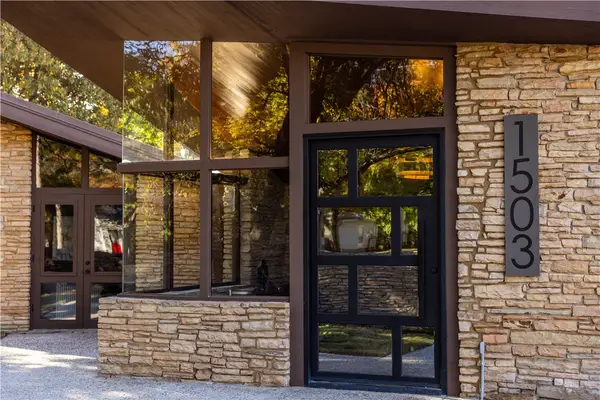 $1,200,000Active5 beds 5 baths6,106 sq. ft.
1503 W Emma Avenue, Springdale, AR 72764
MLS# 1367559Listed by: ENGEL & VOLKERS SPRINGDALE - New
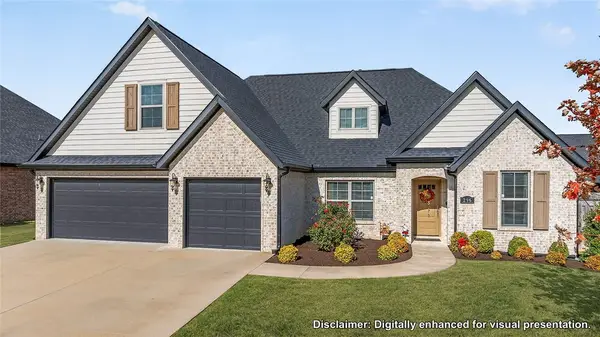 $514,900Active4 beds 3 baths2,480 sq. ft.
296 Ceola Avenue, Springdale, AR 72762
MLS# 1367832Listed by: KELLER WILLIAMS MARKET PRO REALTY - New
 $720,250Active4 beds 3 baths2,881 sq. ft.
7613 Via Roma Avenue, Springdale, AR 72762
MLS# 1366639Listed by: WEICHERT REALTORS - THE GRIFFIN COMPANY SPRINGDALE


Protect your home and budget from life's surprises with an Assurant Home Warranty, backed by a partner that supports you through every step of homeownership. Explore Plans.
© 2023 - 2026 ERA Franchise Systems LLC. All rights reserved. ERA Franchise Systems LLC fully supports the principles of the Fair Housing Act and the Equal Opportunity Act. ERA, ERA Real Estate powered, and their respective logos are registered service marks of ERA Franchise Systems LLC. Each office is independently owned and operated.