
1678 Gentry Road, Star City, AR 71667
Local realty services provided by:ERA TEAM Real Estate
1678 Gentry Road,Star City, AR 71667
$337,500
- 3 Beds
- 2 Baths
- - sq. ft.
- Single family
- Sold
Listed by: frank gibson, michelle heiles
Office: heiles and associates realtors
MLS#:26029396
Source:AR_CARMLS
Sorry, we are unable to map this address
Price summary
- Price:$337,500
About this home
Welcome home to this beautifully updated 3-bedroom, 2-bath custom home offering approximately 1,800 square feet of comfortable living space on 57 peaceful acres. Recent updates include new flooring, fresh paint, and new exterior doors, making this home move-in ready while maintaining its unique charm. The spacious kitchen offers ample counter space for meal preparation and entertaining. Both bathrooms are generously sized, and the extra-wide hallways provide added accessibility, including wheelchair accommodation. Throughout the home, you’ll appreciate the thoughtful custom details, from wallpapered closets to built-in shelving that adds both character and functionality. Step outside to enjoy the saltwater pool, perfect for relaxing while taking in the privacy and beauty of the surrounding acreage. Whether you’re looking for room to roam, a peaceful country setting, or a home with quality craftsmanship and modern updates, this property offers the best of both worlds.
Contact an agent
Home facts
- Year built:2013
- Subdivision & Development:Metes & Bounds
- Listing ID #:26029396
- Added:92 day(s) ago
- Updated:October 21, 2026 at 06:46 AM
Rooms and interior
- Bedrooms:3
- Total bathrooms:2
- Full bathrooms:2
- Flooring:Carpet, Luxury Vinyl
- Dining Description:Separate Dining Room
- Kitchen Description:Built-In Stove, Electric Range, Pantry, Refrigerator-Stays
- Bedroom Description:3 Bedrooms Same Level, All Bedrooms Down, Primary Bedroom/Main Level
Structure and exterior
- Roof:Metal
- Year built:2013
- Lot Features:Rural Property
- Architectural Style:Country
- Construction Materials:Metal/Vinyl Siding
- Exterior Features:Deck, Patio
- Foundation Description:Slab
- Levels:1 Story
Utilities
- Water:Water-Public
- Sewer:Septic
Finances and disclosures
- Price:$337,500
- Tax amount:$1,282
Features and amenities
- Appliances:Built-In Stove, Electric Range
- Laundry features:Laundry Room
- Amenities:Built-Ins, Sheet Rock, Sheet Rock Ceiling, Walk-In Closet(s), Wallpaper
- Pool features:Above Ground Pool
Parking
- Parking description:Carport, Two Car
New listings near 1678 Gentry Road
- New
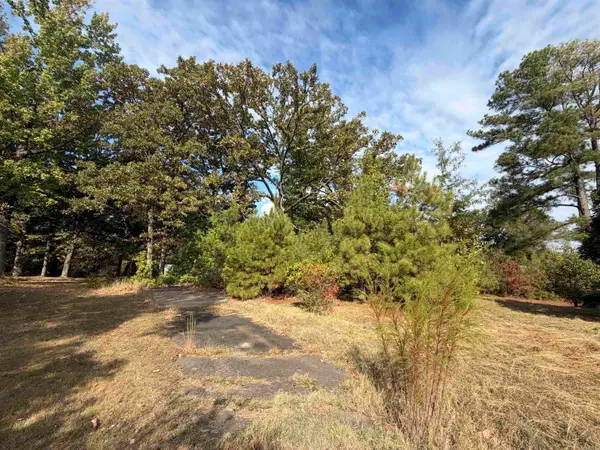 $15,000Active2.47 Acres
1402 S Jefferson, Star City, AR 71667
MLS# 26042259Listed by: LUNSFORD & ASSOCIATES REALTY CO. - New
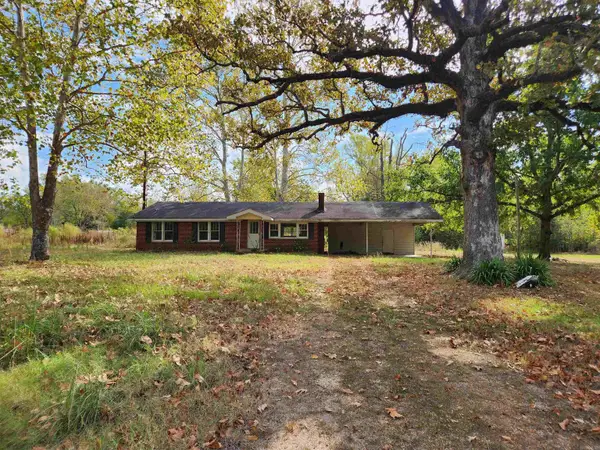 $35,000Active3 beds 1 baths1,176 sq. ft.
2638 Garnett Rd Road, Star City, AR 71667
MLS# 26041615Listed by: RE/MAX PLATINUM - New
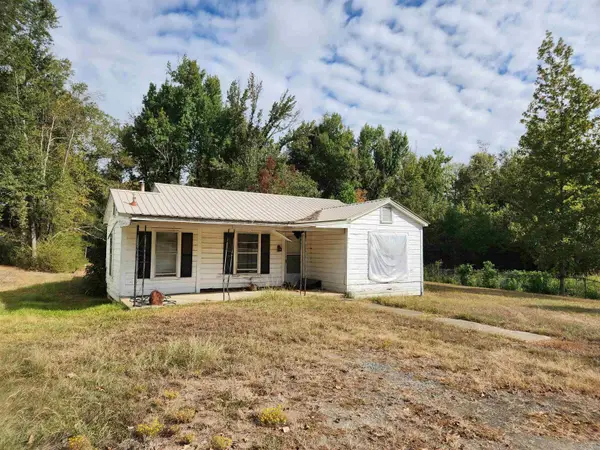 $20,000Active2 beds 1 baths847 sq. ft.
211 E Arkansas St Street, Star City, AR 71667
MLS# 26041618Listed by: RE/MAX PLATINUM  $118,125Active43.75 Acres
000 Goodfellow Road, Star City, AR 71667
MLS# 26039509Listed by: HEILES AND ASSOCIATES REALTORS $250,000Active3 beds 3 baths2,301 sq. ft.
400 E Franklin Avenue, Star City, AR 71667
MLS# 157408Listed by: KELLER WILLIAMS REALTY-HOT SPRINGS $11,000Active2 beds 1 baths1,020 sq. ft.
314 Louisiana St Street, Star City, AR 71667
MLS# 26039171Listed by: KELLER WILLIAMS REALTY MENA $30,000Active3 beds 2 baths1,288 sq. ft.
9611 Goodfellow, Star City, AR 71667
MLS# 26039151Listed by: BOTTOMS FARM & HOME REALTY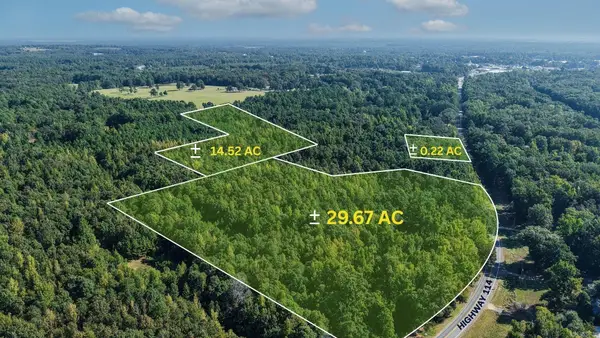 $175,000Active44.8 Acres
00 W 212 Highway, Star City, AR 71667
MLS# 26038729Listed by: LUNSFORD & ASSOCIATES REALTY CO.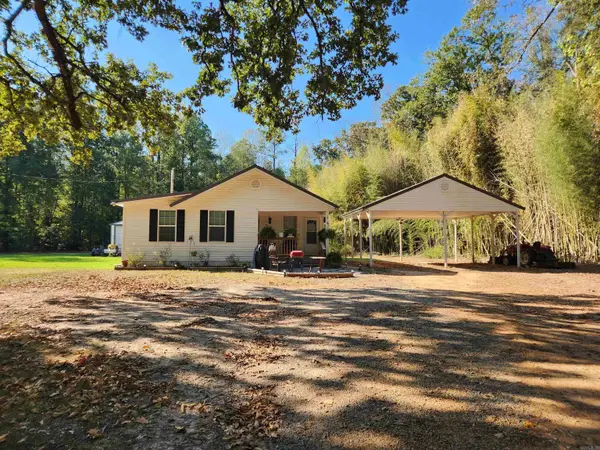 $149,000Active3 beds 2 baths1,108 sq. ft.
38 Gaslight Lane, Star City, AR 71667
MLS# 26038254Listed by: RE/MAX PLATINUM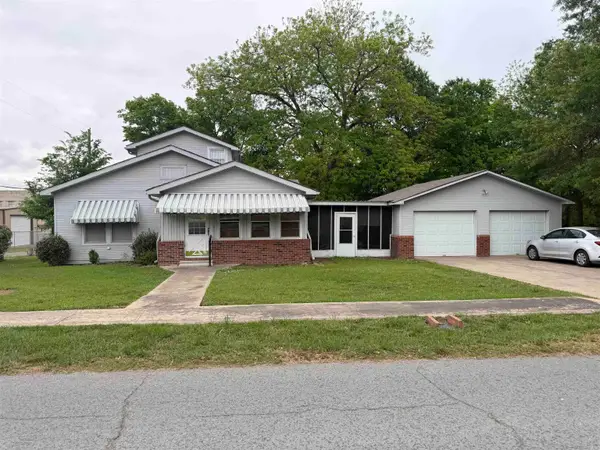 $175,000Active4 beds 2 baths2,182 sq. ft.
401 S Jefferson, Star City, AR 71667
MLS# 26038189Listed by: BOTTOMS FARM & HOME REALTY


Protect your home and budget from life's surprises with an Assurant Home Warranty, backed by a partner that supports you through every step of homeownership. Explore Plans.
© 2023 - 2026 ERA Franchise Systems LLC. All rights reserved. ERA Franchise Systems LLC fully supports the principles of the Fair Housing Act and the Equal Opportunity Act. ERA, ERA Real Estate powered, and their respective logos are registered service marks of ERA Franchise Systems LLC. Each office is independently owned and operated.