
185 W 54 Highway, Star City, AR 71667
Local realty services provided by:ERA Doty Real Estate
185 W 54 Highway,Star City, AR 71667
$139,000
- 3 Beds
- 2 Baths
- 1,862 sq. ft.
- Single family
- Active
Listed by: michelle heiles
Office: heiles and associates realtors
MLS#:26027051
Source:AR_CARMLS
Price summary
- Price:$139,000
- Price per sq. ft.:$74.65
About this home
Escape to peaceful country living with this charming 3-bedroom, 2-bath farmhouse nestled on 5 beautiful acres just outside Star City. Offering 1,862 square feet of comfortable living space, this property combines country charm with practical features and plenty of room to enjoy the outdoors. The home features a spacious kitchen with abundant cabinetry and workspace, a large screened porch perfect for relaxing while overlooking the mature shade trees, and a welcoming floor plan that’s ready for your personal touch. Step outside to enjoy the expansive yard, ideal for gardening, entertaining, or simply enjoying the quiet surroundings. A standout feature of this property is the impressive 46x44 all-purpose barn, providing endless possibilities for livestock, equipment, hobbies, or storage, along with an additional 8x10 storage building. For added peace of mind, the home is equipped with a whole-home Generac generator, ensuring you’re prepared year-round. Whether you’re looking for a hobby farm, a weekend retreat, or your forever home in the country, this property offers the space, versatility, and setting you’ve been searching for—all just minutes from Star City....
Contact an agent
Home facts
- Year built:1946
- Listing ID #:26027051
- Added:1 day(s) ago
- Updated:July 06, 2026 at 02:00 AM
Rooms and interior
- Bedrooms:3
- Total bathrooms:2
- Full bathrooms:1
- Half bathrooms:1
- Flooring:Carpet, Vinyl
- Dining Description:Separate Dining Room
- Kitchen Description:Dishwasher, Free-Standing Stove, Gas Range, Microwave, Refrigerator-Stays
- Bedroom Description:2 Bedrooms Same Level, Guest Bedroom on Main Level, Primary Bedroom/Main Level
- Living area:1,862 sq. ft.
Heating and cooling
- Cooling:Window Units
- Heating:Floor/Wall Furnace, Window Units
Structure and exterior
- Roof:3 Tab Shingles
- Year built:1946
- Building area:1,862 sq. ft.
- Lot area:5 Acres
- Lot Features:Cleared, Level, Not in Subdivision, Pond
- Architectural Style:Country, Fixer-Upper
- Construction Materials:Metal/Vinyl Siding
- Exterior Features:Porch, Screened Porch
- Foundation Description:Crawl Space
- Levels:2 Stories
Utilities
- Water:Water Heater-Electric, Water-Public
- Sewer:Septic
Finances and disclosures
- Price:$139,000
- Price per sq. ft.:$74.65
- Tax amount:$600
Features and amenities
- Appliances:Dishwasher, Free-Standing Stove, Gas Range, Microwave
- Laundry features:Laundry Room
- Amenities:Built-Ins, Furnished, Paneling, Sheet Rock Ceiling
Parking
- Parking description:Garage, Two Car
New listings near 185 W 54 Highway
- New
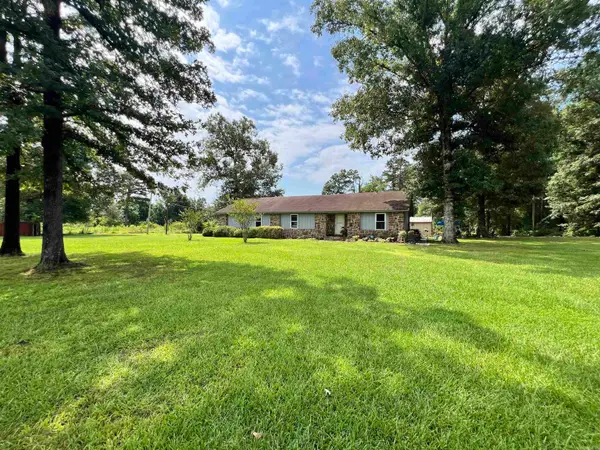 $287,000Active3 beds 2 baths2,776 sq. ft.
2482 Cane Creek Road, Star City, AR 71667
MLS# 26026767Listed by: HEILES AND ASSOCIATES REALTORS - New
 $699,000Active240 Acres
000 Addison Rd., Star City, AR 71667
MLS# 26026102Listed by: HABITAT LAND COMPANY 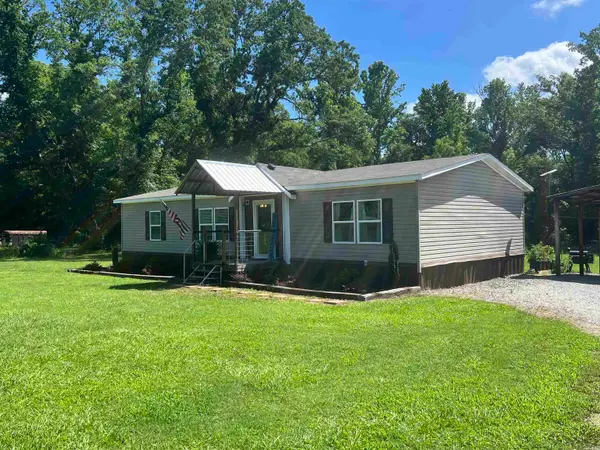 $140,000Active3 beds 2 baths1,568 sq. ft.
5970 W 54 Highway, Star City, AR 71667
MLS# 26023973Listed by: HEILES AND ASSOCIATES REALTORS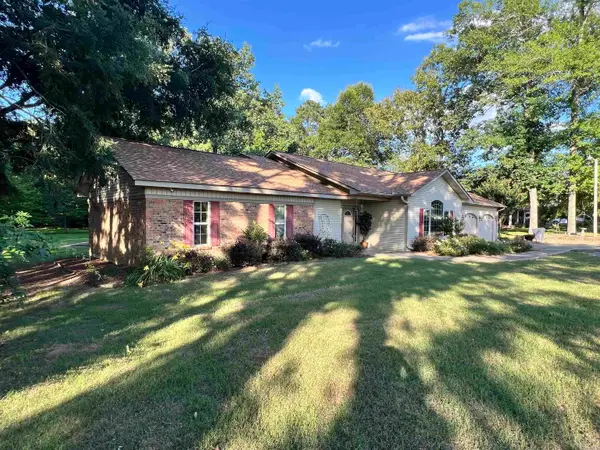 $349,000Active4 beds 3 baths2,973 sq. ft.
721 Kirkwood, Star City, AR 71667
MLS# 26023955Listed by: HEILES AND ASSOCIATES REALTORS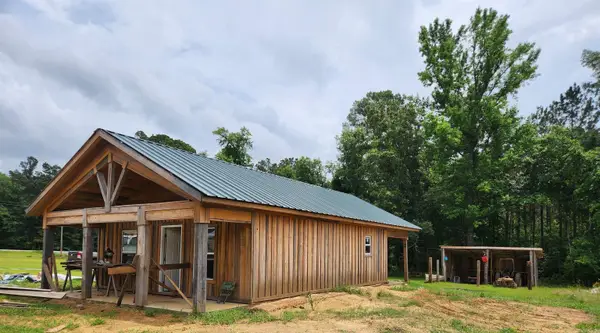 $80,000Active1 beds 1 baths720 sq. ft.
70 Kyle Lane, Star City, AR 71667
MLS# 26023832Listed by: RE/MAX PLATINUM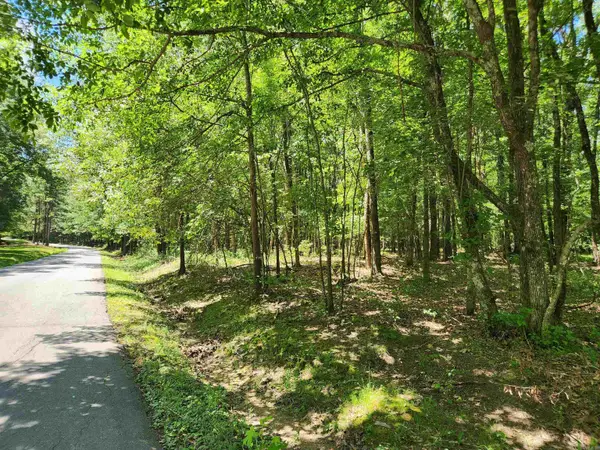 $252,000Active36 Acres
000 Roosevelt Drive, Star City, AR 71667
MLS# 26023327Listed by: RE/MAX PLATINUM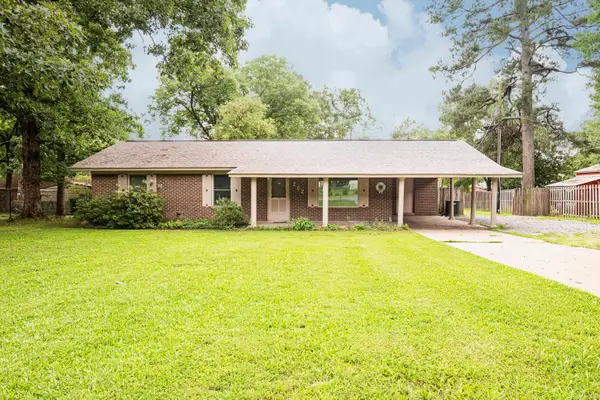 $175,000Active3 beds 2 baths1,512 sq. ft.
202 Fish Street, Star City, AR 71667
MLS# 26022885Listed by: CENTURY 21 PARKER & SCROGGINS REALTY - SHERIDAN $139,900Active3 beds 2 baths1,216 sq. ft.
6595 Goodfellow Road, Star City, AR 71667
MLS# 26021551Listed by: HEILES AND ASSOCIATES REALTORS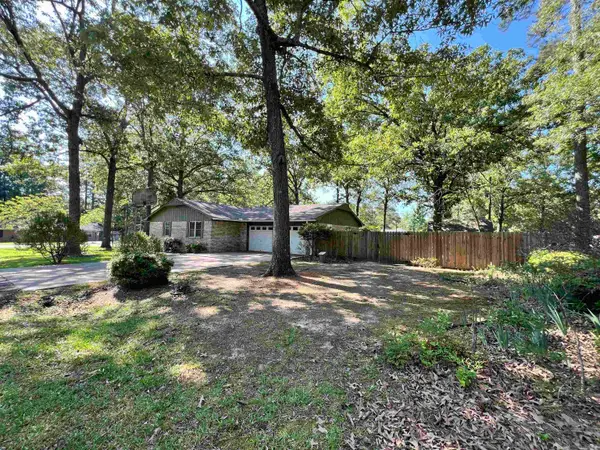 $213,000Active3 beds 2 baths1,812 sq. ft.
500 E Bobbies Circle, Star City, AR 71667
MLS# 26019270Listed by: HEILES AND ASSOCIATES REALTORS


Protect your home and budget from life's surprises with an Assurant Home Warranty, backed by a partner that supports you through every step of homeownership. Explore Plans.
© 2023 - 2026 ERA Franchise Systems LLC. All rights reserved. ERA Franchise Systems LLC fully supports the principles of the Fair Housing Act and the Equal Opportunity Act. ERA, ERA Real Estate powered, and their respective logos are registered service marks of ERA Franchise Systems LLC. Each office is independently owned and operated.