
601 Country Trail Lane, Star City, AR 71667
Local realty services provided by:ERA Doty Real Estate
601 Country Trail Lane,Star City, AR 71667
$249,900
- 3 Beds
- 3 Baths
- 2,304 sq. ft.
- Single family
- Active
Listed by: hayley harper wreyford
Office: lunsford & associates realty co.
MLS#:26028308
Source:AR_CARMLS
Price summary
- Price:$249,900
- Price per sq. ft.:$108.46
About this home
Nestled on over 4.35 peaceful acres, this unique property offers endless possibilities with more than 2,300 square feet of living space, 3 bedrooms, and 2.5 bathrooms. The flexible floor plan is ideal for multigenerational living, guests, or added privacy, featuring a bedroom, living room, kitchen, laundry area, and bath on the main level, while the upstairs includes a second kitchen, spacious living room, two additional bedrooms, and a full bath. Outside, you'll find a large shop with electricity that previously operated as a hair salon, offering incredible potential for a home business, hobby space, workshop, or studio. The shop also includes abundant storage and workspace on the opposite side. Additional outdoor features include a pond, covered storage, and covered parking, all set in a quiet rural setting that provides space and tranquility. Located in a USDA Rural Development eligible area, qualified buyers may have the opportunity to purchase with potential 100% financing ($0 down). Don't miss your chance to own this versatile property with room to live, work, and enjoy country living....
Contact an agent
Home facts
- Year built:1982
- Subdivision & Development:Star City Unplatted
- Listing ID #:26028308
- Added:53 day(s) ago
- Updated:September 06, 2026 at 02:44 PM
Rooms and interior
- Bedrooms:3
- Total bathrooms:3
- Full bathrooms:2
- Half bathrooms:1
- Flooring:Carpet, Vinyl
- Dining Description:Eat-In Kitchen, Separate Dining Room
- Kitchen Description:Electric Range, Free-Standing Stove
- Bedroom Description:Primary Bedroom/Main Level
- Living area:2,304 sq. ft.
Heating and cooling
- Cooling:Central Cool-Electric
- Heating:Central Heat-Electric
Structure and exterior
- Roof:Architectural Shingle
- Year built:1982
- Building area:2,304 sq. ft.
- Lot area:4.38 Acres
- Lot Features:Level, Pond
- Architectural Style:Traditional
- Exterior Features:Patio
- Foundation Description:Slab
- Levels:2 Stories
Utilities
- Sewer:Septic, Sewer-Public
Finances and disclosures
- Price:$249,900
- Price per sq. ft.:$108.46
- Tax amount:$1,541
Features and amenities
- Appliances:Electric Range, Free-Standing Stove
- Laundry features:Laundry Room
Parking
- Parking description:Carport
New listings near 601 Country Trail Lane
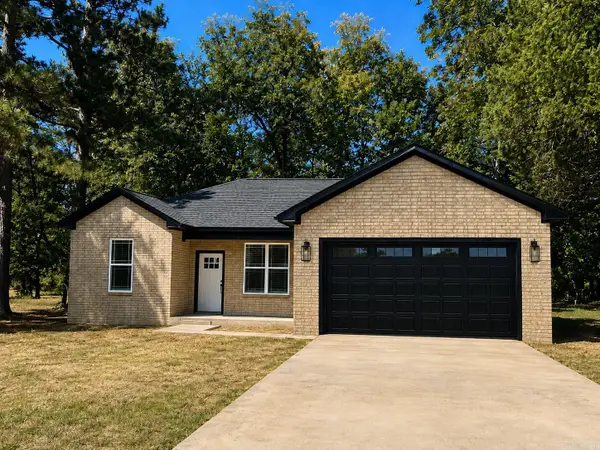 $233,000Active3 beds 2 baths1,200 sq. ft.
606 S Drew Street, Star City, AR 71667
MLS# 26034032Listed by: HEILES AND ASSOCIATES REALTORS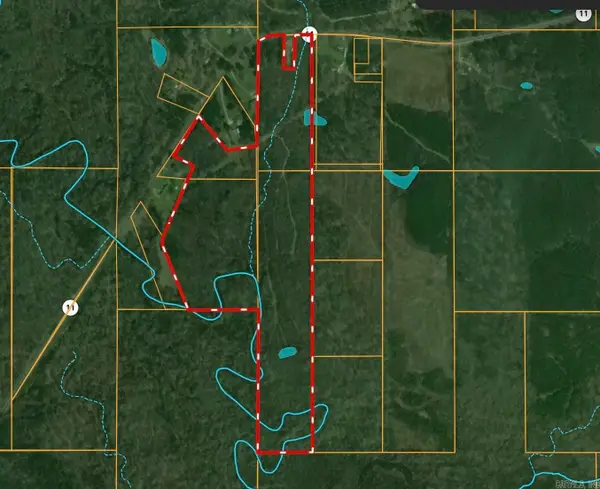 $171,000Active73.83 Acres
TBD S Highway 11, Star City, AR 71667
MLS# 26034051Listed by: NWA REAL ESTATE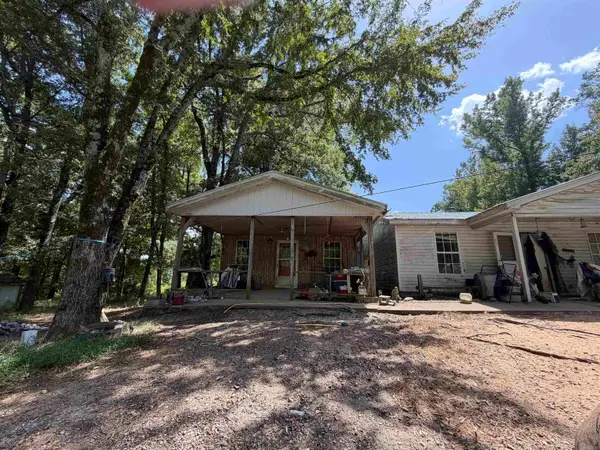 $144,900Active3 beds 3 baths2,144 sq. ft.
180 Gaslight Road, Star City, AR 71667
MLS# 26033814Listed by: KELLER WILLIAMS REALTY $150,000Active3 beds 2 baths1,104 sq. ft.
503 Bobbies Circle, Star City, AR 71667
MLS# 26033192Listed by: JENICA CLEMENT PROPERTIES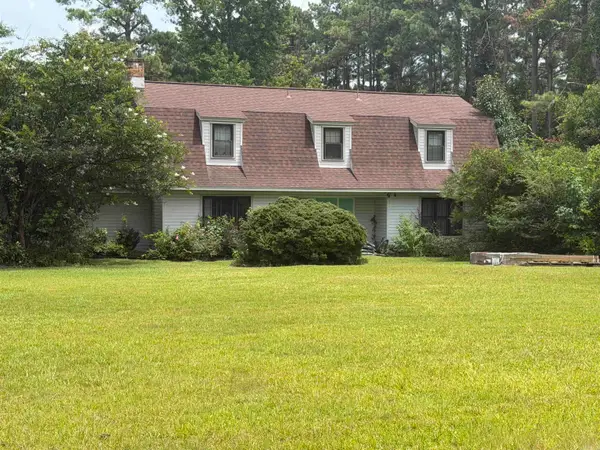 $350,000Active3 beds 3 baths2,750 sq. ft.
15995 N Hwy 425, Star City, AR 71667
MLS# 26033128Listed by: BOTTOMS FARM & HOME REALTY $449,900Active4 beds 4 baths4,259 sq. ft.
204 Roosevelt Drive, Star City, AR 71667
MLS# 26032992Listed by: HEILES AND ASSOCIATES REALTORS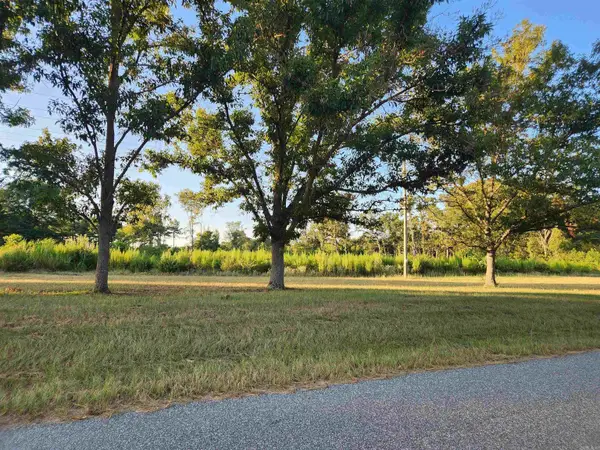 $120,000Active33 Acres
567 Eagle Road, Star City, AR 71667
MLS# 26032857Listed by: RE/MAX PLATINUM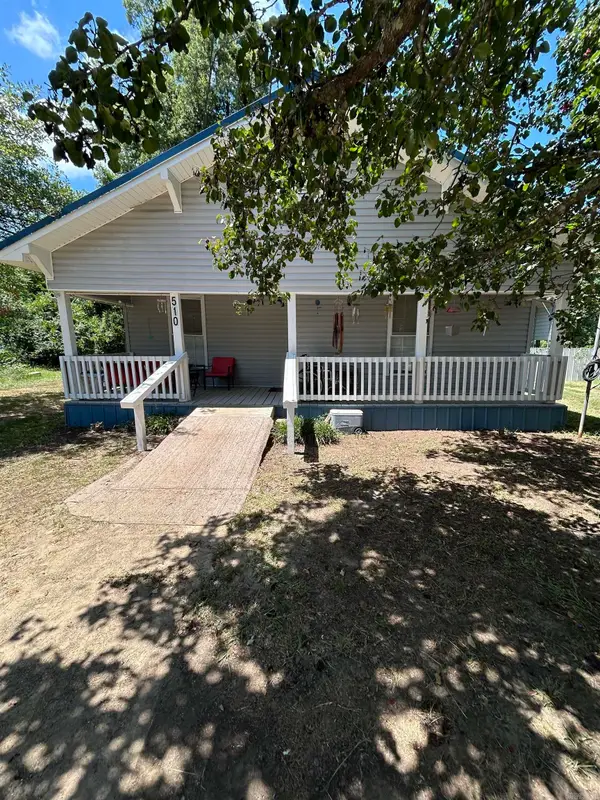 $72,500Active2 beds 1 baths1,144 sq. ft.
510 N Drew Street, Star City, AR 71667
MLS# 26032838Listed by: CENTURY 21 PARKER & SCROGGINS REALTY - SHERIDAN $99,900Active3 beds 2 baths1,352 sq. ft.
30299 S 11 Highway, Star City, AR 71667
MLS# 26032167Listed by: HEILES AND ASSOCIATES REALTORS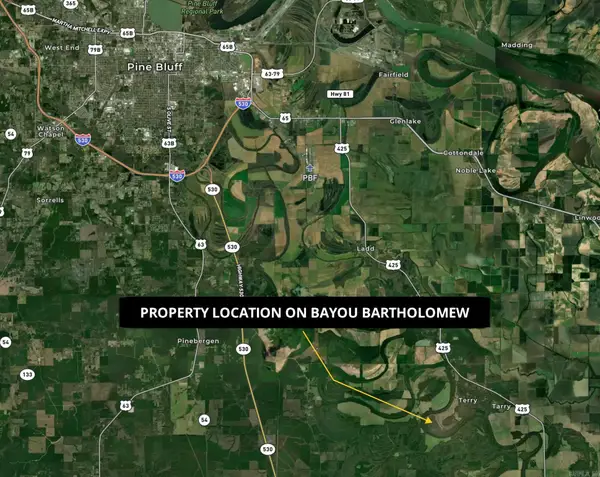 $349,500Active120 Acres
000 Addison Rd., Star City, AR 71667
MLS# 26030136Listed by: HABITAT LAND COMPANY


Protect your home and budget from life's surprises with an Assurant Home Warranty, backed by a partner that supports you through every step of homeownership. Explore Plans.
© 2023 - 2026 ERA Franchise Systems LLC. All rights reserved. ERA Franchise Systems LLC fully supports the principles of the Fair Housing Act and the Equal Opportunity Act. ERA, ERA Real Estate powered, and their respective logos are registered service marks of ERA Franchise Systems LLC. Each office is independently owned and operated.