
213 Ouachita 136 Road, Stephens, AR 71764
Local realty services provided by:ERA TEAM Real Estate
213 Ouachita 136 Road,Stephens, AR 71764
$387,500
- 5 Beds
- 4 Baths
- 2,956 sq. ft.
- Single family
- Active
Listed by: todd whatley
Office: century 21 united
MLS#:26028452
Source:AR_CARMLS
Price summary
- Price:$387,500
- Price per sq. ft.:$131.09
About this home
A must see in Stephens, AR. Beautiful home in country setting. 5 bedroom 3 1/2 bath 2956 sq. ft. Large vault ceiling den with fireplace and built in bar and built in gun cabinets and shelves. Kitchen has a large pantry and all appliances. The back yard has a pond and also close to the house there is a large shop and a barn with stalls and storage. Call us today to see this wonderful home. All offers must be submitted by the Buyer's agent via RES.NET Agent Portal. If your offer is accepted, you agree to be responsible for an offer submission technology fee of $300. The fee will be collected and disbursed by the settlement agent and disbursed at the closing and settlement of the transaction. To submit your buyer's offer, simply click the link below if you already have a RES.Net Agent account, you will be promplted to log in. If not, you will be prompted to create an account. To begin, click or paste this link into your web browser: https://agent.res.net/Offers/aspx?-1811875
Contact an agent
Home facts
- Year built:1987
- Subdivision & Development:STEPHENS
- Listing ID #:26028452
- Added:54 day(s) ago
- Updated:September 07, 2026 at 02:43 PM
Rooms and interior
- Bedrooms:5
- Total bathrooms:4
- Full bathrooms:3
- Half bathrooms:1
- Flooring:Carpet, Parquet, Tile
- Dining Description:Separate Dining Room
- Kitchen Description:Built-In Stove, Dishwasher, Disposal, Microwave, Pantry, Refrigerator-Stays, Trash Compactor, Wall Oven
- Bedroom Description:5 Bedrooms Same Level
- Living area:2,956 sq. ft.
Heating and cooling
- Cooling:Central Cool-Electric
- Heating:Central Heat-Gas
Structure and exterior
- Roof:Composition
- Year built:1987
- Building area:2,956 sq. ft.
- Lot area:10.65 Acres
- Lot Features:Sloped
- Architectural Style:Traditional
- Construction Materials:Brick & Frame Combo, Composition
- Exterior Features:Covered Patio, Deck, Lawn Sprinkler, Patio, Porch
- Foundation Description:Slab
- Levels:1 Story
Utilities
- Sewer:Sewer-Public
Finances and disclosures
- Price:$387,500
- Price per sq. ft.:$131.09
- Tax amount:$1,185
Features and amenities
- Appliances:Built-In Stove, Dishwasher, Disposal, Microwave, Trash Compactor, Wall Oven
- Laundry features:Laundry Room
- Amenities:Built-Ins, Sheet Rock, Walk-In Closet(s), Wet Bar
Parking
- Parking description:Carport, Two Car
New listings near 213 Ouachita 136 Road
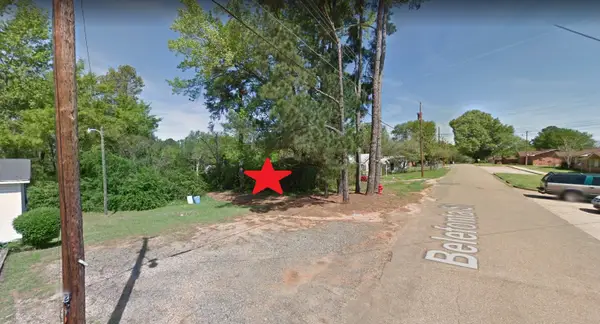 $3,250Active0.3 Acres
0 Belafonte, Other, Ar 71764
MLS# 21344503Listed by: PREMIER REALTY GROUP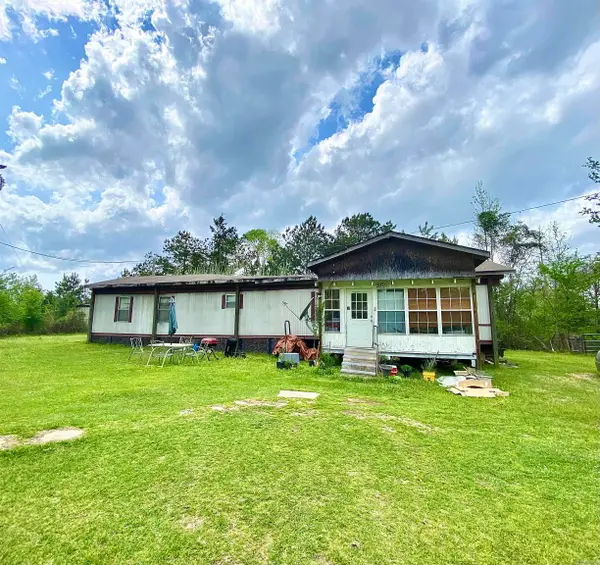 $58,000Active2 beds 2 baths1,056 sq. ft.
370 Ouachita Road 5, Stephens, AR 71764
MLS# 25024647Listed by: CENTURY 21 CAMPBELL AND COMPANY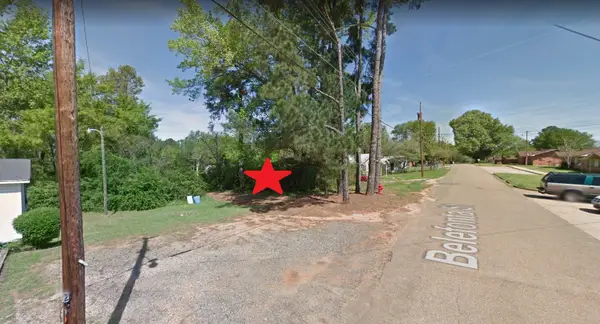 $3,250Active0.3 Acres
0 Belafonte, Other, AR 71764
MLS# 82922428Listed by: PREMIER REALTY GROUP $22,500Active6.51 Acres
6.51 acres Ouachita 5, Stephens, AR 71764
MLS# 24008202Listed by: CENTURY 21 CAMPBELL AND COMPANY


Protect your home and budget from life's surprises with an Assurant Home Warranty, backed by a partner that supports you through every step of homeownership. Explore Plans.
© 2023 - 2026 ERA Franchise Systems LLC. All rights reserved. ERA Franchise Systems LLC fully supports the principles of the Fair Housing Act and the Equal Opportunity Act. ERA, ERA Real Estate powered, and their respective logos are registered service marks of ERA Franchise Systems LLC. Each office is independently owned and operated.