
2005 Beumer Street, Stuttgart, AR 72160
Local realty services provided by:ERA Doty Real Estate
2005 Beumer Street,Stuttgart, AR 72160
$194,500
- 3 Beds
- 2 Baths
- 2,115 sq. ft.
- Single family
- Active
Listed by: melody stackhouse
Office: rice realty
MLS#:26027225
Source:AR_CARMLS
Price summary
- Price:$194,500
- Price per sq. ft.:$91.96
About this home
A great home ready to you and or your family. This 3 bedroom 2 bath house with a perfectly manicured yard with a patio . A storage building and separate room are outside. It has quiet relaxing places both indoor and outdoor. Partially fenced and 2 -2 car carports in back. Indoors is an open kitchen and living area with separate dining room or even an office There are many multi use spaces in this home. A Wood burning fireplace for the cold nights and cozy times with the down.
Contact an agent
Home facts
- Year built:1978
- Listing ID #:26027225
- Added:2 day(s) ago
- Updated:July 09, 2026 at 05:01 AM
Rooms and interior
- Bedrooms:3
- Total bathrooms:2
- Full bathrooms:2
- Flooring:Carpet, Tile, Wood
- Dining Description:Eat-In Kitchen, Separate Dining Room
- Kitchen Description:Built-In Stove, Dishwasher, Disposal, Pantry, Wall Oven
- Bedroom Description:3 Bedrooms Same Level
- Living area:2,115 sq. ft.
Heating and cooling
- Cooling:Central Cool-Electric
- Heating:Central Heat-Electric
Structure and exterior
- Roof:Composition
- Year built:1978
- Building area:2,115 sq. ft.
- Lot area:0.32 Acres
- Lot Features:Level
- Architectural Style:Ranch, Traditional
- Construction Materials:Brick & Frame Combo
- Exterior Features:Guttering, Patio
- Foundation Description:Slab
- Levels:1 Story
Utilities
- Water:Water Heater-Electric, Water-Public
- Sewer:Sewer-Public
Finances and disclosures
- Price:$194,500
- Price per sq. ft.:$91.96
- Tax amount:$540
Features and amenities
- Appliances:Built-In Stove, Dishwasher, Disposal, Wall Oven
- Laundry features:Dryer Connection-Electric, Laundry Room, Washer Connection
- Amenities:Sheet Rock, Sheet Rock Ceiling, Smoke Detector(s), Walk-in Shower
Parking
- Parking description:Carport, Detached, Side Entry, Three Car
New listings near 2005 Beumer Street
- Open Sat, 10am to 12pm
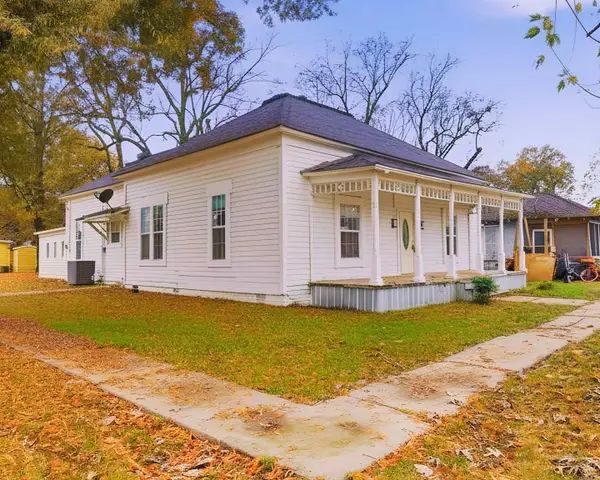 $150,000Active4 beds 2 baths1,785 sq. ft.
628 E 2nd Street, Stuttgart, AR 72160
MLS# 26025917Listed by: MOVE REALTY 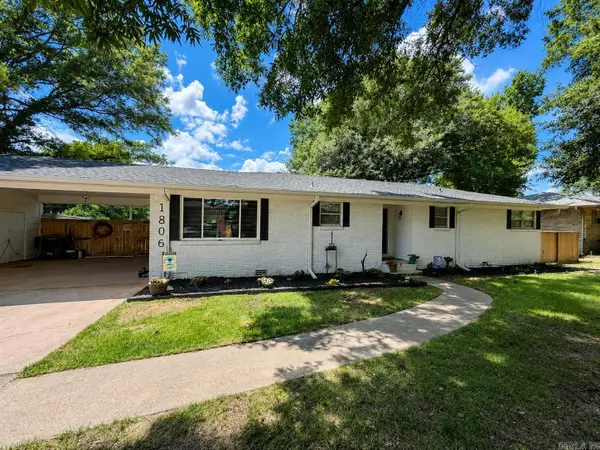 $215,000Active3 beds 2 baths1,808 sq. ft.
1806 Strait Place Street, Stuttgart, AR 72160
MLS# 26025708Listed by: RICE REALTY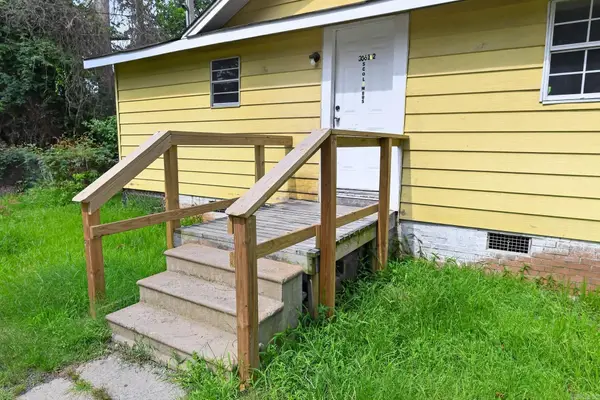 $50,000Active2 beds 1 baths1,180 sq. ft.
306 1/2 S Columbus, Stuttgart, AR 72116
MLS# 26025299Listed by: MCKIMMEY ASSOCIATES REALTORS NLR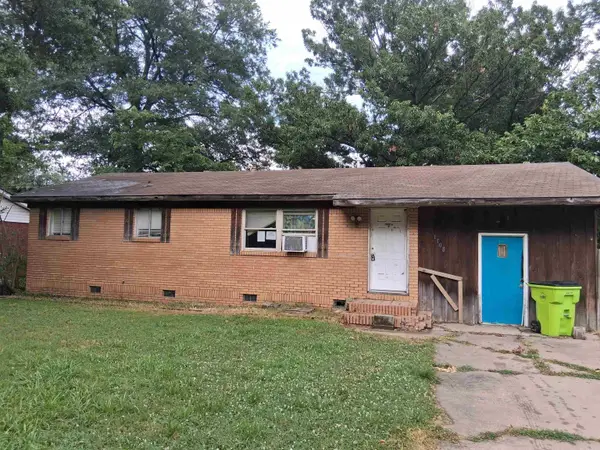 $24,900Active3 beds 1 baths1,250 sq. ft.
1108 N Porter Street, Stuttgart, AR 72160
MLS# 26025036Listed by: KELLER WILLIAMS REALTY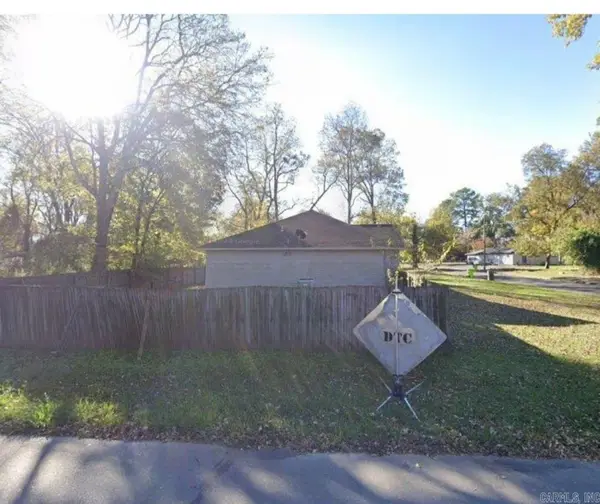 $170,000Active4 beds 2 baths1,974 sq. ft.
313 W 6th Street Street, Stuttgart, AR 72160
MLS# 26024139Listed by: VYLLA HOME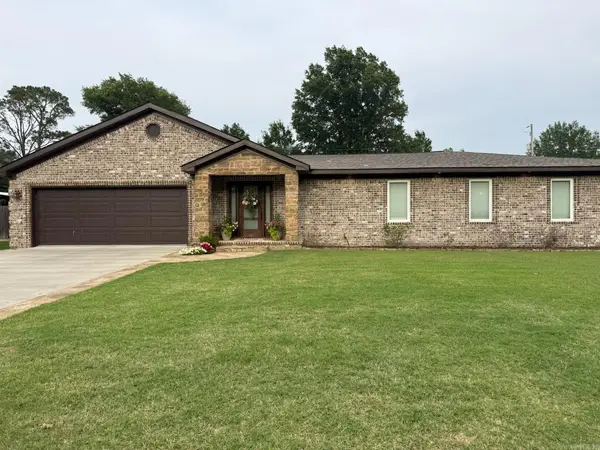 $385,000Active3 beds 3 baths2,292 sq. ft.
2119 Coker Hampton, Stuttgart, AR 72160
MLS# 26021893Listed by: IREALTY ARKANSAS - SHERWOOD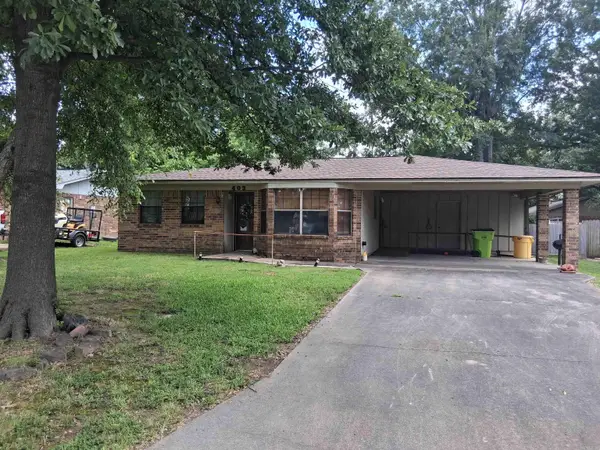 $120,000Active3 beds 2 baths1,269 sq. ft.
Address Withheld By Seller, Stuttgart, AR 72160
MLS# 26021866Listed by: KELLER WILLIAMS REALTY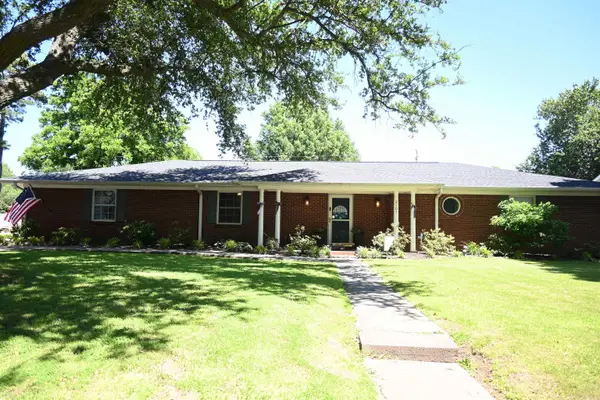 $279,900Active3 beds 3 baths2,280 sq. ft.
2107 Strait Place, Stuttgart, AR 72160
MLS# 26020055Listed by: RICE REALTY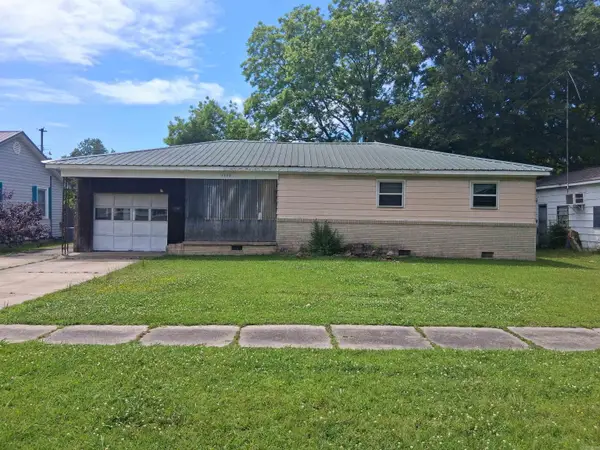 $47,900Active3 beds 1 baths1,812 sq. ft.
Address Withheld By Seller, Stuttgart, AR 72160
MLS# 26019189Listed by: KELLER WILLIAMS REALTY


Protect your home and budget from life's surprises with an Assurant Home Warranty, backed by a partner that supports you through every step of homeownership. Explore Plans.
© 2023 - 2026 ERA Franchise Systems LLC. All rights reserved. ERA Franchise Systems LLC fully supports the principles of the Fair Housing Act and the Equal Opportunity Act. ERA, ERA Real Estate powered, and their respective logos are registered service marks of ERA Franchise Systems LLC. Each office is independently owned and operated.