
402 W 6th Street, Stuttgart, AR 72160
Local realty services provided by:ERA Doty Real Estate
402 W 6th Street,Stuttgart, AR 72160
$104,900
- 2 Beds
- 3 Baths
- 2,157 sq. ft.
- Single family
- Active
Listed by: kyle sides
Office: keller williams realty
MLS#:26031321
Source:AR_CARMLS
Price summary
- Price:$104,900
- Price per sq. ft.:$48.63
About this home
Welcome to 402 W. 6th Street in Stuttgart! This spacious 2-bedroom, 2.5-bath home offers 2,157 square feet of comfortable living space situated on four city lots, providing plenty of room to enjoy both indoors and out. Investors! Clean out the overgrown lot and there's room for another residence! Inside, you'll find a functional floor plan featuring a spacious living area, a formal dining room, and an eat-in kitchen that's perfect for everyday living and entertaining. The oversized primary suite offers a private bath and generous closet space. Tile flooring throughout the home provides durability, easy maintenance, and timeless appeal. Additional features include newer replacement windows, a newer shingle roof, abundant storage throughout the home, and a large detached storage building with plenty of room for tools, equipment, or hobbies. The expansive yard offers endless possibilities for gardening, outdoor entertaining, or future improvements. This home is full of potential and ready for its next owner. Owner is offering 2,500 in concessions for plumbing improvements! Call today to schedule your private showing!...
Contact an agent
Home facts
- Subdivision & Development:UNION
- Listing ID #:26031321
- Added:63 day(s) ago
- Updated:October 03, 2026 at 03:06 PM
Rooms and interior
- Bedrooms:2
- Total bathrooms:3
- Full bathrooms:2
- Half bathrooms:1
- Flooring:Tile
- Dining Description:Eat-In Kitchen, Separate Dining Room
- Kitchen Description:Built-In Stove, Dishwasher, Refrigerator-Stays
- Bedroom Description:2 Bedrooms Same Level
- Living area:2,157 sq. ft.
Structure and exterior
- Roof:Architectural Shingle
- Building area:2,157 sq. ft.
- Lot area:0.5 Acres
- Lot Features:Level
- Architectural Style:Ranch
- Construction Materials:Brick
- Exterior Features:Patio
- Foundation Description:Slab
- Levels:1 Story
Utilities
- Water:Water-Public
- Sewer:Sewer-Public
Finances and disclosures
- Price:$104,900
- Price per sq. ft.:$48.63
- Tax amount:$1,123 (2025)
Features and amenities
- Appliances:Built-In Stove, Dishwasher
Parking
- Parking description:Carport, Two Car
New listings near 402 W 6th Street
- New
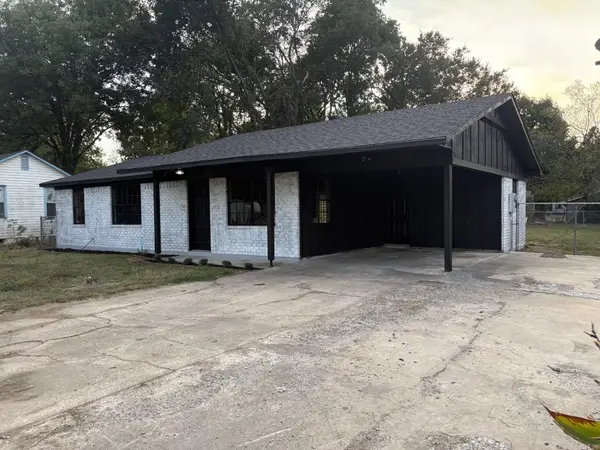 $174,900Active3 beds 2 baths1,170 sq. ft.
606 S Vine Street, Stuttgart, AR 72160
MLS# 26039677Listed by: KELLER WILLIAMS REALTY - New
 $54,999Active3 beds 1 baths1,212 sq. ft.
204 Truman Street, Stuttgart, AR 72160
MLS# 26039180Listed by: RICE REALTY - New
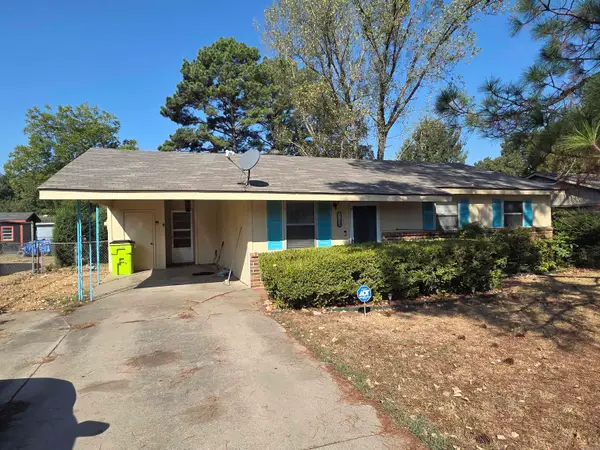 $140,000Active3 beds 1 baths1,004 sq. ft.
1603 N Lowe St, Stuttgart, AR 72160
MLS# 26038888Listed by: RICE REALTY 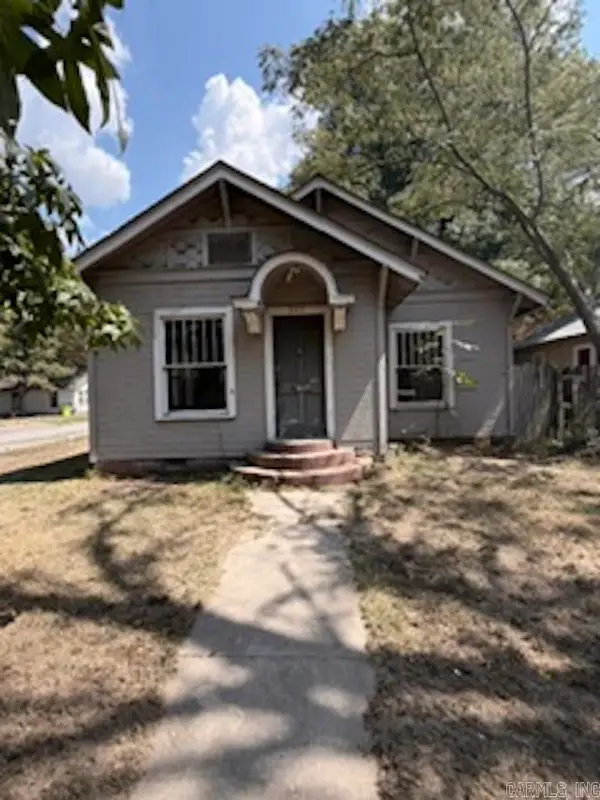 $84,000Active3 beds 1 baths1,292 sq. ft.
501 S Anna Street, Stuttgart, AR 72160
MLS# 26036887Listed by: KELLER WILLIAMS REALTY $49,900Active3 beds 2 baths1,698 sq. ft.
1610 N Lowe Street, Stuttgart, AR 72160
MLS# 26035773Listed by: TRAMMELL & COMPANY REAL ESTATE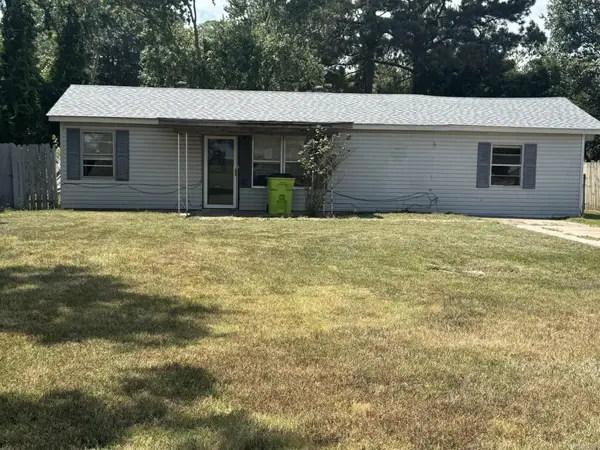 $64,700Active3 beds 1 baths1,192 sq. ft.
1108 S Oak St, Stuttgart, AR 72160
MLS# 26033800Listed by: VYLLA HOME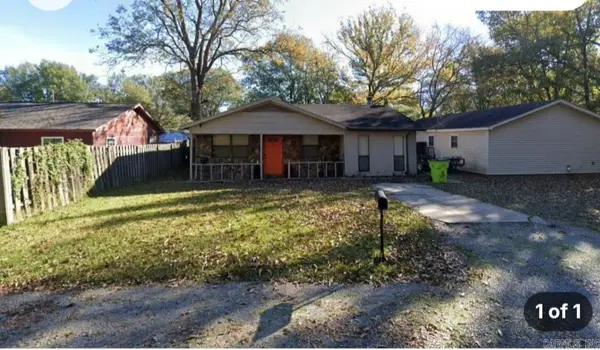 $145,000Active3 beds 2 baths1,680 sq. ft.
1509 S Rose Street, Stuttgart, AR 72160
MLS# 26033148Listed by: VYLLA HOME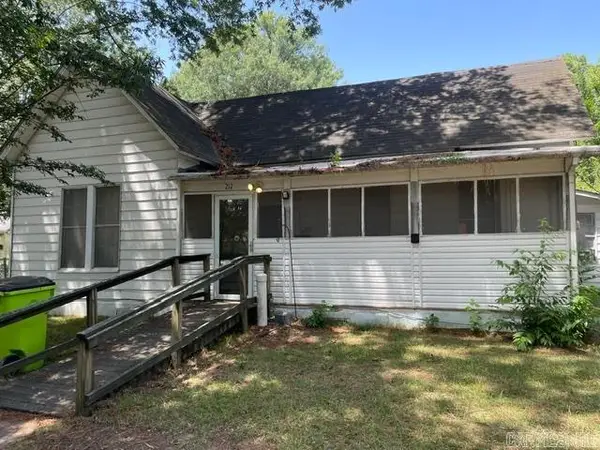 $49,900Active2 beds 1 baths1,240 sq. ft.
212 W 12th Street, Stuttgart, AR 72160
MLS# 26032275Listed by: RICE REALTY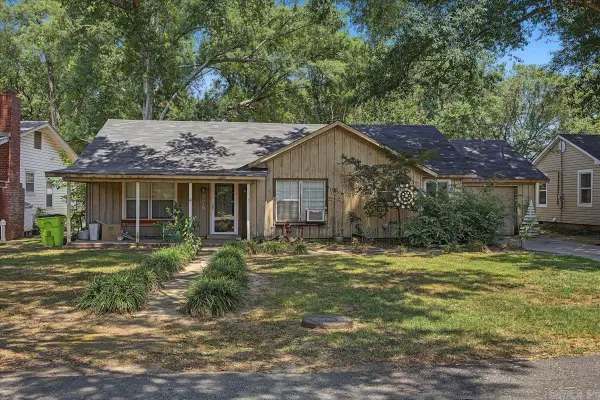 $103,000Active4 beds 2 baths1,804 sq. ft.
Address Withheld By Seller, Stuttgart, AR 72160
MLS# 26030658Listed by: MCKIMMEY ASSOCIATES REALTORS NLR


Protect your home and budget from life's surprises with an Assurant Home Warranty, backed by a partner that supports you through every step of homeownership. Explore Plans.
© 2023 - 2026 ERA Franchise Systems LLC. All rights reserved. ERA Franchise Systems LLC fully supports the principles of the Fair Housing Act and the Equal Opportunity Act. ERA, ERA Real Estate powered, and their respective logos are registered service marks of ERA Franchise Systems LLC. Each office is independently owned and operated.