
402 Highway 224 E, Swifton, AR 72471
Local realty services provided by:ERA TEAM Real Estate
402 Highway 224 E,Swifton, AR 72471
$69,900
- 3 Beds
- 1 Baths
- 1,276 sq. ft.
- Single family
- Active
Listed by: joey seibert
Office: seibert real estate
MLS#:26031614
Source:AR_CARMLS
Price summary
- Price:$69,900
- Price per sq. ft.:$54.78
About this home
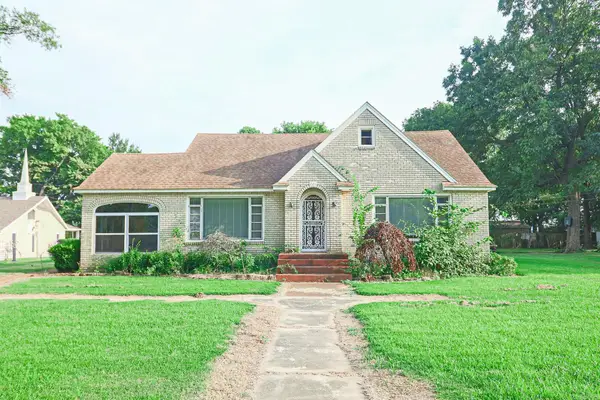
Step into this 3-bedroom, 1-bath brick home with a bonus add-on space, located in the Jackson County School District in the heart of Swifton. This property offers solid potential with key updates completed within the past decade, including windows and a metal roof. The home also features a shop with electric and a fenced yard, providing practical space for projects, storage, and outdoor enjoyment. (Sold As Is)
Contact an agent
Home facts
- Year built:1968
- Subdivision & Development:LOUVELLS ADDITION
- Listing ID #:26031614
- Added:60 day(s) ago
- Updated:October 03, 2026 at 03:06 PM
Rooms and interior
- Bedrooms:3
- Total bathrooms:1
- Full bathrooms:1
- Flooring:Carpet, Vinyl
- Dining Description:Eat-In Kitchen
- Kitchen Description:Gas Range
- Bedroom Description:3 Bedrooms Same Level
- Living area:1,276 sq. ft.
Structure and exterior
- Roof:Metal
- Year built:1968
- Building area:1,276 sq. ft.
- Lot area:0.33 Acres
- Lot Features:Level
- Architectural Style:Fixer-Upper, Traditional
- Construction Materials:Brick, Metal/Vinyl Siding
- Foundation Description:Slab
- Levels:1 Story
Schools
- High school:JACKSON COUNTY
- Middle school:SWIFTON
- Elementary school:JACKSON COUNTY
Utilities
- Water:Water Heater-Gas, Water-Public
- Sewer:Sewer-Public
Finances and disclosures
- Price:$69,900
- Price per sq. ft.:$54.78
- Tax amount:$713 (2025)
Features and amenities
- Appliances:Gas Range
- Laundry features:Dryer Connection-Electric, Laundry Room, Washer Connection
- Amenities:Paneling
Parking
- Parking description:Carport, One Car
New listings near 402 Highway 224 E


Protect your home and budget from life's surprises with an Assurant Home Warranty, backed by a partner that supports you through every step of homeownership. Explore Plans.
© 2023 - 2026 ERA Franchise Systems LLC. All rights reserved. ERA Franchise Systems LLC fully supports the principles of the Fair Housing Act and the Equal Opportunity Act. ERA, ERA Real Estate powered, and their respective logos are registered service marks of ERA Franchise Systems LLC. Each office is independently owned and operated.