
1294 Camerino Avenue, Tontitown, AR 72762
Local realty services provided by:Collier & Associates
Upcoming open houses
- Sun, Nov 2202:00 pm - 04:00 pm
Listed by: alexis white
Office: sudar group
MLS#:1368065
Source:AR_NWAR
Price summary
- Price:$520,000
- Price per sq. ft.:$208.42
- Monthly HOA dues:$25
About this home
Start the New Year in a Home You’ll Love! Welcome to this beautifully designed 4-bedroom, 2.5-bath home. The thoughtfully designed split floor plan offers added privacy, while the inviting open-concept layout features soaring vaulted ceilings, custom cabinetry, a gas cooktop, quartz countertops, upgraded lighting, & engineered hardwood flooring throughout the main living spaces & primary bedroom. The spacious primary suite features a walk-in, wraparound closet for exceptional storage. Enjoy added peace of mind with a new roof installed in 2026! Take entertaining outdoors & enjoy the charm of a cozy outdoor fireplace, perfect for gathering with family & friends. Residents also enjoy access to neighborhood amenities, including a community pool & playground. Conveniently located in the heart of Northwest Arkansas, you’ll be just minutes from Arvest Ballpark, Tontitown Winery, an abundance of local dining, & only 10–15 minutes from I-49 & Highway 112. Make this the year you turn the key to a new home!...
Contact an agent
Home facts
- Year built:2023
- Subdivision & Development:South Pointe Sub Ph 4 & 5
- Listing ID #:1368065
- Added:1 day(s) ago
- Updated:November 17, 2026 at 12:44 AM
Rooms and interior
- Bedrooms:4
- Total bathrooms:3
- Full bathrooms:2
- Half bathrooms:1
- Flooring:Carpet, Tile, Wood
- Kitchen Description:Counter Top, Dishwasher, Electric Water Heater, Garbage Disposal, Microwave, Pantry, Range Hood
- Bedroom Description:Split Bedrooms
- Living area:2,495 sq. ft.
Heating and cooling
- Cooling:Central Air, Electric
- Heating:Central, Gas
- Central air:Yes
Structure and exterior
- Roof:Architectural, Shingle
- Year built:2023
- Building area:2,495 sq. ft.
- Lot area:0.22 Acres
- Lot Features:Subdivision
- Construction Materials:Brick
- Exterior Features:Covered, Patio
- Foundation Description:Slab
- Levels:1 Story
Utilities
- Water:Public, Water Available
- Sewer:Sewer Available
Finances and disclosures
- Price:$520,000
- Price per sq. ft.:$208.42
- Tax amount:$3,980
Features and amenities
- Appliances:Dishwasher, Disposal, Electric Water Heater, Gas Cooktop, Microwave, Range Hood
- Laundry features:Dryer Hookup, Washer Hookup
- Amenities:Attic, Cathedral Ceilings, Ceiling Fans, Pantry, Programmable Thermostat, Quartz Counters, Smoke Detectors, Split Bedrooms, Storage, Walk-In Closets, Window Blinds, Window Treatments
- Pool features:Community Pool, Pool
Parking
- Parking description:Attached, Concrete Driveway, Garage, Garage Door Opener
- Garage:Yes
New listings near 1294 Camerino Avenue
- New
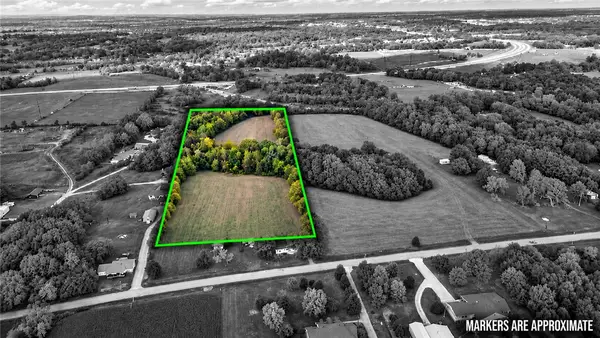 $800,000Active8 Acres
Tract 1 Liberty Avenue, Tontitown, AR 72762
MLS# 1368043Listed by: MISSION HOUSE REAL ESTATE - New
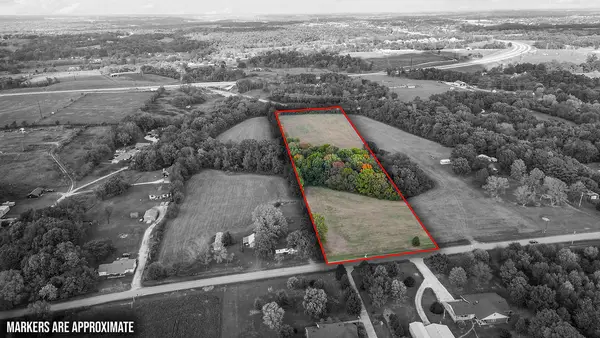 $825,000Active8.39 Acres
Tract 2 Liberty Avenue, Tontitown, AR 72762
MLS# 1368048Listed by: MISSION HOUSE REAL ESTATE - New
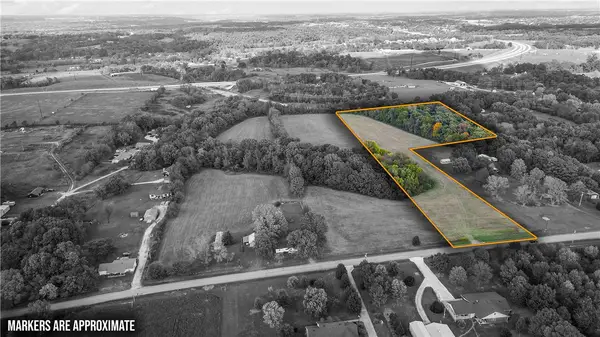 $825,000Active8.39 Acres
Tract 3 Liberty Avenue, Tontitown, AR 72762
MLS# 1368050Listed by: MISSION HOUSE REAL ESTATE - New
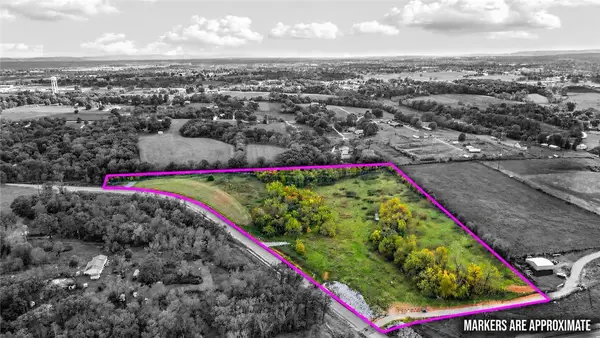 $915,000Active14.77 Acres
Tract 4 Javello Road, Tontitown, AR 72762
MLS# 1368052Listed by: MISSION HOUSE REAL ESTATE - New
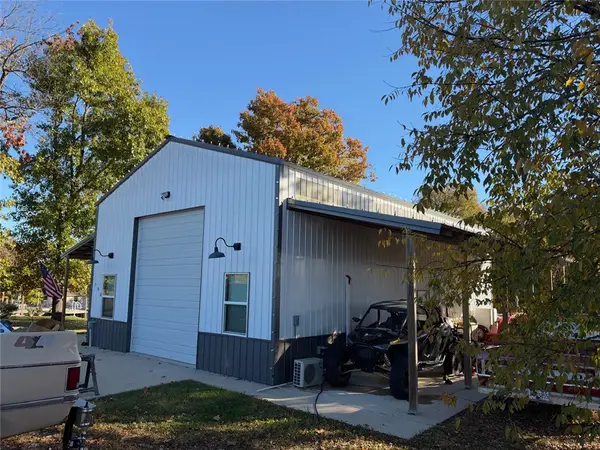 $290,000Active1 beds 1 baths1,500 sq. ft.
384 S Pianalto Road, Tontitown, AR 72762
MLS# 1367980Listed by: WEICHERT REALTORS - THE GRIFFIN COMPANY SPRINGDALE - New
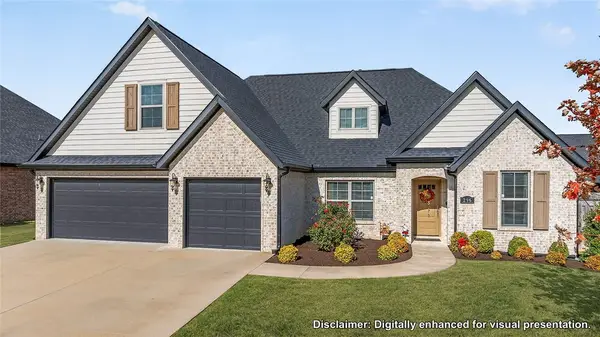 $514,900Active4 beds 3 baths2,480 sq. ft.
296 Ceola Avenue, Springdale, AR 72762
MLS# 1367832Listed by: KELLER WILLIAMS MARKET PRO REALTY - New
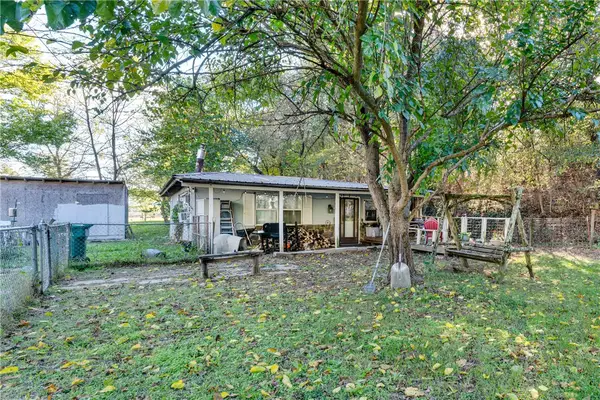 $299,000Active2 beds 1 baths1,116 sq. ft.
1495 S Barrington Road, Tontitown, AR 72762
MLS# 1366633Listed by: RE/MAX ASSOCIATES, LLC 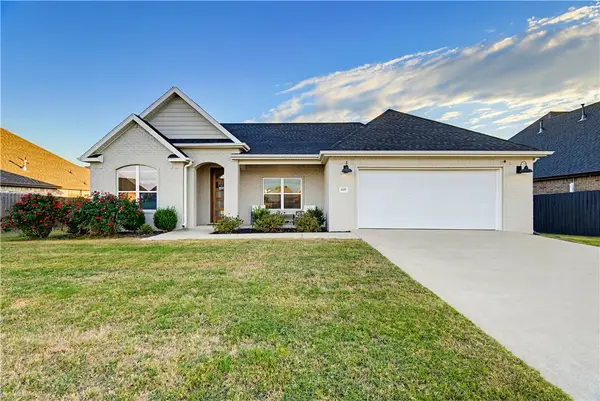 Listed by ERA$370,000Pending4 beds 2 baths1,840 sq. ft.
1137 Morra Avenue, Tontitown, AR 72762
MLS# 1366801Listed by: COLLIER & ASSOCIATES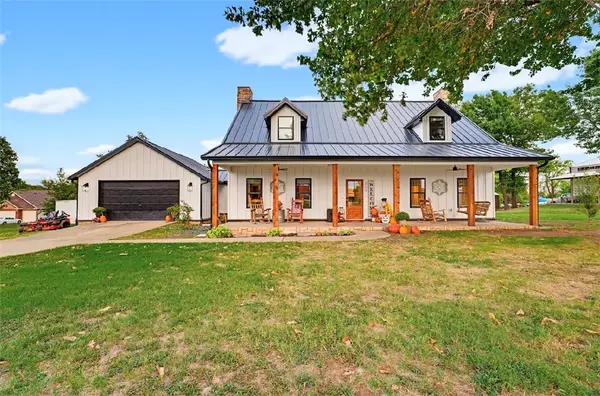 $538,000Active3 beds 3 baths2,500 sq. ft.
358 S Pianalto Road, Tontitown, AR 72762
MLS# 1354277Listed by: BRE REALTY GROUP


Protect your home and budget from life's surprises with an Assurant Home Warranty, backed by a partner that supports you through every step of homeownership. Explore Plans.
© 2023 - 2026 ERA Franchise Systems LLC. All rights reserved. ERA Franchise Systems LLC fully supports the principles of the Fair Housing Act and the Equal Opportunity Act. ERA, ERA Real Estate powered, and their respective logos are registered service marks of ERA Franchise Systems LLC. Each office is independently owned and operated.