
174 Arlington Way, Tontitown, AR 72762
Local realty services provided by:Collier & Associates
Listed by: dominick hinds
Office: sudar group
MLS#:1358531
Source:AR_NWAR
Price summary
- Price:$965,000
- Price per sq. ft.:$263.37
- Monthly HOA dues:$16.67
About this home
Discover sophisticated living in this exceptional 4-bedroom, 4.5-bath estate in the prestigious Barrington Heights Subdivision. This extraordinary home features two living areas, a private spa room, office, and upstairs A/V entertainment room. Two primary bedrooms, each with an en-suite bath, provide exceptional flexibility. Soaring vaulted ceilings, two gas fireplaces, and elegant finishes create a warm yet luxurious ambiance in the living areas. The gourmet kitchen is beautifully appointed with 3cm granite countertops, abundant custom cabinetry, and double ovens. Off the main living room you are greeted to a 400ft delightful sunroom not included in the sq footage. Then stepping outside to over an acre of level, meticulously landscaped grounds that create a private resort-like retreat, highlighted by an 18x36 saltwater pool with a 9-foot deep end and expansive hot tub. A generous 4-car attached garage completes this extraordinary property. Up to 1% offered towards buyers closing costs with preferred lender....
Contact an agent
Home facts
- Year built:2013
- Subdivision & Development:Barrington Heights Sub
- Listing ID #:1358531
- Added:57 day(s) ago
- Updated:October 20, 2026 at 02:35 PM
Rooms and interior
- Bedrooms:4
- Total bathrooms:5
- Full bathrooms:4
- Half bathrooms:1
- Flooring:Carpet, Tile
- Kitchen Description:Dishwasher, Double Oven, Electric Oven, Garbage Disposal, Granite Counters, Microwave
- Bedroom Description:Split Bedrooms
- Living area:3,664 sq. ft.
Heating and cooling
- Cooling:Central Air, Electric
- Heating:Central, Gas
- Central air:Yes
Structure and exterior
- Roof:Asphalt, Shingle
- Year built:2013
- Building area:3,664 sq. ft.
- Lot area:1.13 Acres
- Lot Features:Central Business District, City Lot, Landscaped, Level, Subdivision
- Construction Materials:Brick, Vinyl Siding
- Exterior Features:Patio, Porch
- Foundation Description:Slab
- Levels:2 Story
Utilities
- Water:Public, Water Available
- Sewer:Public Sewer, Sewer Available
Finances and disclosures
- Price:$965,000
- Price per sq. ft.:$263.37
- Tax amount:$6,564
Features and amenities
- Appliances:Dishwasher, Disposal, Double Oven, Electric Oven, Gas Cooktop, Microwave, Tankless Water Heater
- Amenities:Cathedral Ceilings, Ceiling Fans, Central Vacuum, Granite Counters, Security System, Smoke Detectors, Split Bedrooms, Window Blinds, Window Treatments
- Pool features:In Ground, Pool, Private Pool, Salt Water
Parking
- Parking description:Attached, Concrete Driveway, Garage, Garage Door Opener
- Garage:Yes
New listings near 174 Arlington Way
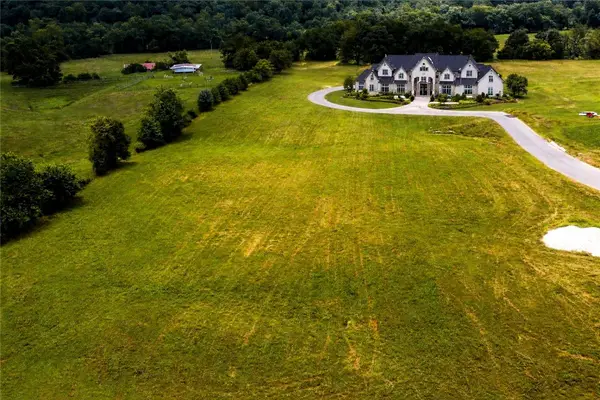 $425,000Active4.45 Acres
519 Reed Valley, Fayetteville, AR 72704
MLS# 1292597Listed by: TRUMAN BALL REAL ESTATE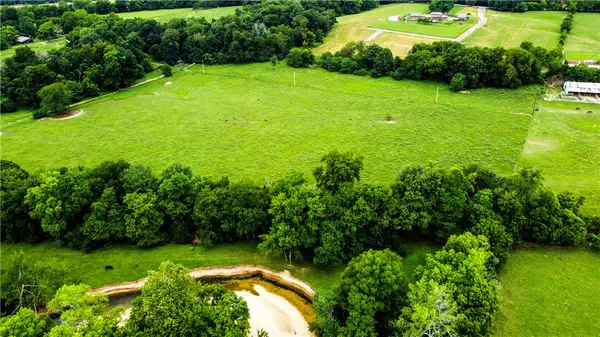 $475,000Active5.51 Acres
513 Reed Valley Road, Fayetteville, AR 72704
MLS# 1314777Listed by: TRUMAN BALL REAL ESTATE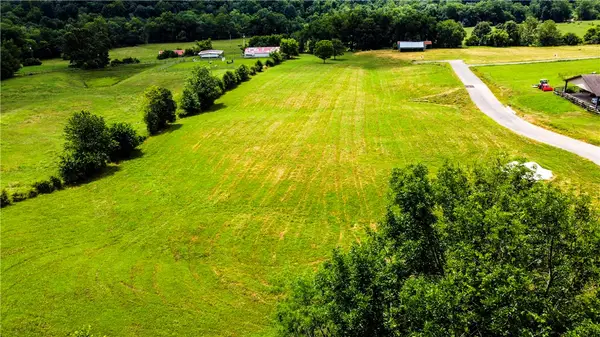 $450,000Active4.74 Acres
627 Reed Valley Road, Fayetteville, AR 72704
MLS# 1315414Listed by: TRUMAN BALL REAL ESTATE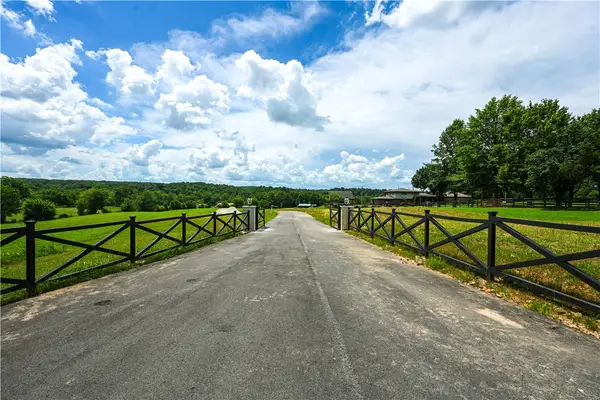 $799,000Active10.32 Acres
507 Reed Valley, Fayetteville, AR 72704
MLS# 1355279Listed by: TRUMAN BALL REAL ESTATE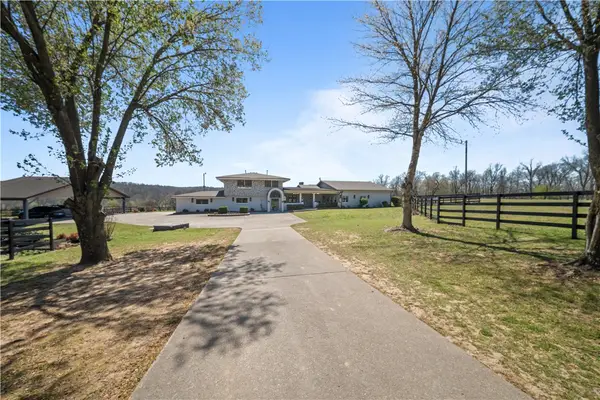 $2,700,000Active6 beds 6 baths6,014 sq. ft.
507, 541, 627 Reed Valley, Fayetteville, AR 72704
MLS# 1364157Listed by: TRUMAN BALL REAL ESTATE- New
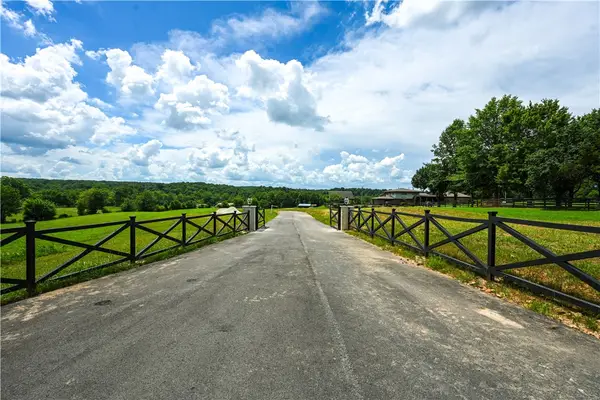 $499,000Active5.18 Acres
541 Reed Valley Road, Fayetteville, AR 72704
MLS# 1365239Listed by: TRUMAN BALL REAL ESTATE - New
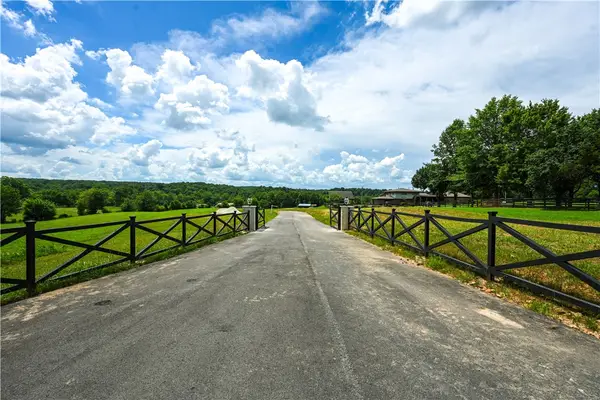 $4,290,000Active6 beds 6 baths3,014 sq. ft.
507-627 Reed Valley, Fayetteville, AR 72704
MLS# 1365252Listed by: TRUMAN BALL REAL ESTATE - Open Sun, 2 to 4pmNew
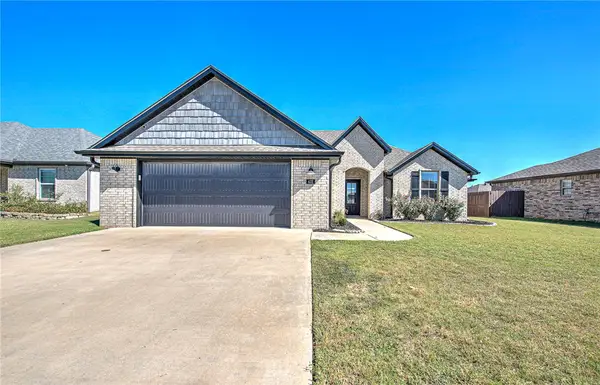 $360,000Active3 beds 2 baths1,631 sq. ft.
432 Brinley Street, Tontitown, AR 72762
MLS# 1364949Listed by: KELLER WILLIAMS MARKET PRO REALTY - New
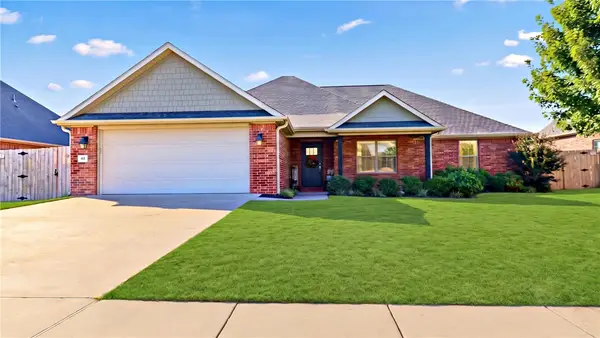 $389,000Active4 beds 2 baths1,991 sq. ft.
453 Penzo Avenue, Tontitown, AR 72762
MLS# 1364944Listed by: LINDSEY & ASSOCIATES INC - New
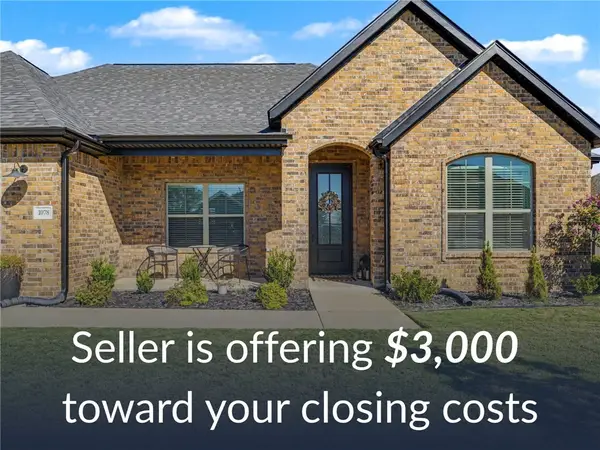 $397,500Active4 beds 2 baths1,881 sq. ft.
1078 Giulia Avenue, Tontitown, AR 72762
MLS# 1364586Listed by: REMAX REAL ESTATE RESULTS


Protect your home and budget from life's surprises with an Assurant Home Warranty, backed by a partner that supports you through every step of homeownership. Explore Plans.
© 2023 - 2026 ERA Franchise Systems LLC. All rights reserved. ERA Franchise Systems LLC fully supports the principles of the Fair Housing Act and the Equal Opportunity Act. ERA, ERA Real Estate powered, and their respective logos are registered service marks of ERA Franchise Systems LLC. Each office is independently owned and operated.