
417 Wayne, Trumann, AR 72472
Local realty services provided by:ERA Doty Real Estate
417 Wayne,Trumann, AR 72472
$139,900
- 3 Beds
- 1 Baths
- 936 sq. ft.
- Single family
- Active
Listed by: meredith edwards
Office: coldwell banker village communities inc
MLS#:10131817
Source:AR_JBOR
Price summary
- Price:$139,900
- Price per sq. ft.:$149.47
About this home
Completely remodeled and move-in ready! This updated 3-bedroom, 1-bath home in Trumann offers LVP flooring throughout the main living areas and bedrooms, with ceramic tile in the kitchen. The kitchen features new cabinets, updated appliances, and dining area. Additional highlights include a separate laundry room, a storage room under the attached carport, an additional parking pad, and a new wood privacy fence on three sides, creating a great space for outdoor living and entertaining.
Contact an agent
Home facts
- Year built:1983
- Listing ID #:10131817
- Added:2 day(s) ago
- Updated:August 23, 2026 at 02:33 PM
Rooms and interior
- Bedrooms:3
- Total bathrooms:1
- Full bathrooms:1
- Flooring:Ceramic, Laminate
- Kitchen Description:Dishwasher Built-In, Kitchen, Microwave Built-In
- Bedroom Description:Master Bedroom on Main Level
- Living area:936 sq. ft.
Heating and cooling
- Cooling:Central, Electric
- Heating:Central
Structure and exterior
- Roof:Shingles
- Year built:1983
- Building area:936 sq. ft.
- Lot area:0.18 Acres
- Lot Features:Level, Shade Trees
- Construction Materials:Wood
- Exterior Features:Storage Room
- Foundation Description:Slab
- Levels:1 Story
Schools
- High school:Trumann
- Middle school:Trumann
- Elementary school:Trumann
Utilities
- Water:City
- Sewer:City Sewer
Finances and disclosures
- Price:$139,900
- Price per sq. ft.:$149.47
- Tax amount:$498
Features and amenities
- Laundry features:Laundry Room
- Amenities:Ceiling Fan(s)
Parking
- Parking description:Carport-Attached
- Garage spaces:1
New listings near 417 Wayne
- New
 $146,900Active3 beds 1 baths1,228 sq. ft.
1221 2nd Street, Trumann, AR 72472
MLS# 10131820Listed by: CENTURY 21 PORTFOLIO  $193,000Pending3 beds 2 baths1,319 sq. ft.
433 N Willow Avenue, Trumann, AR 72472
MLS# 26034074Listed by: CRYE-LEIKE REALTORS JONESBORO- New
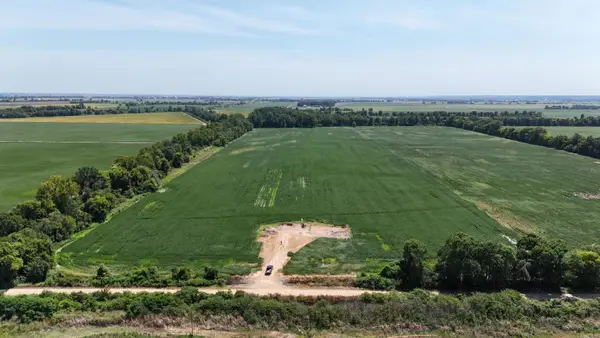 $496,000Active80 Acres
23666 Mickey Rd, Trumann, AR 72472
MLS# 26033994Listed by: MYERS COBB REALTORS - New
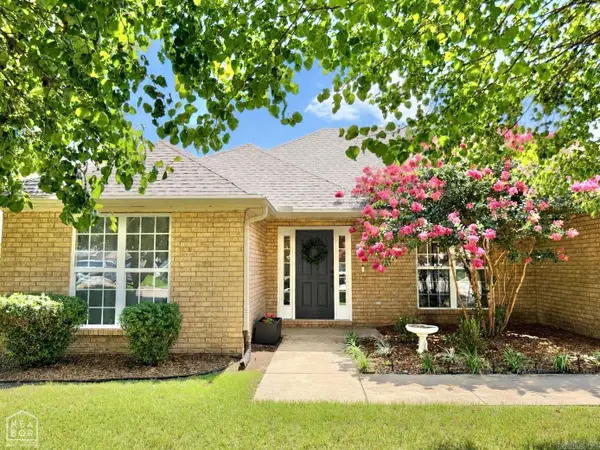 $249,900Active3 beds 2 baths1,803 sq. ft.
620 Blossom, Trumann, AR 72472
MLS# 26033625Listed by: COLDWELL BANKER VILLAGE COMMUNITIES - New
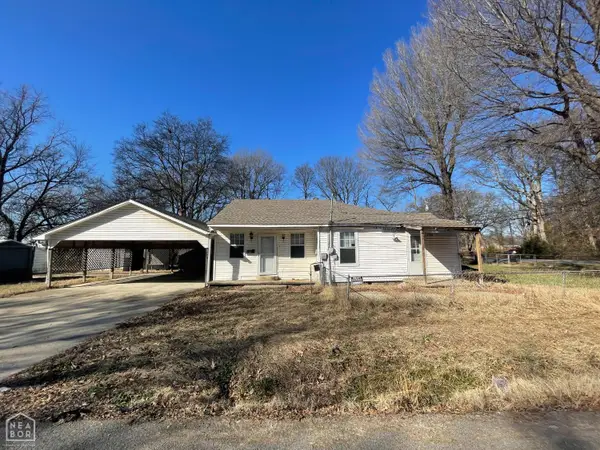 $55,000Active2 beds 2 baths1,591 sq. ft.
120 E Speedway Street, Trumann, AR 72472
MLS# 10131698Listed by: COLDWELL BANKER VILLAGE COMMUNITIES INC - New
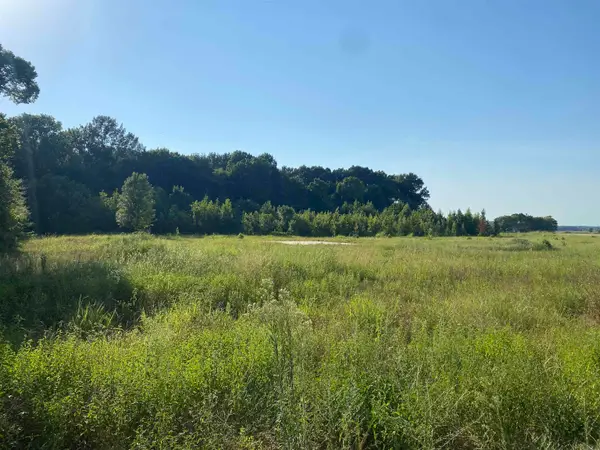 $129,900Active13.02 Acres
13 Mcguiness Road, Trumann, AR 72472
MLS# 26033218Listed by: CRYE-LEIKE REALTORS JONESBORO - New
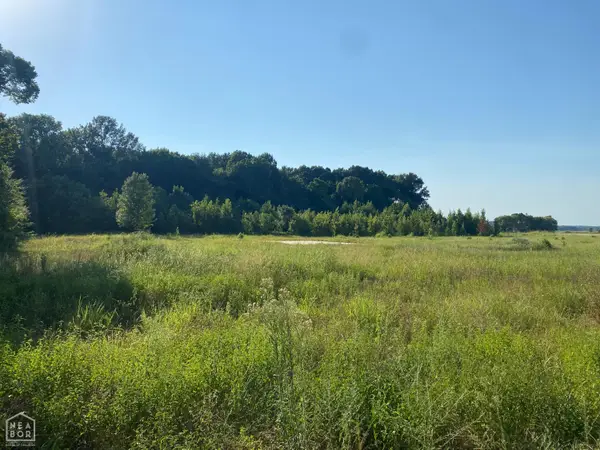 $129,900Active13.02 Acres
13 Mcguiness, Trumann, AR 72472
MLS# 10131586Listed by: CRYE-LEIKE, REALTORS JONESBORO 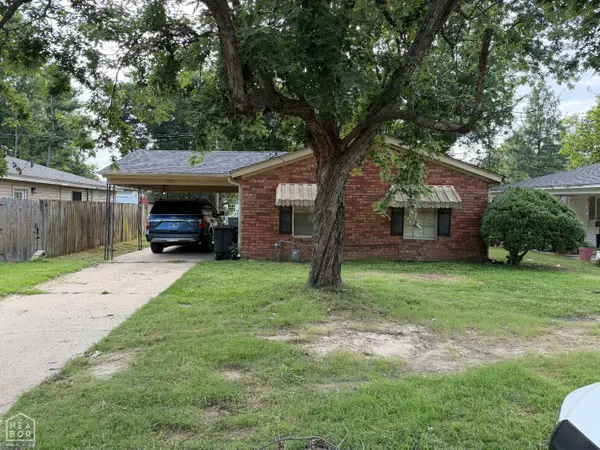 $99,900Active3 beds 1 baths912 sq. ft.
533 Smith Avenue, Trumann, AR 72472
MLS# 10131466Listed by: SELECT PROPERTIES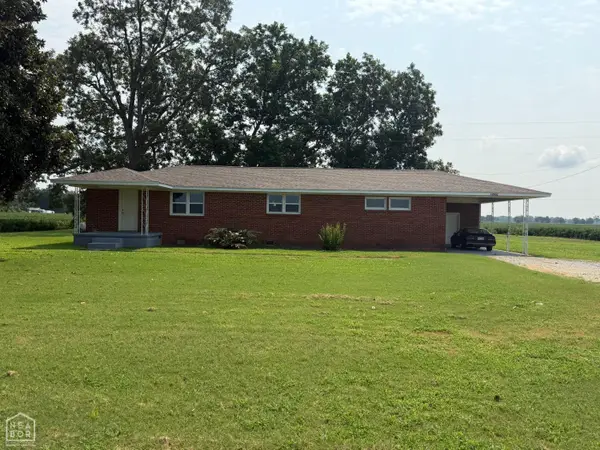 $202,000Active3 beds 2 baths1,834 sq. ft.
12892 S Highway 463, Trumann, AR 72472
MLS# 10131430Listed by: EXP REALTY


Protect your home and budget from life's surprises with an Assurant Home Warranty, backed by a partner that supports you through every step of homeownership. Explore Plans.
© 2023 - 2026 ERA Franchise Systems LLC. All rights reserved. ERA Franchise Systems LLC fully supports the principles of the Fair Housing Act and the Equal Opportunity Act. ERA, ERA Real Estate powered, and their respective logos are registered service marks of ERA Franchise Systems LLC. Each office is independently owned and operated.