
508 W Main Street, Trumann, AR 72472
Local realty services provided by:ERA Doty Real Estate
508 W Main Street,Trumann, AR 72472
$169,900
- 2 Beds
- 2 Baths
- 1,334 sq. ft.
- Single family
- Active
Listed by: rick mckenzie
Office: crye-leike realtors jonesboro
MLS#:26020919
Source:AR_CARMLS
Price summary
- Price:$169,900
- Price per sq. ft.:$127.36
About this home
If you love the character of older homes, you have to see this one! Remodeled in 2020, the owners preserved many original features, including the hardwood floors, fireplace mantle, built-ins, much of the baseboard & trim, as well as some doors & doorknobs. It has all the character to love, with the updated features you want, like an updated kitchen with a gas range, microhood, and dishwasher. This home offers 2 bedrooms, 2 full bathrooms, a dining area in the kitchen, and a separate room that could be a formal dining room, but is currently set up as a form setting area/reading lounge off the living room. The total remodel in 2020 involved an all new kitchen, new roof, new bathrooms with a walk in shower in the primary suite, new HVAC, new windows, new electrical, new plumbing, and more. Plan to see 508 W Main in Trumann, Arkansas in person to appreciate all it has to offer. Call your favorite REALTOR® and schedule your private tour.
Contact an agent
Home facts
- Year built:1940
- Subdivision & Development:Not In List
- Listing ID #:26020919
- Added:136 day(s) ago
- Updated:October 07, 2026 at 03:21 PM
Rooms and interior
- Bedrooms:2
- Total bathrooms:2
- Full bathrooms:2
- Flooring:Tile, Wood
- Dining Description:Eat-In Kitchen, Separate Dining Room
- Kitchen Description:Dishwasher, Free-Standing Stove, Gas Range, Microwave
- Bedroom Description:2 Bedrooms Same Level
- Living area:1,334 sq. ft.
Structure and exterior
- Roof:Architectural Shingle
- Year built:1940
- Building area:1,334 sq. ft.
- Lot area:0.23 Acres
- Lot Features:Corner Lot, Level
- Architectural Style:Traditional
- Construction Materials:Metal/Vinyl Siding
- Exterior Features:Porch
- Foundation Description:Crawl Space
- Levels:1 Story
Schools
- High school:TRUMANN
- Middle school:TRUMANN
- Elementary school:TRUMANN
Utilities
- Water:Water Heater-Electric, Water-Public
- Sewer:Sewer-Public
Finances and disclosures
- Price:$169,900
- Price per sq. ft.:$127.36
- Tax amount:$404 (2025)
Features and amenities
- Appliances:Dishwasher, Free-Standing Stove, Gas Range, Microwave
- Laundry features:Laundry Room
- Amenities:Floored Attic, Sheet Rock, Walk-In Closet(s), Walk-in Shower, Window Treatments
Parking
- Parking description:Carport, One Car
New listings near 508 W Main Street
- New
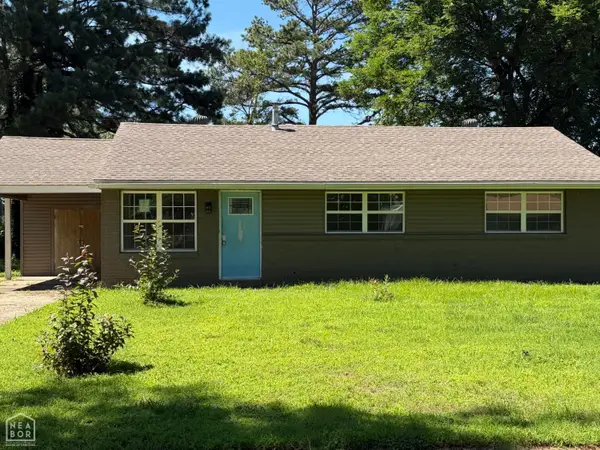 $110,000Active3 beds 2 baths1,644 sq. ft.
1209 Reed Avenue, Trumann, AR 72472
MLS# 10132676Listed by: COLDWELL BANKER VILLAGE COMMUNITIES INC - New
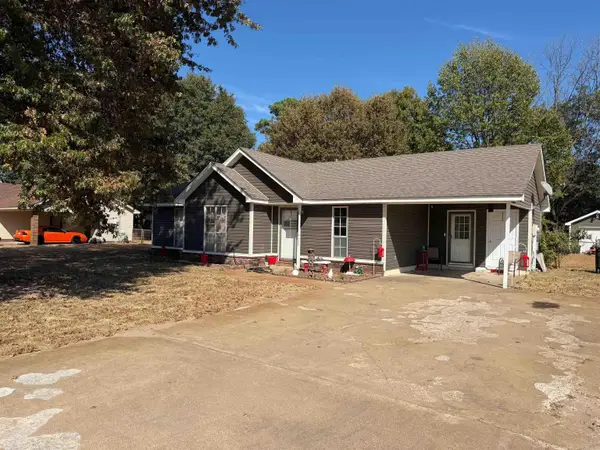 $159,900Active3 beds 2 baths1,108 sq. ft.
32 Windfield Circle, Trumann, AR 72472
MLS# 26039654Listed by: CRYE-LEIKE REALTORS JONESBORO - New
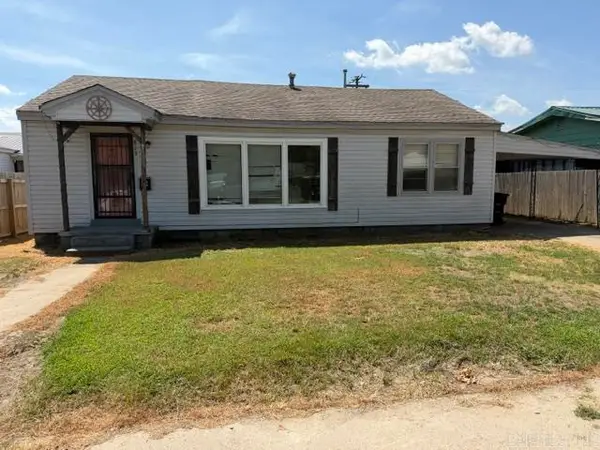 $59,900Active3 beds 2 baths1,490 sq. ft.
813 Cedar Street, Trumann, AR 72472
MLS# 26039504Listed by: IMAGE REALTY 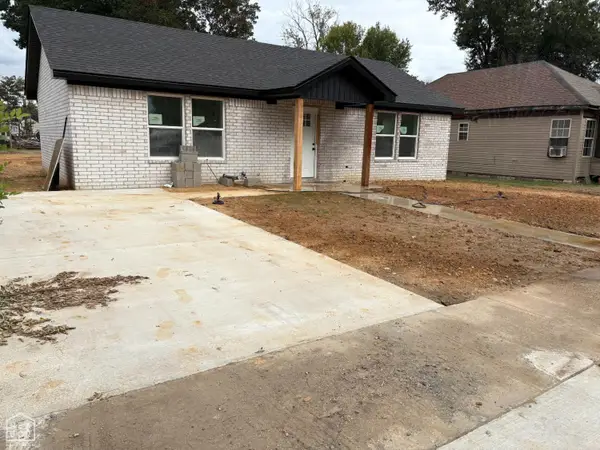 $145,000Active2 beds 2 baths960 sq. ft.
305 Gum Avenue, Trumann, AR 72472
MLS# 10132540Listed by: LEGACY REALTY GROUP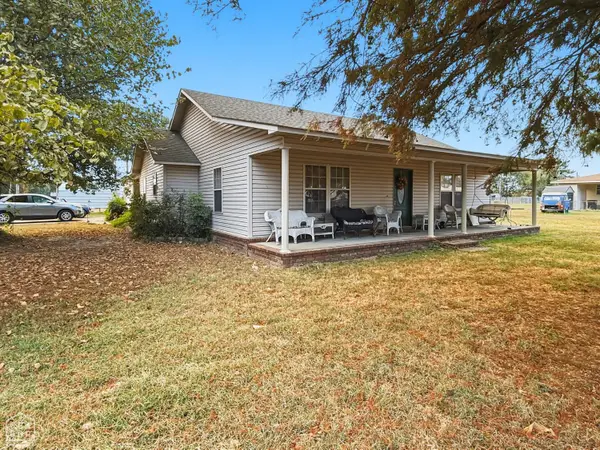 $210,000Active3 beds 2 baths1,524 sq. ft.
801 Ellis Avenue, Trumann, AR 72472
MLS# 10132522Listed by: CENTURY 21 PORTFOLIO $39,900Active2 beds 1 baths824 sq. ft.
901 Mulberry Drive, Trumann, AR 72472
MLS# 26038595Listed by: COLDWELL BANKER VILLAGE COMMUNITIES $39,900Active2 beds 1 baths727 sq. ft.
905 Mulberry Drive, Trumann, AR 72472
MLS# 26038601Listed by: COLDWELL BANKER VILLAGE COMMUNITIES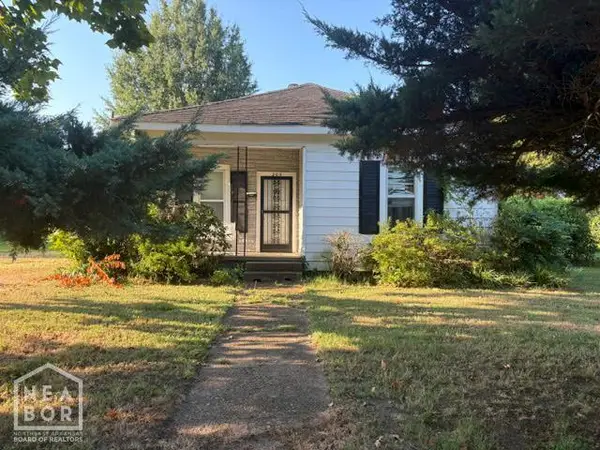 $115,000Active2 beds 1 baths1,112 sq. ft.
205 Speedway, Trumann, AR 72472
MLS# 10132377Listed by: NATIONAL LAND REALTY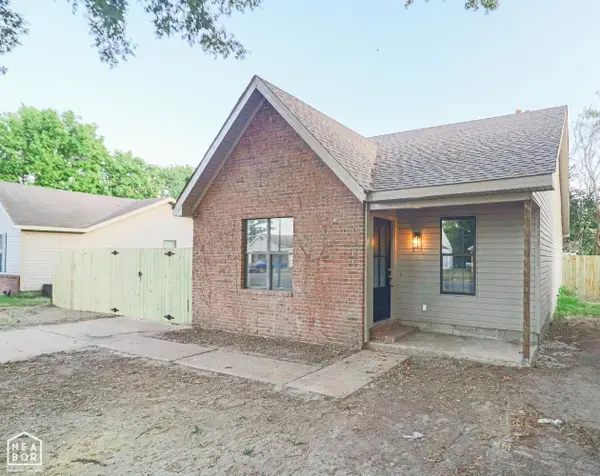 $135,000Active3 beds 1 baths1,020 sq. ft.
124 Jennifer Street, Trumann, AR 72472
MLS# 10132455Listed by: COLDWELL BANKER VILLAGE COMMUNITIES INC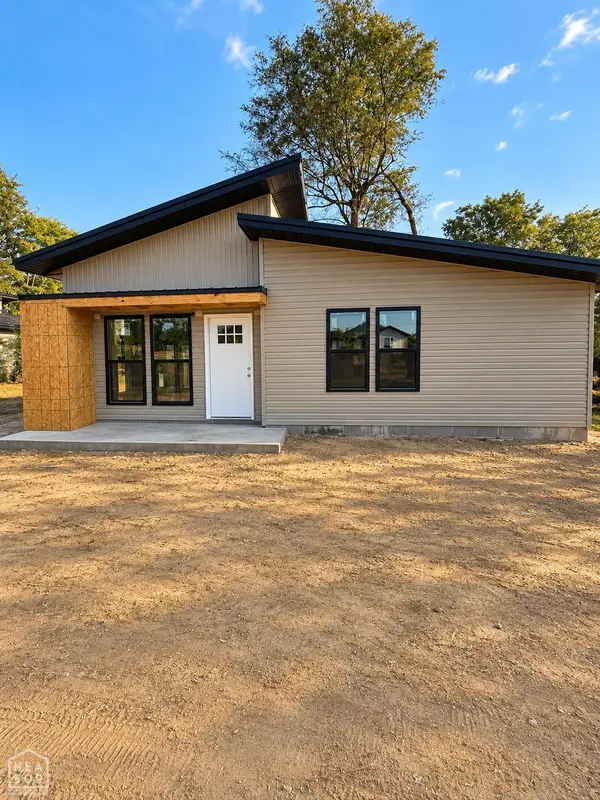 $149,999Pending3 beds 2 baths1,100 sq. ft.
452 E Speedway, Trumann, AR 72472
MLS# 10132441Listed by: SELECT PROPERTIES


Protect your home and budget from life's surprises with an Assurant Home Warranty, backed by a partner that supports you through every step of homeownership. Explore Plans.
© 2023 - 2026 ERA Franchise Systems LLC. All rights reserved. ERA Franchise Systems LLC fully supports the principles of the Fair Housing Act and the Equal Opportunity Act. ERA, ERA Real Estate powered, and their respective logos are registered service marks of ERA Franchise Systems LLC. Each office is independently owned and operated.