
103 E Yelverton, Tuckerman, AR 72447
Local realty services provided by:ERA TEAM Real Estate
103 E Yelverton,Tuckerman, AR 72447
$49,900
- 3 Beds
- 1 Baths
- 1,176 sq. ft.
- Single family
- Active
Listed by: dustin turner
Office: exp realty
MLS#:26028591
Source:AR_CARMLS
Price summary
- Price:$49,900
- Price per sq. ft.:$42.43
About this home
Welcome home to this charming property in the heart of Tuckerman! Offering a comfortable layout and inviting living spaces, this home is ready for its next owner. Whether you're looking for extra room to spread out or a place to add your personal touches, you'll appreciate the possibilities this property has to offer. The spacious yard provides plenty of room for outdoor activities, gardening, or simply relaxing and enjoying the peaceful surroundings. Conveniently located with small-town charm, this home offers the perfect blend of comfort and affordability. Don't miss your opportunity to make this Tuckerman property your own - schedule your private showing today! AGENTS - 24 hr notice, schedule through showingtime.
Contact an agent
Home facts
- Year built:1975
- Subdivision & Development:BROWNS ADDN
- Listing ID #:26028591
- Added:52 day(s) ago
- Updated:September 06, 2026 at 02:44 PM
Rooms and interior
- Bedrooms:3
- Total bathrooms:1
- Full bathrooms:1
- Flooring:Carpet, Tile, Vinyl
- Dining Description:Eat-In Kitchen, Separate Dining Room
- Kitchen Description:Free-Standing Stove
- Bedroom Description:3 Bedrooms Same Level
- Living area:1,176 sq. ft.
Heating and cooling
- Cooling:Central Cool-Electric
- Heating:Central Heat-Electric
Structure and exterior
- Roof:Metal
- Year built:1975
- Building area:1,176 sq. ft.
- Lot area:0.1 Acres
- Lot Features:Level
- Architectural Style:Traditional
- Construction Materials:Rock & Frame
- Foundation Description:Slab
- Levels:1 Story
Utilities
- Water:Water-Public
- Sewer:Sewer-Public
Finances and disclosures
- Price:$49,900
- Price per sq. ft.:$42.43
- Tax amount:$658
Features and amenities
- Appliances:Free-Standing Stove
- Laundry features:Laundry Room
Parking
- Parking description:Carport
New listings near 103 E Yelverton
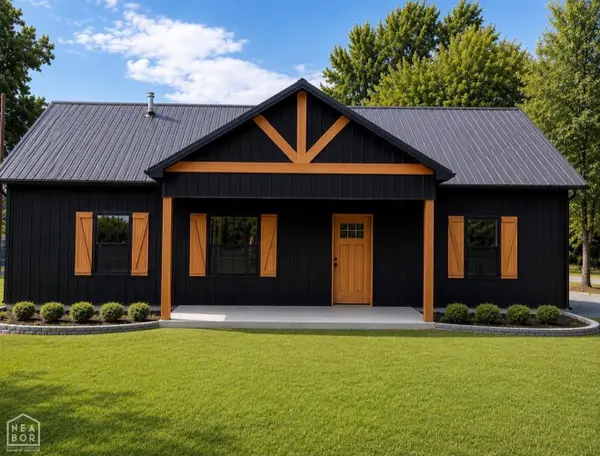 $189,900Active3 beds 2 baths1,314 sq. ft.
100 Carroll Street, Tuckerman, AR 72473
MLS# 10131842Listed by: BRATCHER REAL ESTATE $84,900Active2 beds 1 baths990 sq. ft.
303 Choate Street, Tuckerman, AR 72473
MLS# 10131644Listed by: COLDWELL BANKER VILLAGE COMMUNITIES INC $140,000Pending3 beds 2 baths1,458 sq. ft.
6826 Ridge Road, Tuckerman, AR 72473
MLS# 10131524Listed by: BRATCHER REAL ESTATE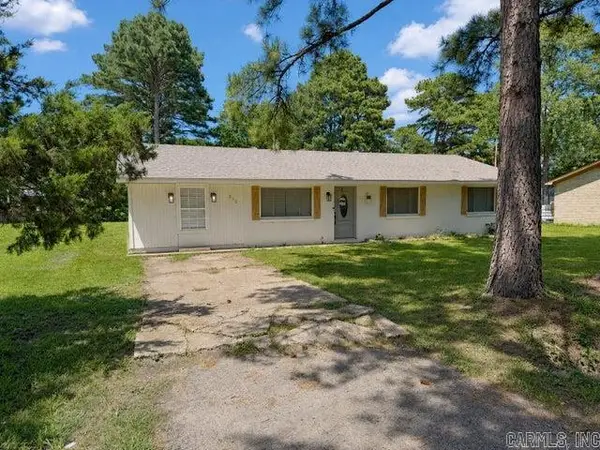 $154,999Active4 beds 2 baths1,323 sq. ft.
212 Devine, Tuckerman, AR 72473
MLS# 26029505Listed by: RICH REALTY $180,000Active4 beds 1 baths2,048 sq. ft.
901 Hwy 67 N, Tuckerman, AR 72473
MLS# 10131114Listed by: HONEY REALTY & INSURANCE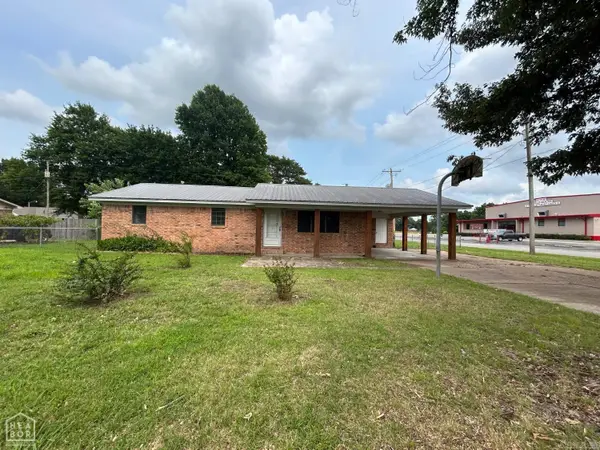 $149,900Active3 beds 2 baths1,318 sq. ft.
100 Susanne Street, Tuckerman, AR 72473
MLS# 26026009Listed by: COLDWELL BANKER VILLAGE COMMUNITIES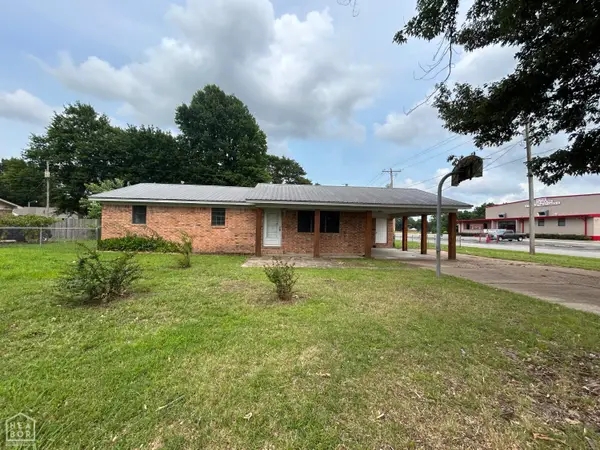 $149,900Active3 beds 2 baths1,318 sq. ft.
100 Susanne, Tuckerman, AR 72473
MLS# 10130653Listed by: COLDWELL BANKER VILLAGE COMMUNITIES INC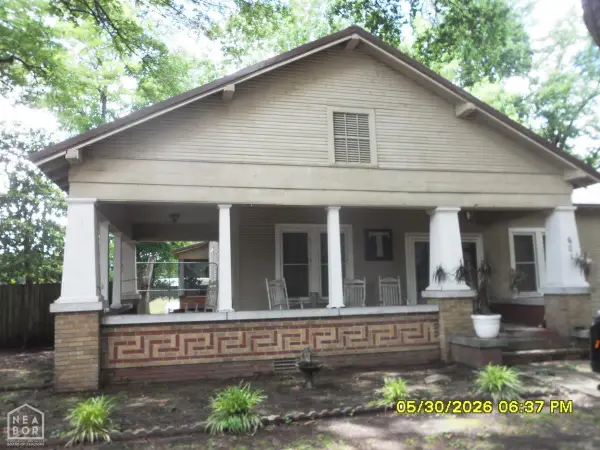 $265,000Active4 beds 3 baths3,015 sq. ft.
601 N Hwy 67, Tuckerman, AR 72473
MLS# 10130014Listed by: HONEY REALTY & INSURANCE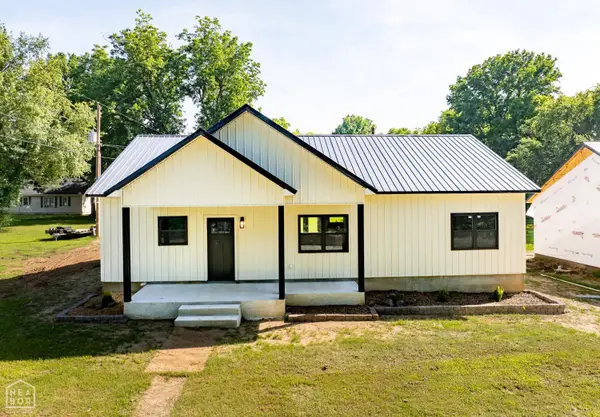 $199,900Pending3 beds 2 baths1,378 sq. ft.
102 Carroll Street, Tuckerman, AR 72473
MLS# 10130584Listed by: BRATCHER REAL ESTATE


Protect your home and budget from life's surprises with an Assurant Home Warranty, backed by a partner that supports you through every step of homeownership. Explore Plans.
© 2023 - 2026 ERA Franchise Systems LLC. All rights reserved. ERA Franchise Systems LLC fully supports the principles of the Fair Housing Act and the Equal Opportunity Act. ERA, ERA Real Estate powered, and their respective logos are registered service marks of ERA Franchise Systems LLC. Each office is independently owned and operated.