
8308 E. Cherry St., Tull, AR 72015
Local realty services provided by:ERA TEAM Real Estate
8308 E. Cherry St.,Tull, AR 72015
$189,000
- 4 Beds
- 3 Baths
- 1,710 sq. ft.
- Single family
- Active
Listed by: christopher wilson
Office: red door realty, llc.
MLS#:26032506
Source:AR_CARMLS
Price summary
- Price:$189,000
- Price per sq. ft.:$110.53
About this home
Looking for a property with plenty of space, privacy, and lots of potential. This home has 4 br. and 3 full ba. and sits on 1.5 acres of level ground in an established neighborhood. Country living, just outside the city limits. The home has a spacious layout and 2 kitchens, 2 living rooms, that could be used as a built in apartment or in law quarters. Chain link fenced backyard for your pets. Don't miss on on making this property your dream home, or a great source of passive income. Agents see confidential remarks.
Contact an agent
Home facts
- Year built:1990
- Subdivision & Development:TOWN OF TULL
- Listing ID #:26032506
- Added:47 day(s) ago
- Updated:September 26, 2026 at 02:55 PM
Rooms and interior
- Bedrooms:4
- Total bathrooms:3
- Full bathrooms:3
- Flooring:Carpet, Luxury Vinyl, Tile, Wood
- Dining Description:Eat-In Kitchen, Separate Dining Room
- Kitchen Description:Dishwasher, Free-Standing Stove
- Bedroom Description:4 Bedrooms Same Level
- Living area:1,710 sq. ft.
Heating and cooling
- Cooling:Central Cool-Electric, Window Units
- Heating:Central Heat-Gas, Floor/Wall Furnace, Window Units
Structure and exterior
- Roof:Architectural Shingle
- Year built:1990
- Building area:1,710 sq. ft.
- Lot area:1.5 Acres
- Lot Features:Level
- Architectural Style:Fixer-Upper, Traditional
- Construction Materials:Brick & Frame Combo
- Exterior Features:Porch
- Foundation Description:Slab
- Levels:1 Story
Utilities
- Water:Water-Public
- Sewer:Septic, Sewer-Public
Finances and disclosures
- Price:$189,000
- Price per sq. ft.:$110.53
- Tax amount:$767
Features and amenities
- Appliances:Dishwasher, Free-Standing Stove
- Amenities:Built-Ins, Playground, Sheet Rock, Sheet Rock Ceiling
- Pool features:Above Ground Pool
Parking
- Parking description:Carport, Detached, Four Car or More, Garage Apartment
New listings near 8308 E. Cherry St.
- New
 $300,000Active27.75 Acres
000 W Cherry Street, Tull, AR 72015
MLS# 26038492Listed by: LPT REALTY SALINE - New
 $80,000Active5 Acres
81300 E Cherry Street, Tull, AR 72015
MLS# 26037693Listed by: IREALTY ARKANSAS - BENTON  $185,000Active3 beds 1 baths1,362 sq. ft.
8322 S Main Street, Benton, AR 72015
MLS# 26029164Listed by: VYLLA HOME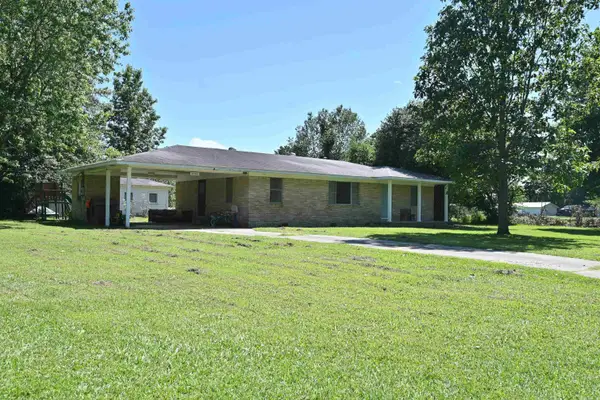 $169,000Active3 beds 1 baths1,299 sq. ft.
8305 E Cherry Street, Benton, AR 72015
MLS# 26025434Listed by: LPT REALTY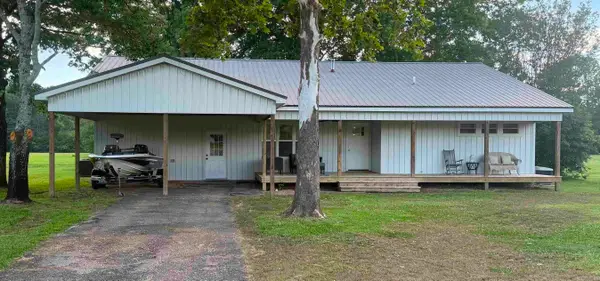 $282,500Active4 beds 2 baths2,295 sq. ft.
8179 North Main Street, Benton, AR 72015
MLS# 26023883Listed by: MCGRAW REALTORS - BENTON $229,900Active3 beds 2 baths1,352 sq. ft.
8244 S Main Street, Benton, AR 72015
MLS# 26019627Listed by: VYLLA HOME $325,000Active3 beds 2 baths2,145 sq. ft.
8136 Main, Tull, AR 72015
MLS# 26019221Listed by: LPT REALTY CONWAY


Protect your home and budget from life's surprises with an Assurant Home Warranty, backed by a partner that supports you through every step of homeownership. Explore Plans.
© 2023 - 2026 ERA Franchise Systems LLC. All rights reserved. ERA Franchise Systems LLC fully supports the principles of the Fair Housing Act and the Equal Opportunity Act. ERA, ERA Real Estate powered, and their respective logos are registered service marks of ERA Franchise Systems LLC. Each office is independently owned and operated.