
12 Heritage Lane, Twin Groves, AR 72039
Local realty services provided by:ERA Doty Real Estate
12 Heritage Lane,Twin Groves, AR 72039
$329,000
- 4 Beds
- 2 Baths
- 1,840 sq. ft.
- Single family
- Active
Listed by: jose castro, esmeralda castro
Office: armour realty group
MLS#:26045903
Source:AR_CARMLS
Price summary
- Price:$329,000
- Price per sq. ft.:$178.8
About this home
BUILDER IS OFFERING $8,000 CREDIT TO BUYER! - can be used for closing costs, interest rate buy-down, home upgrades, etc! Beautiful new construction home in Twin Groves on a full acre! Ask your lender about a USDA rural development 0% down payment loan! Near the Hill Brook Farms event center, this home features LVP floors, granite counter tops, modern light fixtures, all-electric appliances, a spacious pantry, and large laundry room! This home is just 8 minutes north of Greenbrier and 23 minutes from Conway, allowing you to enjoy a peaceful country setting while still being close to everything you need! Tax data for land only.
Contact an agent
Home facts
- Year built:2026
- Subdivision & Development:Metes & Bounds
- Listing ID #:26045903
- Added:2 day(s) ago
- Updated:November 18, 2026 at 05:01 AM
Rooms and interior
- Bedrooms:4
- Total bathrooms:2
- Full bathrooms:2
- Flooring:Luxury Vinyl
- Dining Description:Kitchen/Dining Combo
- Kitchen Description:Dishwasher, Electric Range, Free-Standing Stove, Microwave, Pantry
- Bedroom Description:4 Bedrooms Same Level
- Living area:1,840 sq. ft.
Structure and exterior
- Roof:Architectural Shingle
- Year built:2026
- Building area:1,840 sq. ft.
- Lot area:1 Acres
- Lot Features:Level, Rural Property
- Architectural Style:Contemporary
- Construction Materials:Brick & Frame Combo
- Exterior Features:Guttering
- Foundation Description:Slab
- Levels:1 Story
Schools
- High school:Guy-Perkins
- Middle school:Guy-Perkins
- Elementary school:Guy-Perkins
Utilities
- Water:Water Heater-Electric, Water-Public
- Sewer:Septic
Finances and disclosures
- Price:$329,000
- Price per sq. ft.:$178.8
- Tax amount:$1 (2025)
Features and amenities
- Appliances:Dishwasher, Electric Range, Free-Standing Stove, Microwave
- Laundry features:Dryer Connection-Electric, Laundry Room
- Amenities:Smoke Detector(s), Walk-In Closet(s)
Parking
- Parking description:Garage, Two Car
New listings near 12 Heritage Lane
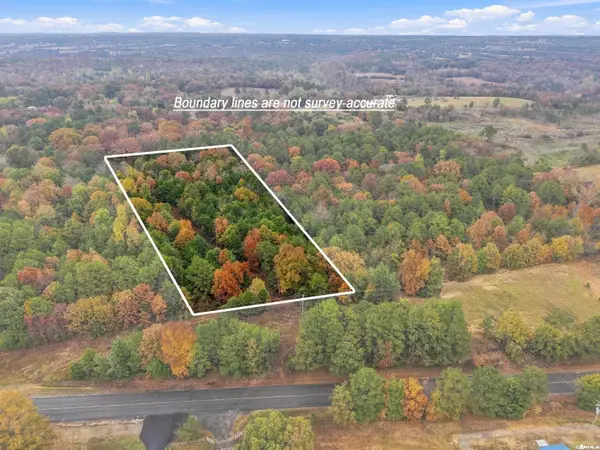 $45,000Active3 Acres
TBD Old Highway 65, Twin Groves, AR 72039
MLS# 26044235Listed by: ARMOUR REALTY GROUP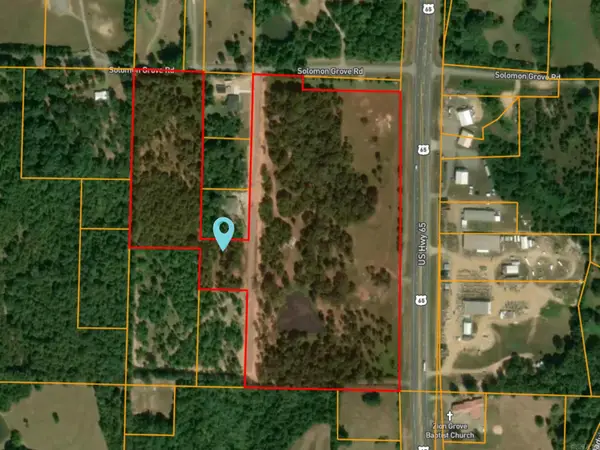 $30,000Active1 Acres
20 Heritage Lane, Twin Groves, AR 72039
MLS# 26040186Listed by: ARMOUR REALTY GROUP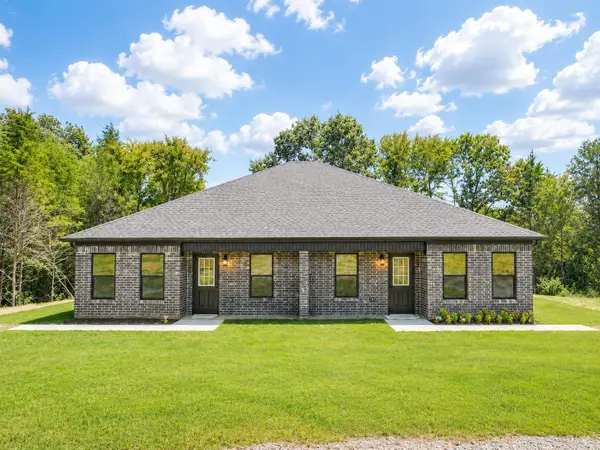 $339,000Active-- beds -- baths1,250 sq. ft.
1448 Hwy 65 North, Damascus, AR 72039
MLS# 26029983Listed by: IREALTY ARKANSAS - CABOT $80,000Active4 Acres
0 Pioneer Lane, Twin Groves, AR 72039
MLS# 26026212Listed by: ARMOUR REALTY GROUP $580,000Active29 Acres
TBD Highway 65, Twin Groves, AR 72039
MLS# 26016199Listed by: ARMOUR REALTY GROUP


Protect your home and budget from life's surprises with an Assurant Home Warranty, backed by a partner that supports you through every step of homeownership. Explore Plans.
© 2023 - 2026 ERA Franchise Systems LLC. All rights reserved. ERA Franchise Systems LLC fully supports the principles of the Fair Housing Act and the Equal Opportunity Act. ERA, ERA Real Estate powered, and their respective logos are registered service marks of ERA Franchise Systems LLC. Each office is independently owned and operated.