
1236 Hwy 84, Umpire, AR 71971
Local realty services provided by:ERA TEAM Real Estate
1236 Hwy 84,Umpire, AR 71971
$155,000
- 3 Beds
- 2 Baths
- - sq. ft.
- Single family
- Sold
Listed by: mason greene
Office: caddo river realty, inc.
MLS#:26035000
Source:AR_CARMLS
Sorry, we are unable to map this address
Price summary
- Price:$155,000
About this home
Welcome home to this charming 3-bedroom, 2-bath property situated on approximately 0.8 acres. With 1,454 square feet of living space, the home offers a comfortable layout with plenty of room to enjoy both indoors and out. The property features extra carport space, additional storage, and a barn/shed providing versatile space for equipment, hobbies, or outdoor storage. Conveniently located just a short drive from Shady Lake, the Little Missouri River, Albert Pike, the Ouachita National Forest, Dierks Lake, and Lake Greeson, this property is an excellent opportunity for those looking for a home with easy access to some of Southwest Arkansas’ best recreational destinations.
Contact an agent
Home facts
- Year built:1974
- Subdivision & Development:Metes & Bounds
- Listing ID #:26035000
- Added:55 day(s) ago
- Updated:October 22, 2026 at 04:59 AM
Rooms and interior
- Bedrooms:3
- Total bathrooms:2
- Full bathrooms:2
- Flooring:Carpet
- Kitchen Description:Electric Range, Microwave, Refrigerator-Stays, Wall Oven
- Bedroom Description:3 Bedrooms Same Level
- Basement Description:Outside Access/Walk-Out, Unfinished
Structure and exterior
- Roof:Architectural Shingle, Metal
- Year built:1974
- Lot Features:Level, Not in Subdivision, Rural Property, Sloped
- Architectural Style:Ranch, Traditional
- Construction Materials:Brick, Metal/Vinyl Siding
- Exterior Features:Patio, Porch, Screened Porch
- Foundation Description:Crawl Space
- Levels:1 Story
Schools
- High school:Umpire
- Elementary school:Umpire
Utilities
- Water:Water-Public, Well
- Sewer:Septic
Finances and disclosures
- Price:$155,000
- Tax amount:$839 (2026)
Features and amenities
- Appliances:Electric Range, Microwave, Wall Oven
- Laundry features:Dryer Connection-Electric, Dryer-Stays, Washer Connection, Washer-Stays
- Amenities:Paneling, Sheet Rock
Parking
- Parking description:Carport, Four Car or More
New listings near 1236 Hwy 84
- New
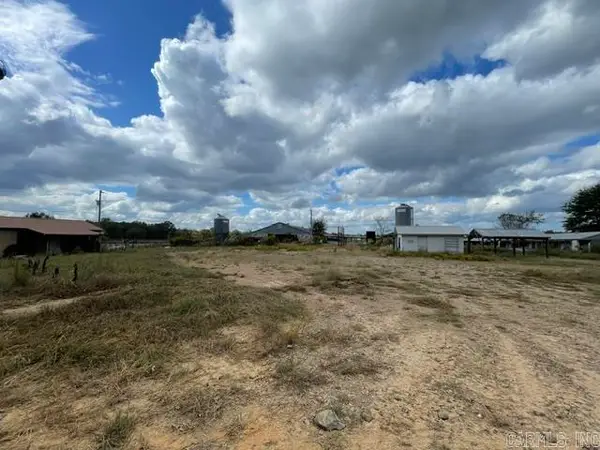 $175,000Active2 beds 1 baths520 sq. ft.
136 Dalyrmple Loop, Umpire, AR 71971
MLS# 26041616Listed by: CENTURY 21 PERRY REAL ESTATE  $634,900Active106 Acres
xx W Hwy 84, Umpire, AR 71971
MLS# 26035077Listed by: MACK-REYNOLDS REALTY COMPANY $105,900Active15 Acres
xx Hwy 84, Umpire, AR 71971
MLS# 26035071Listed by: MACK-REYNOLDS REALTY COMPANY $560,000Active3 beds 2 baths2,280 sq. ft.
665 Highway 246, Umpire, AR 71971
MLS# 26034516Listed by: CENTURY 21 PERRY REAL ESTATE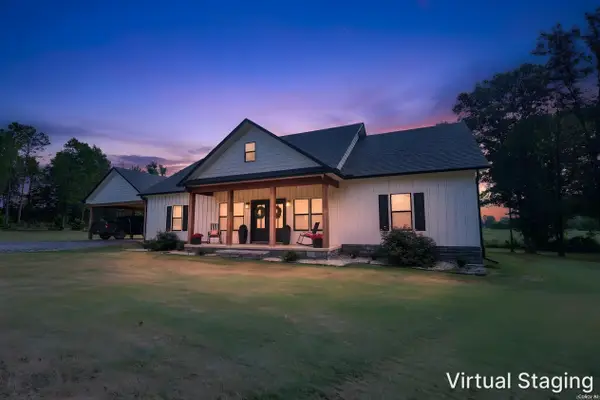 $399,000Active3 beds 2 baths1,856 sq. ft.
16284 Hwy 278, Umpire, AR 71971
MLS# 26029414Listed by: CADDO RIVER REALTY, INC. $690,000Active3 beds 2 baths2,280 sq. ft.
665 Highway 246, Umpire, AR 71971
MLS# 26012297Listed by: CENTURY 21 PERRY REAL ESTATE $334,900Active3 beds 2 baths2,607 sq. ft.
1276 E Hwy. 84, Umpire, AR 71971
MLS# 26004509Listed by: RAY'S REALTY - NASHVILLE $350,000Active3 beds 2 baths2,580 sq. ft.
3061 W 84, Umpire, AR 71971
MLS# 26001144Listed by: MIDWEST LAND GROUP, LLC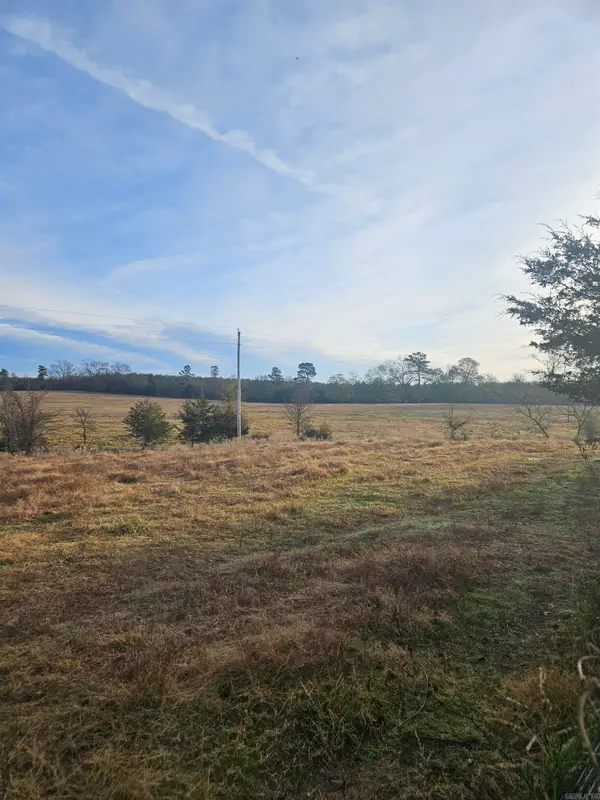 $354,250Active54.5 Acres
TBD Hwy 278 West, Umpire, AR 71971
MLS# 25048562Listed by: MURRAY AND COMPANY REALTY


Protect your home and budget from life's surprises with an Assurant Home Warranty, backed by a partner that supports you through every step of homeownership. Explore Plans.
© 2023 - 2026 ERA Franchise Systems LLC. All rights reserved. ERA Franchise Systems LLC fully supports the principles of the Fair Housing Act and the Equal Opportunity Act. ERA, ERA Real Estate powered, and their respective logos are registered service marks of ERA Franchise Systems LLC. Each office is independently owned and operated.