
2115 Duane Drive, Union, AR 72010
Local realty services provided by:ERA Doty Real Estate
2115 Duane Drive,Beebe, AR 72010
$310,000
- 4 Beds
- 2 Baths
- - sq. ft.
- Single family
- Sold
Listed by: danielle newton-hunt
Office: porchlight realty
MLS#:26033796
Source:AR_CARMLS
Sorry, we are unable to map this address
Price summary
- Price:$310,000
About this home
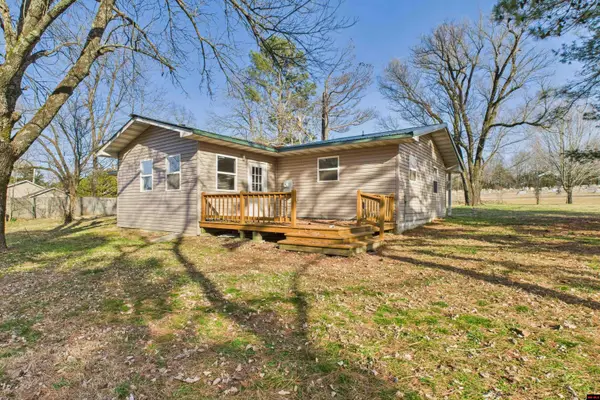
Welcome home to this well-maintained 4-bedroom, 2-bathroom home offering 2,206 sq. ft. of comfortable living space and plenty of flexibility! The split floor plan provides privacy, while the separate dining area is perfect for everyday meals or entertaining. A versatile flex space can easily serve as a formal living room, home office, playroom, or whatever best fits your needs. The spacious laundry room features a convenient sink, plus an adjoining bonus room that offers excellent additional storage or can be used as a multi-purpose space. Both bathrooms provide generous countertop space, and the living room features a cozy gas fireplace. Enjoy thoughtful updates, including new windows in 2025 and a new HVAC system in 2022. Outside, you'll find a covered and screened-in back porch with lights that will remain, a large backyard, and an additional concrete pad providing extra parking space. With its spacious layout, flexible living areas, desirable updates, and generous outdoor space, this home offers the comfort and functionality you've been looking for!...
Contact an agent
Home facts
- Year built:2001
- Subdivision & Development:FECHERS PRAIRIE MEADOWS S/D
- Listing ID #:26033796
- Added:45 day(s) ago
- Updated:October 03, 2026 at 06:50 AM
Rooms and interior
- Bedrooms:4
- Total bathrooms:2
- Full bathrooms:2
- Flooring:Carpet, Laminate, Tile
- Dining Description:Eat-In Kitchen, Separate Dining Room
- Kitchen Description:Dishwasher, Disposal, Electric Range, Free-Standing Stove, Microwave, Pantry, Refrigerator-Stays
- Bedroom Description:4 Bedrooms Same Level, Primary Bedroom Apart
Structure and exterior
- Roof:Metal
- Year built:2001
- Lot Features:Cleared, In Subdivision, Level
- Architectural Style:Traditional
- Construction Materials:Brick
- Exterior Features:Covered Patio, Guttering, Patio
- Foundation Description:Slab
- Levels:1 Story
Utilities
- Water:Water Heater-Gas, Water-Public
- Sewer:Sewer-Public
Finances and disclosures
- Price:$310,000
- Tax amount:$1,777
Features and amenities
- Appliances:Dishwasher, Disposal, Electric Range, Free-Standing Stove, Microwave
- Laundry features:Dryer Connection-Electric, Laundry Room, Washer Connection
- Amenities:Floored Attic, Sheet Rock, Sheet Rock Ceiling, Smoke Detector(s), Walk-in Shower
Parking
- Parking description:Garage, Side Entry, Two Car
New listings near 2115 Duane Drive


Protect your home and budget from life's surprises with an Assurant Home Warranty, backed by a partner that supports you through every step of homeownership. Explore Plans.
© 2023 - 2026 ERA Franchise Systems LLC. All rights reserved. ERA Franchise Systems LLC fully supports the principles of the Fair Housing Act and the Equal Opportunity Act. ERA, ERA Real Estate powered, and their respective logos are registered service marks of ERA Franchise Systems LLC. Each office is independently owned and operated.