
608 N Hwy 285 Highway, Union, AR 72039
Local realty services provided by:ERA TEAM Real Estate
608 N Hwy 285 Highway,Greenbrier, AR 72039
$448,000
- 5 Beds
- 3 Baths
- 2,793 sq. ft.
- Single family
- Active
Listed by: daniel davis
Office: davis real estate, llc.
MLS#:26024765
Source:AR_CARMLS
Price summary
- Price:$448,000
- Price per sq. ft.:$160.4
About this home
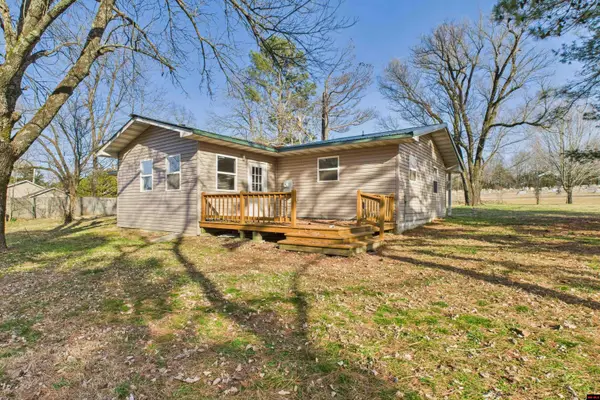
5- Bedroom Home + 4300 sq. ft of Garage, Shop, and Covered Storage Space under roof on 2.29 acres in rural Faulkner County. Located just 13 miles from I-40 at the Salem Road Exit 124, this property offers the privacy of a rural setting with the convenience of quick access to Conway, Greenbrier, and surrounding communities. Situated in the highly regarded Greenbrier School District, this home is ideal for anyone seeking room to grow. This spacious 5-bedroom, 3-bath home is designed with functionality in mind. Every bedroom features its own walk-in closet. The split-bedroom layout provides privacy for family members or guests, while the generous common areas make it easy to gather, entertain, or simply enjoy everyday living. The home is served by city water and a septic system, giving you the reliability you want with the independence you expect from rural property. The acreage offers plenty of room for gardening, outdoor hobbies, or simply enjoying the open space and quiet surroundings. For those who need extra room for tools, equipment, hobbies, or a business, this is Your Home....
Contact an agent
Home facts
- Year built:1993
- Subdivision & Development:Not In List
- Listing ID #:26024765
- Added:103 day(s) ago
- Updated:September 30, 2026 at 03:21 PM
Rooms and interior
- Bedrooms:5
- Total bathrooms:3
- Full bathrooms:3
- Flooring:Carpet, Tile
- Dining Description:Breakfast Bar, Kitchen/Dining Combo
- Kitchen Description:Dishwasher, Free-Standing Stove, Pantry
- Bedroom Description:Primary Bedroom/Main Level
- Living area:2,793 sq. ft.
Heating and cooling
- Cooling:Central Cool-Electric
- Heating:Central Heat-Electric
Structure and exterior
- Roof:Architectural Shingle
- Year built:1993
- Building area:2,793 sq. ft.
- Lot area:2.29 Acres
- Lot Features:Corner Lot, Extra Landscaping, Not in Subdivision, Sloped
- Architectural Style:Traditional
- Construction Materials:Brick
- Exterior Features:Patio, Video Surveillance
- Foundation Description:Slab
- Levels:2 Stories
Schools
- High school:Greenbrier
- Middle school:Greenbrier
- Elementary school:Greenville
Utilities
- Water:Water Heater-Electric, Water-Public
- Sewer:Septic
Finances and disclosures
- Price:$448,000
- Price per sq. ft.:$160.4
- Tax amount:$2,204
Features and amenities
- Appliances:Dishwasher, Free-Standing Stove
- Laundry features:Dryer Connection-Electric, Washer Connection
- Amenities:Sheet Rock, Walk-In Closet(s)
Parking
- Parking description:Carport, Garage
New listings near 608 N Hwy 285 Highway


Protect your home and budget from life's surprises with an Assurant Home Warranty, backed by a partner that supports you through every step of homeownership. Explore Plans.
© 2023 - 2026 ERA Franchise Systems LLC. All rights reserved. ERA Franchise Systems LLC fully supports the principles of the Fair Housing Act and the Equal Opportunity Act. ERA, ERA Real Estate powered, and their respective logos are registered service marks of ERA Franchise Systems LLC. Each office is independently owned and operated.