
105 N 13th Street, Van Buren, AR 72956
Local realty services provided by:Collier & Associates
Listed by: michelle pendergraft
Office: keller williams platinum realty
MLS#:1365717
Source:AR_NWAR
Price summary
- Price:$230,000
- Price per sq. ft.:$126.1
About this home
Step into a piece of Van Buren history with this charming 1887 Victorian character home set on a desirable corner lot. This 2-bedroom, 1.5-bath residence features a walkout basement, an attached garage, and a primary suite addition ready for the new owner to complete — both the bedroom and bathroom are framed and prepped, waiting for your personal touch and finishing selections. Make it exactly what you’ve always wanted. Timeless Victorian character meets modern potential in a warm, established neighborhood minutes from downtown Van Buren’s shops, dining, and the Arkansas River Valley.
Contact an agent
Home facts
- Year built:1887
- Subdivision & Development:McGee Add
- Listing ID #:1365717
- Added:2 day(s) ago
- Updated:October 22, 2026 at 11:41 PM
Rooms and interior
- Bedrooms:3
- Total bathrooms:2
- Full bathrooms:1
- Half bathrooms:1
- Flooring:Concrete, Wood
- Kitchen Description:Built-In Oven, Built-In Range, Dishwasher, Gas Range, Gas Water Heater
- Basement:Yes
- Basement Description:Finished, Full, Walk-Out Access
- Living area:1,824 sq. ft.
Heating and cooling
- Cooling:Central Air
- Heating:Central
- Central air:Yes
Structure and exterior
- Roof:Architectural, Shingle
- Year built:1887
- Building area:1,824 sq. ft.
- Lot area:0.54 Acres
- Lot Features:Corner Lot
- Construction Materials:Brick
- Exterior Features:Deck
- Foundation Description:Block
- Levels:3 Story
Utilities
- Water:Public, Water Available
- Sewer:Sewer Available
Finances and disclosures
- Price:$230,000
- Price per sq. ft.:$126.1
- Tax amount:$253
Features and amenities
- Appliances:Built-In Oven, Built-In Range, Dishwasher, Gas Range, Gas Water Heater
- Laundry features:Dryer Hookup, Washer Hookup
- Amenities:Security System, Tile Counters
Parking
- Parking description:Attached, Garage, Gravel Driveway
- Garage:Yes
New listings near 105 N 13th Street
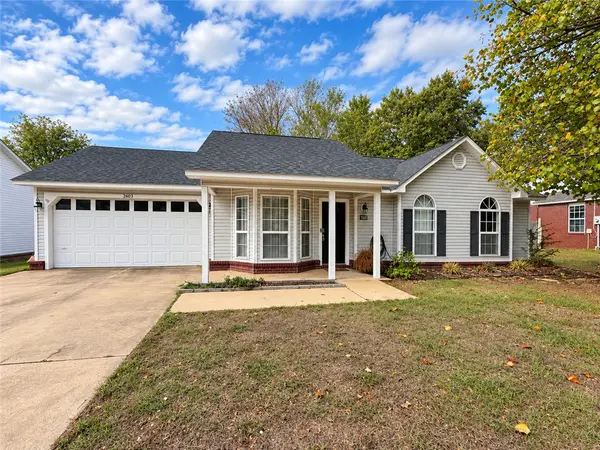 $179,900Pending3 beds 2 baths1,100 sq. ft.
2603 Woodwind, Van Buren, AR 72956
MLS# 1365358Listed by: LIMBIRD REAL ESTATE GROUP- New
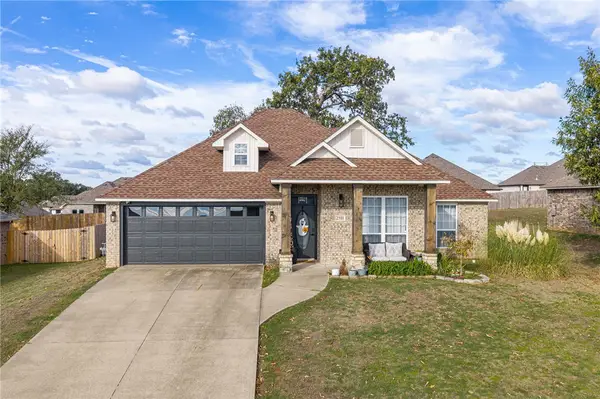 $259,900Active3 beds 2 baths1,411 sq. ft.
2511 Dava Street, Van Buren, AR 72956
MLS# 1365005Listed by: MEDLOCK & WEST REALTY 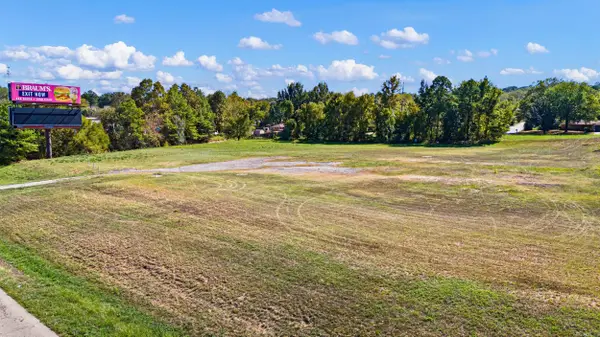 $699,000Active5 Acres
619 Access Road, Van Buren, AR 72956
MLS# 26041071Listed by: CENTURY 21 GLOVER TOWN & COUNTRY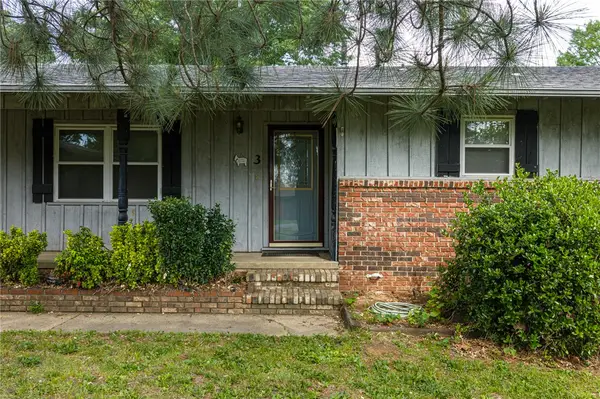 $169,000Active2 beds 2 baths2,014 sq. ft.
3 Hilltop Place, Van Buren, AR 72956
MLS# 1364518Listed by: KELLER WILLIAMS PLATINUM REALTY $245,000Active3 beds 3 baths1,891 sq. ft.
5504 Hilltop Road, Van Buren, AR 72956
MLS# 1363041Listed by: KENDRA & CO REALTY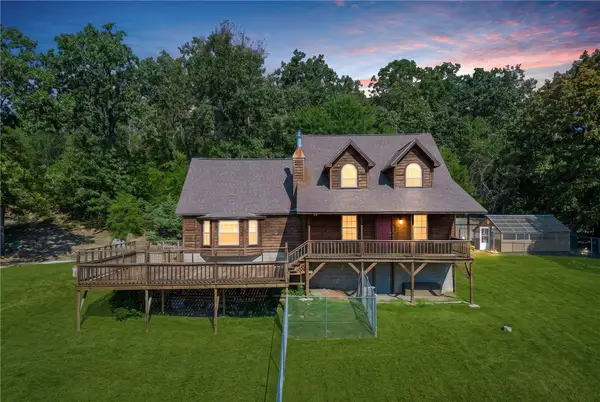 $349,900Active3 beds 2 baths2,674 sq. ft.
4518 Whitetail Pt, Van Buren, AR 72956
MLS# 1362682Listed by: JIM WHITE REALTY, INC. $105,000Active4 beds 3 baths2,060 sq. ft.
3105 Catcher Road, Van Buren, AR 72956
MLS# 1362698Listed by: MEDLOCK & WEST REALTY $895,000Active4 beds 4 baths3,500 sq. ft.
3110 Highway 282, Van Buren, AR 72956
MLS# 1362554Listed by: THE HERITAGE GROUP REAL ESTATE CO. - VAN BUREN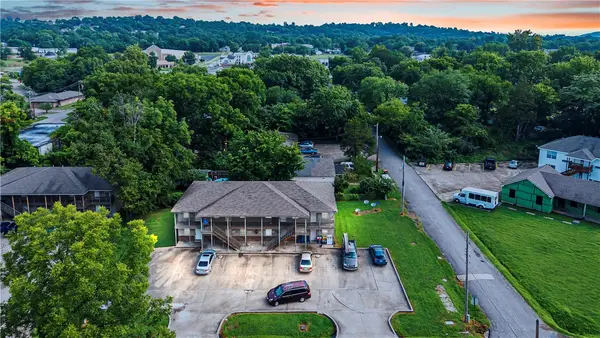 $460,000Active-- beds -- baths4,964 sq. ft.
1117 Ozier Street, Van Buren, AR 72956
MLS# 1359576Listed by: FATHOM REALTY


Protect your home and budget from life's surprises with an Assurant Home Warranty, backed by a partner that supports you through every step of homeownership. Explore Plans.
© 2023 - 2026 ERA Franchise Systems LLC. All rights reserved. ERA Franchise Systems LLC fully supports the principles of the Fair Housing Act and the Equal Opportunity Act. ERA, ERA Real Estate powered, and their respective logos are registered service marks of ERA Franchise Systems LLC. Each office is independently owned and operated.