
3913 Kingsberry Drive, Van Buren, AR 72956
Local realty services provided by:ERA TEAM Real Estate
3913 Kingsberry Drive,Van Buren, AR 72956
$229,000
- 3 Beds
- 2 Baths
- 1,240 sq. ft.
- Single family
- Active
Listed by: annette cammack, brandy o'connor
Office: century 21 perry real estate
MLS#:26020394
Source:AR_CARMLS
Price summary
- Price:$229,000
- Price per sq. ft.:$184.68
About this home
Welcome home to this charming 3-bedroom, 2-bath brick home nestled on a desirable corner lot in Northwest Arkansas! Featuring a spacious layout and timeless curb appeal, this home offers comfortable living both inside and out. Enjoy the privacy-fenced backyard - perfect for entertaining, pets, or relaxing evenings outdoors. Conveniently located near local amenities and all that Northwest Arkansas has to offer, this property combines comfort, privacy and location in one beautiful package. Don't miss your opportunity to make this wonderful home yours!
Contact an agent
Home facts
- Year built:2001
- Subdivision & Development:Kingsberry Estates
- Listing ID #:26020394
- Added:94 day(s) ago
- Updated:August 23, 2026 at 02:52 PM
Rooms and interior
- Bedrooms:3
- Total bathrooms:2
- Full bathrooms:2
- Flooring:Carpet, Tile
- Dining Description:Eat-In Kitchen
- Kitchen Description:Dishwasher, Electric Range, Free-Standing Stove, Microwave, Pantry
- Bedroom Description:3 Bedrooms Same Level
- Living area:1,240 sq. ft.
Heating and cooling
- Cooling:Central Cool-Electric
- Heating:Central Heat-Gas, Heat Pump
Structure and exterior
- Roof:Metal
- Year built:2001
- Building area:1,240 sq. ft.
- Lot area:0.19 Acres
- Lot Features:Corner Lot, Cul-de-sac, In Subdivision, Level
- Architectural Style:Traditional
- Construction Materials:Brick
- Exterior Features:Guttering, Patio
- Foundation Description:Slab
- Levels:1 Story
Utilities
- Water:Water Heater-Gas, Water-Public
- Sewer:Sewer-Public
Finances and disclosures
- Price:$229,000
- Price per sq. ft.:$184.68
- Tax amount:$439
Features and amenities
- Appliances:Dishwasher, Electric Range, Free-Standing Stove, Microwave
- Laundry features:Dryer Connection-Gas, Washer Connection
- Amenities:Floored Attic, Sheet Rock, Smoke Detector(s)
Parking
- Parking description:Auto Door Opener, Garage, Two Car
New listings near 3913 Kingsberry Drive
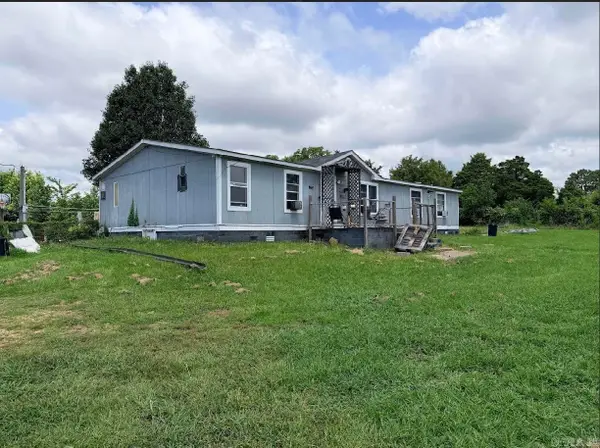 $140,000Active4 beds 2 baths1,792 sq. ft.
2604 Philadelphia Road, Van Buren, AR 72956
MLS# 26026237Listed by: KELLER WILLIAMS REALTY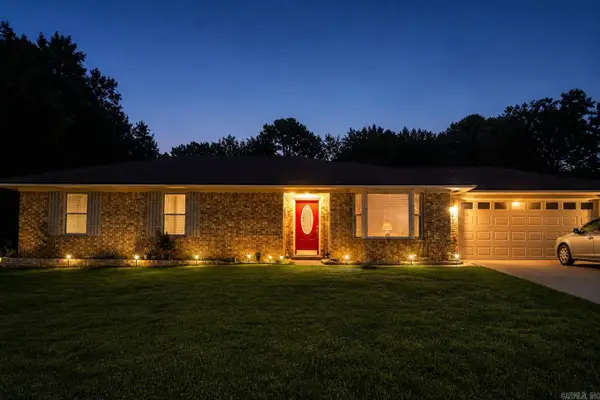 $253,000Active3 beds 2 baths1,899 sq. ft.
105 Elfen Glen St, Van Buren, AR 72956
MLS# 26017856Listed by: CENTURY 21 PARKER & SCROGGINS REALTY - CONWAY $285,000Active26 Acres
W Kibler Highway, Van Buren, AR 72956
MLS# 25019597Listed by: HAWKS REALTY


Protect your home and budget from life's surprises with an Assurant Home Warranty, backed by a partner that supports you through every step of homeownership. Explore Plans.
© 2023 - 2026 ERA Franchise Systems LLC. All rights reserved. ERA Franchise Systems LLC fully supports the principles of the Fair Housing Act and the Equal Opportunity Act. ERA, ERA Real Estate powered, and their respective logos are registered service marks of ERA Franchise Systems LLC. Each office is independently owned and operated.