
10 Weatherton Drive, Vilonia, AR 72173
Local realty services provided by:ERA TEAM Real Estate
10 Weatherton Drive,Vilonia, AR 72173
$289,900
- 4 Beds
- 2 Baths
- 2,050 sq. ft.
- Single family
- Active
Listed by:
 Leah Brown(501) 327 - 6731ERA TEAM Real Estate
Office: era team real estate
MLS#:26032361
Source:AR_CARMLS
Price summary
- Price:$289,900
- Price per sq. ft.:$141.41
About this home
Completely Remodeled in the Heart of Vilonia! Nestled on a cul-de-sac street, this move-in ready home has been beautifully updated from top to bottom. Step inside to discover fresh paint throughout, luxury vinyl flooring, and a bright semi-open floor plan that offers the perfect balance of openness and defined spaces. The stunning kitchen features quartz countertops, stainless steel appliances, abundant cabinetry, and plenty of workspace for cooking and entertaining. The oversized primary suite provides a relaxing retreat with a spacious bathroom featuring a soaking tub and separate shower. A split floor plan offers added privacy, while the additional bedrooms provide comfortable space for family or guests. Outside, you'll love the spacious front porch, brand-new privacy fence, extensive landscaping, and backyard ready for entertaining or relaxing. Additional updates include a new roof, offering peace of mind for years to come. Conveniently located close to schools, parks, and everyday amenities, this beautifully remodeled home is ready for its next owner....
Contact an agent
Home facts
- Year built:2005
- Subdivision & Development:KRISTI COVE ADDN
- Listing ID #:26032361
- Added:51 day(s) ago
- Updated:September 28, 2026 at 03:00 PM
Rooms and interior
- Bedrooms:4
- Total bathrooms:2
- Full bathrooms:2
- Flooring:Luxury Vinyl
- Dining Description:Breakfast Bar, Separate Breakfast Room, Separate Dining Room
- Kitchen Description:Dishwasher, Disposal, Electric Range, Free-Standing Stove
- Bedroom Description:4 Bedrooms Same Level, Primary Bedroom Apart
- Living area:2,050 sq. ft.
Heating and cooling
- Cooling:Central Cool-Electric
Structure and exterior
- Roof:Architectural Shingle
- Year built:2005
- Building area:2,050 sq. ft.
- Lot Features:Cul-de-sac, Level
- Architectural Style:Traditional
- Construction Materials:Brick
- Exterior Features:Patio, Porch
- Foundation Description:Slab
- Levels:1 Story
Utilities
- Water:Water-Public
- Sewer:Sewer-Public
Finances and disclosures
- Price:$289,900
- Price per sq. ft.:$141.41
- Tax amount:$2,117
Features and amenities
- Appliances:Dishwasher, Disposal, Electric Range, Free-Standing Stove
- Laundry features:Dryer Connection-Electric, Laundry Room, Washer Connection
- Amenities:Walk-In Closet(s), Walk-in Shower
Parking
- Parking description:Auto Door Opener, Two Car
New listings near 10 Weatherton Drive
- New
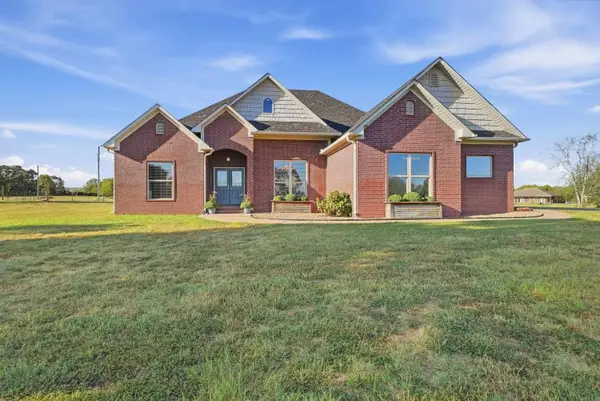 $649,000Active4 beds 4 baths2,606 sq. ft.
7 S Charles Road, Vilonia, AR 72173
MLS# 26038870Listed by: REMAX ULTIMATE - New
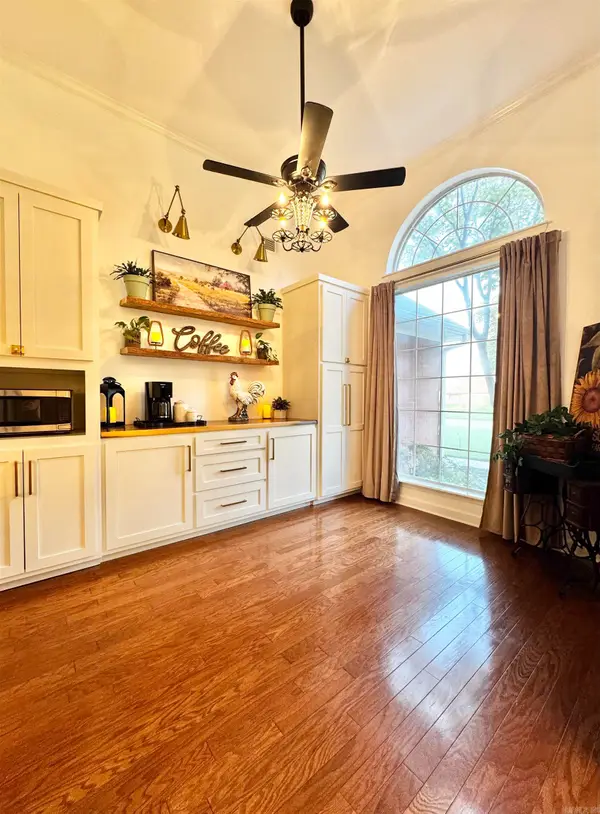 $409,900Active4 beds 3 baths2,673 sq. ft.
28 Weaver Circle, Vilonia, AR 72173
MLS# 26038669Listed by: KELLER WILLIAMS REALTY CENTRAL - New
 $469,900Active5 beds 3 baths2,745 sq. ft.
34 Thoroughbred Drive, Vilonia, AR 72173
MLS# 26038625Listed by: MVP REAL ESTATE - New
 $514,900Active5 beds 4 baths2,810 sq. ft.
33 E Lewisburg, Vilonia, AR 72173
MLS# 26038064Listed by: RE/MAX HOMEFINDERS  $372,000Active4 beds 2 baths2,376 sq. ft.
7 Ross Drive, Vilonia, AR 72173
MLS# 26037676Listed by: KELLER WILLIAMS REALTY CENTRAL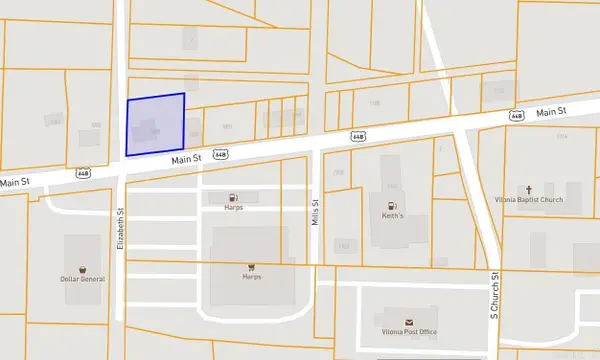 $75,000Active0.39 Acres
1085 Main St, Vilonia, AR 72173
MLS# 26037462Listed by: BRICK REAL ESTATE $279,900Active3 beds 2 baths1,781 sq. ft.
9 Hawk Drive, Vilonia, AR 72173
MLS# 26036206Listed by: BRICK REAL ESTATE $23,900Active0.47 Acres
20 Barbara Point Road, Vilonia, AR 72173
MLS# 26035608Listed by: RE/MAX PROPERTIES $198,000Active3 beds 3 baths2,735 sq. ft.
104 W Lewisburg Road, Vilonia, AR 72173
MLS# 26035264Listed by: KELLER WILLIAMS REALTY CENTRAL $259,900Active3 beds 2 baths1,450 sq. ft.
1019 Black Oak Trail, Vilonia, AR 72173
MLS# 26035261Listed by: LPT REALTY CONWAY


Protect your home and budget from life's surprises with an Assurant Home Warranty, backed by a partner that supports you through every step of homeownership. Explore Plans.
© 2023 - 2026 ERA Franchise Systems LLC. All rights reserved. ERA Franchise Systems LLC fully supports the principles of the Fair Housing Act and the Equal Opportunity Act. ERA, ERA Real Estate powered, and their respective logos are registered service marks of ERA Franchise Systems LLC. Each office is independently owned and operated.