
17 Palamino Dr, Vilonia, AR 72173
Local realty services provided by:ERA TEAM Real Estate
17 Palamino Dr,Vilonia, AR 72173
$400,000
- 4 Beds
- 3 Baths
- 2,586 sq. ft.
- Single family
- Active
Listed by: wendy ferguson, sarah keathley
Office: nexthome local realty group
MLS#:26027655
Source:AR_CARMLS
Price summary
- Price:$400,000
- Price per sq. ft.:$154.68
About this home
If you're looking for a home with space, quality finishes, and features that are hard to find this one owner, 4-bedroom, 2.5bathroom home in Saddlecreek subdivision checks all the boxes! Highlights include: 1/2 acre lot, LG appliances solid surface quartz countertops, 8 ft island in kitchen with spacious pantry, soft close cabinetry, stainless steel appliances, luxury vinyl flooring, gas fireplace, tankless water heater, central vacuum system that includes a port in garage for cleaning vehicles, recessed lighting, custom shelves in study, tornado shelter in main closet, primary bathroom has relaxing whirlpool tub, spacious upstairs bonus room with its own private AC and half bath perfect for home office, game room, guest space, or hobby area. Also has spray and blow insulation and a walk in attic! Exterior has oversized garage and large covered 20x20 patio! If you're moving to Central Arkansas you will want to see this beautiful Vilonia home! Agents see remarks
Contact an agent
Home facts
- Year built:2021
- Listing ID #:26027655
- Added:6 day(s) ago
- Updated:July 16, 2026 at 10:34 AM
Rooms and interior
- Bedrooms:4
- Total bathrooms:3
- Full bathrooms:2
- Half bathrooms:1
- Flooring:Carpet, Luxury Vinyl, Tile
- Dining Description:Breakfast Bar, Kitchen/Dining Combo
- Kitchen Description:Built-In Stove, Dishwasher, Disposal, Electric Range, Microwave, Pantry
- Bedroom Description:4 Bedrooms Same Level
- Living area:2,586 sq. ft.
Heating and cooling
- Cooling:Central Cool-Electric
- Heating:Central Heat-Gas
Structure and exterior
- Roof:Architectural Shingle
- Year built:2021
- Building area:2,586 sq. ft.
- Lot area:0.51 Acres
- Lot Features:Extra Landscaping, In Subdivision, Level
- Architectural Style:Traditional
- Construction Materials:Brick, Metal/Vinyl Siding
- Exterior Features:Guttering, Patio
- Foundation Description:Slab
- Levels:2 Stories
Schools
- High school:Vilonia
- Middle school:Vilonia
- Elementary school:Vilonia
Utilities
- Water:Water Heater-Gas, Water-Public
- Sewer:Sewer-Public
Finances and disclosures
- Price:$400,000
- Price per sq. ft.:$154.68
- Tax amount:$1,979 (2025)
Features and amenities
- Appliances:Built-In Stove, Dishwasher, Disposal, Electric Range, Microwave
- Laundry features:Dryer Connection-Electric, Laundry Room
- Amenities:Built-Ins, Sheet Rock, Sheet Rock Ceiling, Smoke Detector(s), Walk-In Closet(s), Walk-in Shower
Parking
- Parking description:Auto Door Opener, Garage, Two Car
New listings near 17 Palamino Dr
- New
 $355,000Active3 beds 2 baths2,089 sq. ft.
37 Ridge View, Vilonia, AR 72173
MLS# 26028245Listed by: REMAX ULTIMATE - New
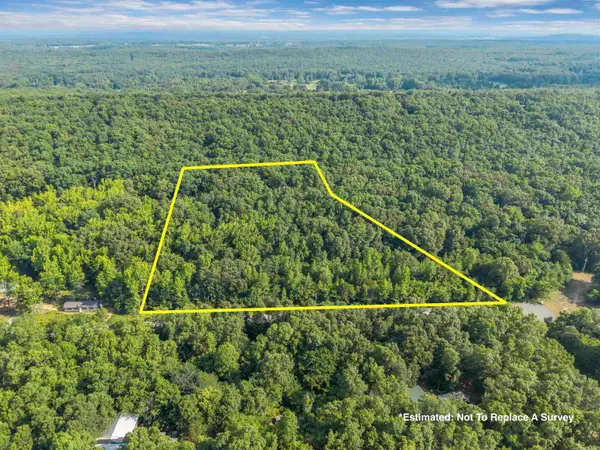 $35,000Active5.5 Acres
00 Arapaho Trail, Mt. Vernon, AR 72173
MLS# 26027643Listed by: MOORE AND CO., REALTORS - MORRILTON - New
 $309,000Active3 beds 2 baths
41 Ridge View Street, Vilonia, AR 72173
MLS# 26027799Listed by: LOTUS REALTY - New
 $308,000Active3 beds 2 baths1,966 sq. ft.
46 Ridge View Street, Vilonia, AR 72173
MLS# 26027802Listed by: LOTUS REALTY - New
 $435,000Active3 beds 2 baths2,435 sq. ft.
161 Coby Lane, Vilonia, AR 72173
MLS# 26027737Listed by: LOTUS REALTY - New
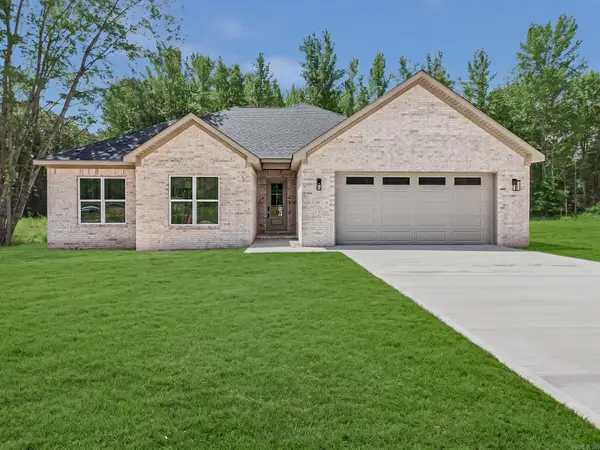 $425,000Active3 beds 2 baths2,435 sq. ft.
137 Coby Lane, Vilonia, AR 72173
MLS# 26027739Listed by: LOTUS REALTY - New
 $275,000Active4 beds 2 baths1,783 sq. ft.
19 Ruby June Street, Vilonia, AR 72173
MLS# 26027749Listed by: ENGEL & VOLKERS - New
 $445,000Active4 beds 4 baths2,574 sq. ft.
11 Monark Trl, Vilonia, AR 72173
MLS# 26027679Listed by: NEXTHOME LOCAL REALTY GROUP - New
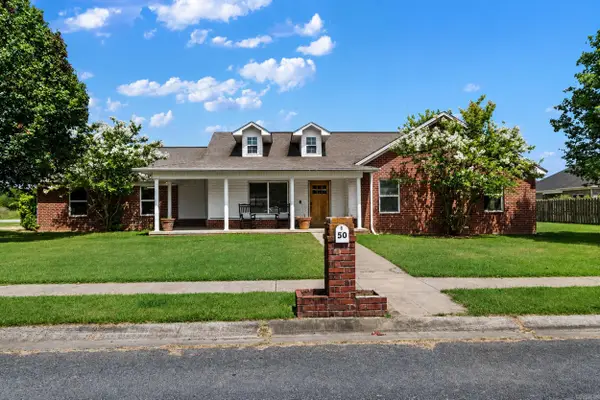 $299,900Active3 beds 2 baths1,848 sq. ft.
50 Waterloo Loop, Vilonia, AR 72173
MLS# 26027130Listed by: RE/MAX ENCORE


Protect your home and budget from life's surprises with an Assurant Home Warranty, backed by a partner that supports you through every step of homeownership. Explore Plans.
© 2023 - 2026 ERA Franchise Systems LLC. All rights reserved. ERA Franchise Systems LLC fully supports the principles of the Fair Housing Act and the Equal Opportunity Act. ERA, ERA Real Estate powered, and their respective logos are registered service marks of ERA Franchise Systems LLC. Each office is independently owned and operated.