
21 Barbara Point, Vilonia, AR 72173
Local realty services provided by:ERA TEAM Real Estate
Listed by: misty varvil
Office: mvp real estate
MLS#:26031084
Source:AR_CARMLS
Price summary
- Price:$499,900
- Price per sq. ft.:$194.44
- Monthly HOA dues:$35
About this home
Experience the best of lakefront living in this stunning 4-bedroom, 2.5-bath home located in a quiet, gated subdivision with a beautiful park-like setting. This thoughtfully designed split floor plan features soaring 11-foot ceilings, a cozy gas fireplace, extra blown insulation, private boat dock, boat ramp for self-propelled boats, and underground utilities. The chef's kitchen is equipped with quartz countertops, a gas range, double ovens, a pot filler, and a large pantry. Outside, enjoy your private dock, outdoor kitchen, in-ground sprinklers with lake-fed irrigation, and peaceful lake views. Additional highlights include storage galore, a spacious laundry room, generator, walk up attic, shared parking for boats and trailers, scenic walking trails, and all the privacy and tranquility you've been looking for. This is more than a home—it's a lakefront lifestyle.
Contact an agent
Home facts
- Year built:2018
- Subdivision & Development:Seven Point Lake
- Listing ID #:26031084
- Added:1 day(s) ago
- Updated:July 31, 2026 at 03:55 AM
Rooms and interior
- Bedrooms:4
- Total bathrooms:3
- Full bathrooms:2
- Half bathrooms:1
- Flooring:Tile, Wood
- Dining Description:Breakfast Bar, Kitchen/Dining Combo
- Kitchen Description:Built-In Stove, Convection Oven, Dishwasher, Disposal, Double Oven, Gas Range, Ice Maker Connection, Microwave, Pantry, Refrigerator-Stays
- Bedroom Description:Primary Bedroom Apart
- Living area:2,571 sq. ft.
Heating and cooling
- Cooling:Central Cool-Electric
- Heating:Central Heat-Electric
Structure and exterior
- Roof:Architectural Shingle
- Year built:2018
- Building area:2,571 sq. ft.
- Lot area:0.43 Acres
- Lot Features:Extra Landscaping, In Subdivision, Level, River/Lake Area
- Architectural Style:Traditional
- Construction Materials:Brick
- Exterior Features:Boat Dock, Deck, Guttering, Lawn Sprinkler, Porch
- Foundation Description:Slab
- Levels:1 Story
Utilities
- Water:Water Heater-Electric, Water-Public
- Sewer:Septic
Finances and disclosures
- Price:$499,900
- Price per sq. ft.:$194.44
- Tax amount:$4,004
Features and amenities
- Appliances:Built-In Stove, Dishwasher, Disposal, Gas Range, Ice Maker Connection, Microwave
- Laundry features:Dryer Connection-Electric, Laundry Room, Washer Connection
- Amenities:Built-Ins, Fitness/Bike Trail, Floored Attic, Security System, Sheet Rock, Smoke Detector(s), Tray Ceiling, Walk-In Closet(s), Walk-in Shower, Window Treatments
Parking
- Parking description:Auto Door Opener, Garage, Two Car
New listings near 21 Barbara Point
- New
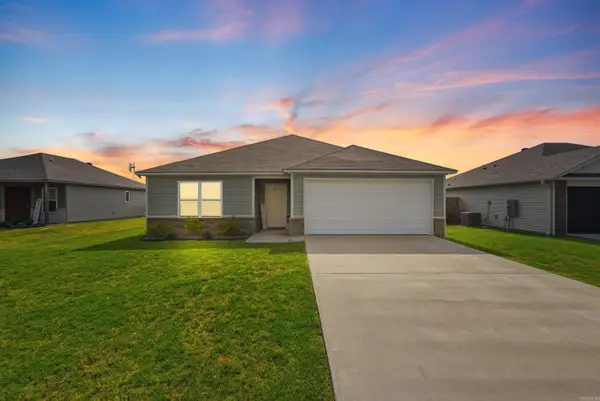 $195,000Active3 beds 2 baths1,382 sq. ft.
12 Farmhouse Circle, Vilonia, AR 72173
MLS# 26031007Listed by: REMAX ULTIMATE - New
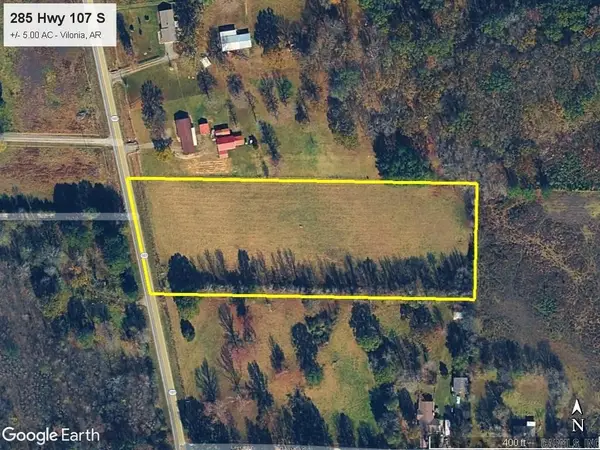 $65,000Active5 Acres
285 Hwy 107 S, Vilonia, AR 72173
MLS# 26030500Listed by: DUNAWAY AND HART, INC. - New
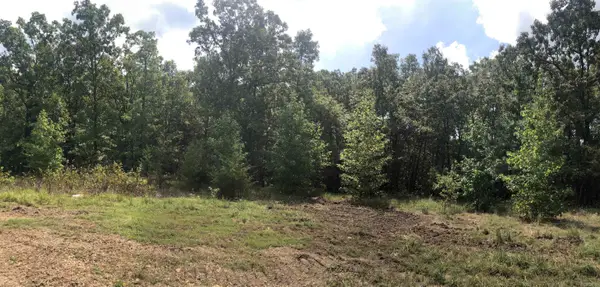 $150,250Active12 Acres
Address Withheld By Seller, Vilonia, AR 72173
MLS# 26030219Listed by: CENTURY 21 PRESTIGE REALTY - New
 $238,000Active3 beds 2 baths1,806 sq. ft.
23 Dove Lane, Vilonia, AR 72173
MLS# 26030189Listed by: LPT REALTY CONWAY - New
 $544,000Active4 beds 4 baths2,695 sq. ft.
29 Country Meadows Drive, Vilonia, AR 72173
MLS# 26030194Listed by: J.C. THORNTON & CO., LLC - New
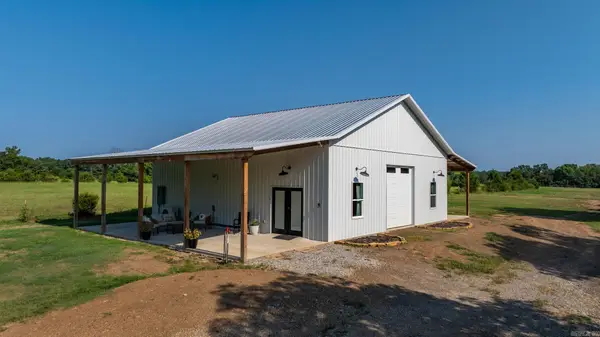 $419,900Active2 beds 2 baths1,800 sq. ft.
144 Sawmill Road, Vilonia, AR 72173
MLS# 26029861Listed by: REMAX ULTIMATE - New
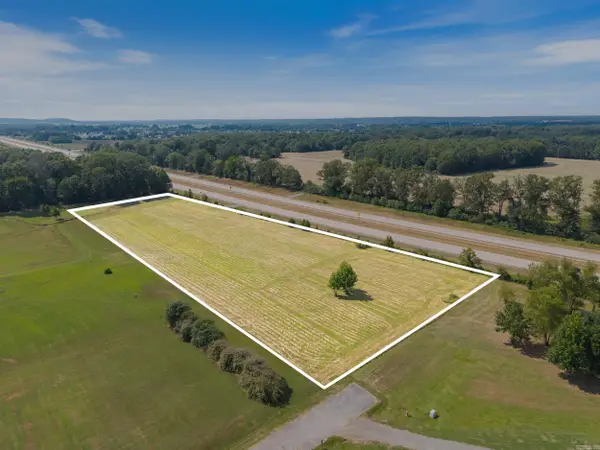 $65,300Active3.91 Acres
000 Sage Grass Drive, Vilonia, AR 72173
MLS# 26029780Listed by: J.C. THORNTON & CO., LLC - Open Sun, 1:30 to 3:30pmNew
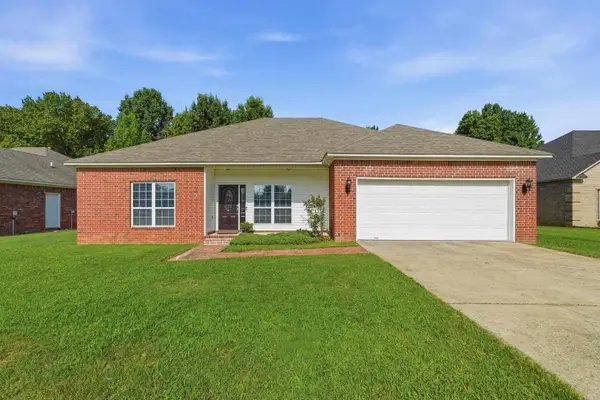 $310,000Active4 beds 2 baths2,032 sq. ft.
55 Waterloo Loop, Vilonia, AR 72173
MLS# 26029638Listed by: MOORE AND COMPANY REALTORS - CONWAY  $449,999Active4 beds 4 baths3,200 sq. ft.
33 Goff St Street, Vilonia, AR 72173
MLS# 26029171Listed by: BACK PORCH REALTY


Protect your home and budget from life's surprises with an Assurant Home Warranty, backed by a partner that supports you through every step of homeownership. Explore Plans.
© 2023 - 2026 ERA Franchise Systems LLC. All rights reserved. ERA Franchise Systems LLC fully supports the principles of the Fair Housing Act and the Equal Opportunity Act. ERA, ERA Real Estate powered, and their respective logos are registered service marks of ERA Franchise Systems LLC. Each office is independently owned and operated.