
27 Kalli Circle, Vilonia, AR 72173
Local realty services provided by:ERA TEAM Real Estate
27 Kalli Circle,Vilonia, AR 72173
$499,999
- 4 Beds
- 3 Baths
- 2,819 sq. ft.
- Single family
- Active
Listed by: laura gerstner
Office: nelson & associates
MLS#:26045576
Source:AR_CARMLS
Price summary
- Price:$499,999
- Price per sq. ft.:$177.37
About this home
Welcome to your NEW home. Located in the lovely and quiet subdivision of Quail Hollow. This home was thoughtfully designed by the builder for privacy, comfort and efficiency. Featuring 4 bedrooms and 3 baths, with the primary bedroom apart. Amazing vaulted ceilings and oversized windows provide beautiful lighting throughout. Massive walk in closets and luxurious bath in the primary suite make this home a show stopper. Oversized back yard is flat and perfect for play, pets, and cozy get togethers. Conveniently located to shopping, dining, schools, parks, and with easy access to major highways for commuting throughout central Arkansas. There is still time to make this home your own with choice of tile, colors, fixtures, flooring, and counter tops. Call soon for your exclusive showing!
Contact an agent
Home facts
- Year built:2026
- Subdivision & Development:Quail Hollow
- Listing ID #:26045576
- Added:1 day(s) ago
- Updated:November 14, 2026 at 03:50 PM
Rooms and interior
- Bedrooms:4
- Total bathrooms:3
- Full bathrooms:2
- Half bathrooms:1
- Flooring:Luxury Vinyl, Tile
- Dining Description:Kitchen/Dining Combo
- Kitchen Description:Dishwasher, Disposal, Free-Standing Stove, Gas Range, Microwave, Pantry
- Bedroom Description:4 Bedrooms Same Level, Primary Bedroom Apart, Primary Bedroom/Main Level
- Living area:2,819 sq. ft.
Structure and exterior
- Roof:Architectural Shingle
- Year built:2026
- Building area:2,819 sq. ft.
- Lot area:0.5 Acres
- Lot Features:In Subdivision, Level
- Architectural Style:Craftsman, Traditional
- Construction Materials:Brick, Cedar, Metal/Vinyl Siding
- Exterior Features:Guttering, Patio, Porch
- Foundation Description:Slab
- Levels:1 Story
Utilities
- Water:Water-Public
- Sewer:Sewer-Public
Finances and disclosures
- Price:$499,999
- Price per sq. ft.:$177.37
- Tax amount:$346 (2026)
Features and amenities
- Appliances:Dishwasher, Disposal, Free-Standing Stove, Gas Range, Microwave
- Laundry features:Dryer Connection-Electric, Laundry Room, Washer Connection
- Amenities:Sheet Rock, Vault Ceiling, Walk-In Closet(s), Walk-in Shower
Parking
- Parking description:Garage, Side Entry, Two Car
New listings near 27 Kalli Circle
- New
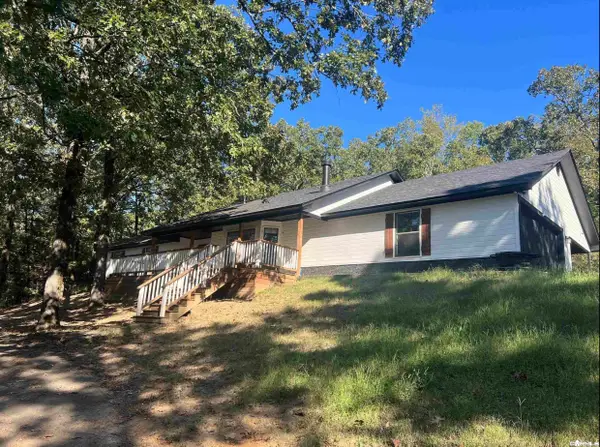 $290,000Active3 beds 2 baths1,768 sq. ft.
31 Linda Lane, Vilonia, AR 72173
MLS# 26045174Listed by: IREALTY ARKANSAS - SHERWOOD - New
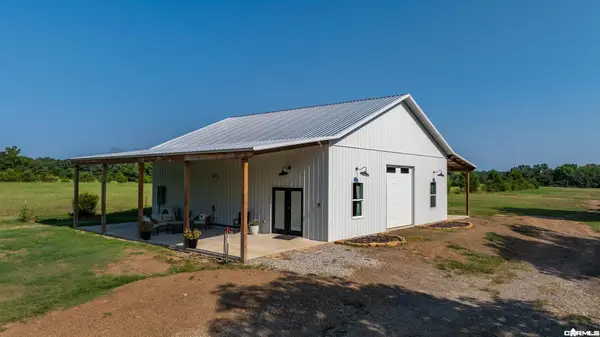 $399,000Active2 beds 2 baths1,800 sq. ft.
144 Sawmill Road, Vilonia, AR 72173
MLS# 26044872Listed by: REMAX ULTIMATE - New
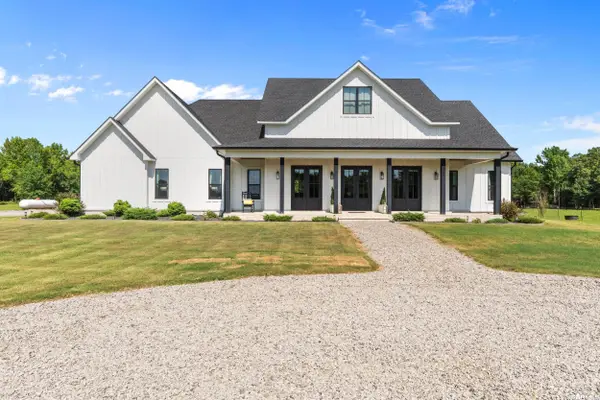 $970,000Active4 beds 4 baths3,527 sq. ft.
157 S Mt Olive Road, Vilonia, AR 72173
MLS# 26044739Listed by: CBRPM CONWAY - New
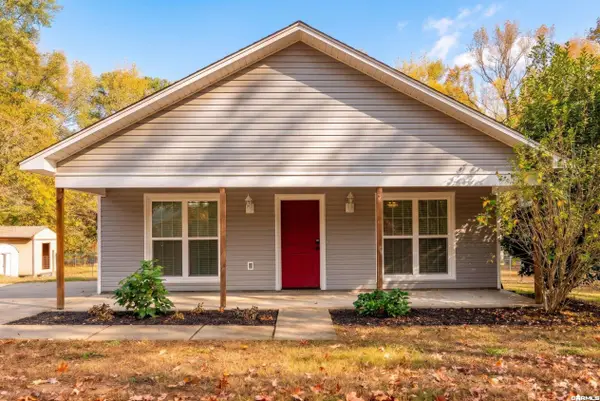 $220,000Active3 beds 2 baths1,260 sq. ft.
28 Ballard Road, Vilonia, AR 72173
MLS# 26044295Listed by: REMAX ULTIMATE 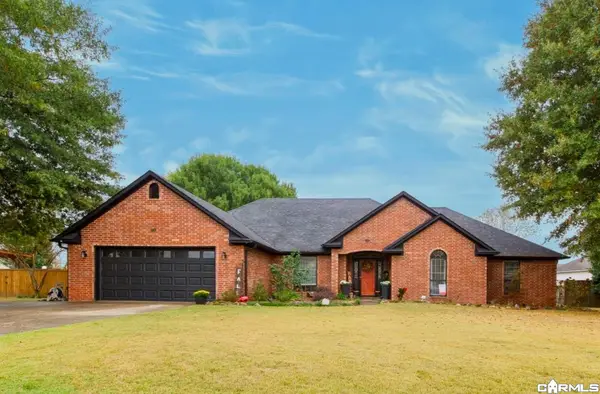 $360,000Active4 beds 2 baths2,280 sq. ft.
13 Ross Drive, Vilonia, AR 72173
MLS# 26044197Listed by: LPT REALTY NLR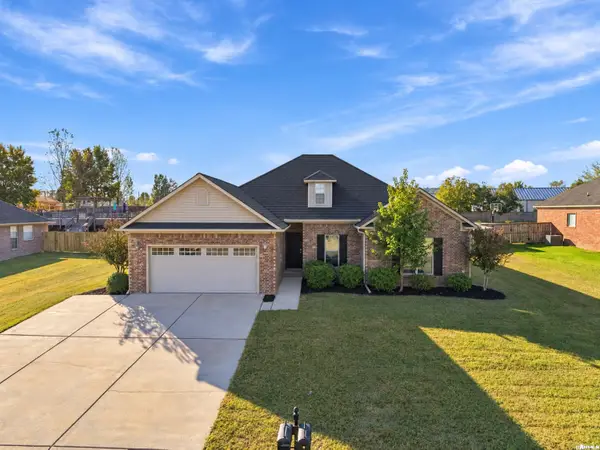 $285,000Active4 beds 2 baths1,814 sq. ft.
6 Palamino Drive, Vilonia, AR 72173
MLS# 26043610Listed by: REMAX ULTIMATE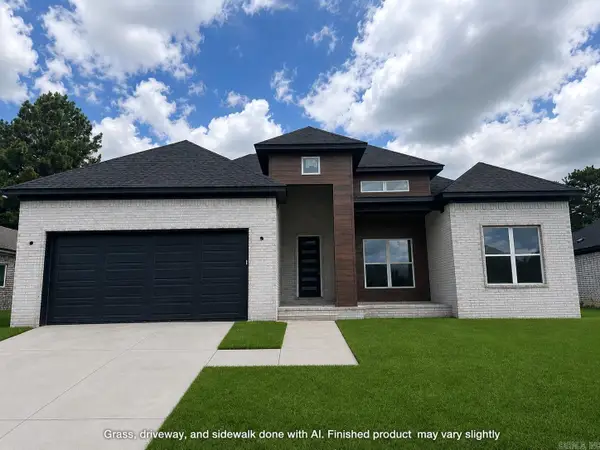 $322,000Active3 beds 2 baths1,761 sq. ft.
9 Ridge View Street, Vilonia, AR 72173
MLS# 26042838Listed by: HOMEWARD REALTY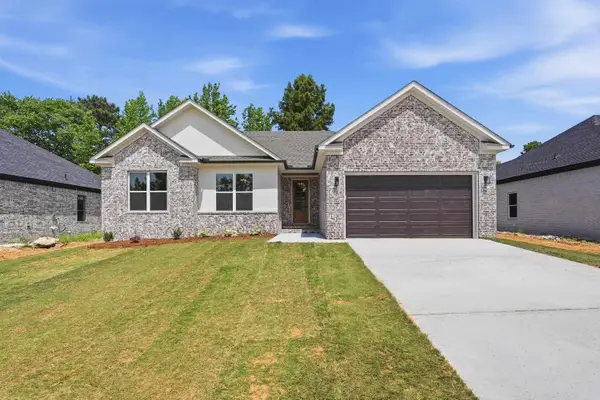 $329,500Active3 beds 2 baths1,911 sq. ft.
13 Ridge View Street, Vilonia, AR 72173
MLS# 26042840Listed by: HOMEWARD REALTY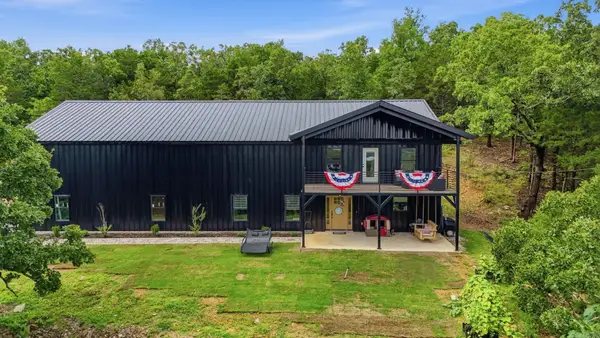 $445,999Active4 beds 4 baths3,200 sq. ft.
33 Goff St Street, Vilonia, AR 72173
MLS# 26042829Listed by: BACK PORCH REALTY


Protect your home and budget from life's surprises with an Assurant Home Warranty, backed by a partner that supports you through every step of homeownership. Explore Plans.
© 2023 - 2026 ERA Franchise Systems LLC. All rights reserved. ERA Franchise Systems LLC fully supports the principles of the Fair Housing Act and the Equal Opportunity Act. ERA, ERA Real Estate powered, and their respective logos are registered service marks of ERA Franchise Systems LLC. Each office is independently owned and operated.