
29 Ridge View Street, Vilonia, AR 72173
Local realty services provided by:ERA Doty Real Estate
29 Ridge View Street,Vilonia, AR 72173
$290,900
- 4 Beds
- 2 Baths
- 1,892 sq. ft.
- Single family
- Active
Listed by: steven culliford
Office: blue collar real estate
MLS#:26016168
Source:AR_CARMLS
Price summary
- Price:$290,900
- Price per sq. ft.:$153.75
About this home
VERY MOTIVATED SELLER!!! Open to negotiations! Welcome to this stunning new construction all-brick home, perfectly blending modern elegance with comfort. This 4-bedroom, 2-bathroom beauty features spacious rooms and an open floor plan that’s perfect for both everyday living and entertaining. Each of the generously sized bedrooms boasts large closets, providing ample storage for all your needs. The luxury primary suite is a true retreat, offering a spa-like atmosphere with a large soaking tub and a custom-tiled walk-in shower—perfect for unwinding after a long day. The home is bathed in tons of natural light, highlighting the modern colors and high-end finishes throughout, from the standout accent walls to the spacious quartz-topped kitchen island that is sure to be the heart of the home. Washer, dryer, and refrigerator is provided.
Contact an agent
Home facts
- Year built:2025
- Subdivision & Development:RIDGE VIEW
- Listing ID #:26016168
- Added:156 day(s) ago
- Updated:September 26, 2026 at 02:55 PM
Rooms and interior
- Bedrooms:4
- Total bathrooms:2
- Full bathrooms:2
- Flooring:Concrete
- Dining Description:Eat-In Kitchen, Kitchen/Dining Combo
- Kitchen Description:Dishwasher, Disposal, Electric Range, Microwave, Pantry, Refrigerator-Stays
- Bedroom Description:4 Bedrooms Same Level, Primary Bedroom Apart
- Living area:1,892 sq. ft.
Heating and cooling
- Cooling:Central Cool-Electric
- Heating:Central Heat-Electric
Structure and exterior
- Roof:Architectural Shingle
- Year built:2025
- Building area:1,892 sq. ft.
- Lot area:0.24 Acres
- Architectural Style:Traditional
- Construction Materials:Brick
- Exterior Features:Patio
- Foundation Description:Slab
- Levels:1 Story
Utilities
- Water:Water Heater-Electric, Water-Public
- Sewer:Sewer-Public
Finances and disclosures
- Price:$290,900
- Price per sq. ft.:$153.75
Features and amenities
- Appliances:Dishwasher, Disposal, Electric Range, Microwave
- Laundry features:Dryer-Stays, Laundry Room, Washer-Stays
- Amenities:Floored Attic, Smoke Detector(s), Walk-In Closet(s), Walk-in Shower
Parking
- Parking description:Two Car
New listings near 29 Ridge View Street
- New
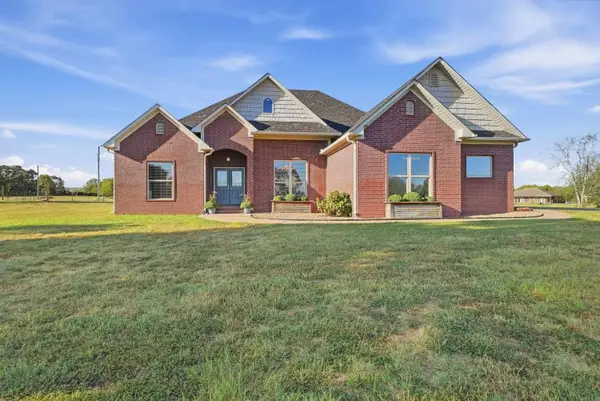 $649,000Active4 beds 4 baths2,606 sq. ft.
7 S Charles Road, Vilonia, AR 72173
MLS# 26038870Listed by: REMAX ULTIMATE - New
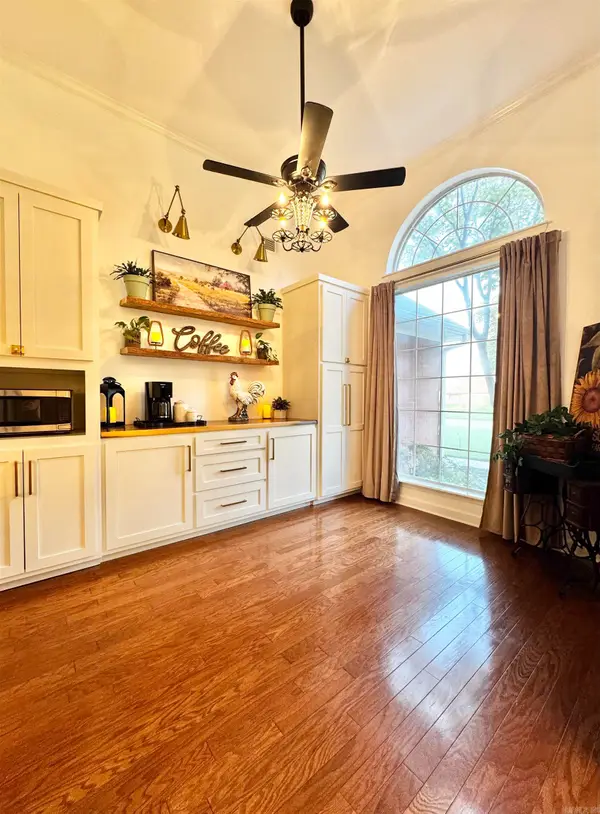 $409,900Active4 beds 3 baths2,673 sq. ft.
28 Weaver Circle, Vilonia, AR 72173
MLS# 26038669Listed by: KELLER WILLIAMS REALTY CENTRAL - New
 $469,900Active5 beds 3 baths2,745 sq. ft.
34 Thoroughbred Drive, Vilonia, AR 72173
MLS# 26038625Listed by: MVP REAL ESTATE - New
 $514,900Active5 beds 4 baths2,810 sq. ft.
33 E Lewisburg, Vilonia, AR 72173
MLS# 26038064Listed by: RE/MAX HOMEFINDERS - New
 $372,000Active4 beds 2 baths2,376 sq. ft.
7 Ross Drive, Vilonia, AR 72173
MLS# 26037676Listed by: KELLER WILLIAMS REALTY CENTRAL 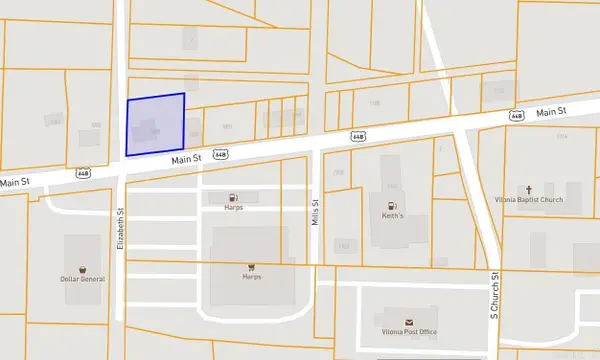 $75,000Active0.39 Acres
1085 Main St, Vilonia, AR 72173
MLS# 26037462Listed by: BRICK REAL ESTATE $279,900Active3 beds 2 baths1,781 sq. ft.
9 Hawk Drive, Vilonia, AR 72173
MLS# 26036206Listed by: BRICK REAL ESTATE $23,900Active0.47 Acres
20 Barbara Point Road, Vilonia, AR 72173
MLS# 26035608Listed by: RE/MAX PROPERTIES $198,000Active3 beds 3 baths2,735 sq. ft.
104 W Lewisburg Road, Vilonia, AR 72173
MLS# 26035264Listed by: KELLER WILLIAMS REALTY CENTRAL $259,900Active3 beds 2 baths1,450 sq. ft.
1019 Black Oak Trail, Vilonia, AR 72173
MLS# 26035261Listed by: LPT REALTY CONWAY


Protect your home and budget from life's surprises with an Assurant Home Warranty, backed by a partner that supports you through every step of homeownership. Explore Plans.
© 2023 - 2026 ERA Franchise Systems LLC. All rights reserved. ERA Franchise Systems LLC fully supports the principles of the Fair Housing Act and the Equal Opportunity Act. ERA, ERA Real Estate powered, and their respective logos are registered service marks of ERA Franchise Systems LLC. Each office is independently owned and operated.