
30 Ruby June Drive, Vilonia, AR 72173
Local realty services provided by:ERA Doty Real Estate
30 Ruby June Drive,Vilonia, AR 72173
$220,000
- 3 Beds
- 2 Baths
- 1,394 sq. ft.
- Single family
- Active
Listed by: lindsey talbert
Office: engel & volkers
MLS#:26040935
Source:AR_CARMLS
Price summary
- Price:$220,000
- Price per sq. ft.:$157.82
About this home
Step inside this charming 3 bedroom, 2 bathroom home offers a cozy, inviting feel with a functional split-bedroom floor plan designed for everyday comfort. The kitchen features granite countertops, white cabinetry, open to the living room, creating a welcoming space for gathering and entertaining. The primary suite offers a spacious bathroom complete with a walk-in shower, large soaking tub, and double vanity. Additional features include a dedicated laundry room and a two-car garage. Step outside to enjoy the covered back patio overlooking a fully fenced backyard, perfect for relaxing or entertaining. Conveniently located in Vilonia with easy access to Conway shopping and dining, as well as the back entrance to Little Rock Air Force Base. Offering comfort, functionality, and convenience, this home is ready for its next owner!
Contact an agent
Home facts
- Year built:2009
- Subdivision & Development:FREDERICK PLACE
- Listing ID #:26040935
- Added:18 day(s) ago
- Updated:October 27, 2026 at 04:16 PM
Rooms and interior
- Bedrooms:3
- Total bathrooms:2
- Full bathrooms:2
- Flooring:Luxury Vinyl, Tile
- Dining Description:Eat-In Kitchen, Kitchen/Dining Combo
- Kitchen Description:Dishwasher, Disposal, Free-Standing Stove
- Bedroom Description:Guest Bedroom Apart, Primary Bedroom Apart
- Living area:1,394 sq. ft.
Structure and exterior
- Roof:Architectural Shingle
- Year built:2009
- Building area:1,394 sq. ft.
- Lot Features:In Subdivision, Level, Rural Property
- Architectural Style:Traditional
- Construction Materials:Brick
- Foundation Description:Slab
- Levels:1 Story
Utilities
- Water:Water Heater-Gas, Water-Public
- Sewer:Sewer-Public
Finances and disclosures
- Price:$220,000
- Price per sq. ft.:$157.82
- Tax amount:$1,781
Features and amenities
- Appliances:Dishwasher, Disposal, Free-Standing Stove
- Laundry features:Laundry Room
Parking
- Parking description:Garage, Rear Entry, Two Car
New listings near 30 Ruby June Drive
- New
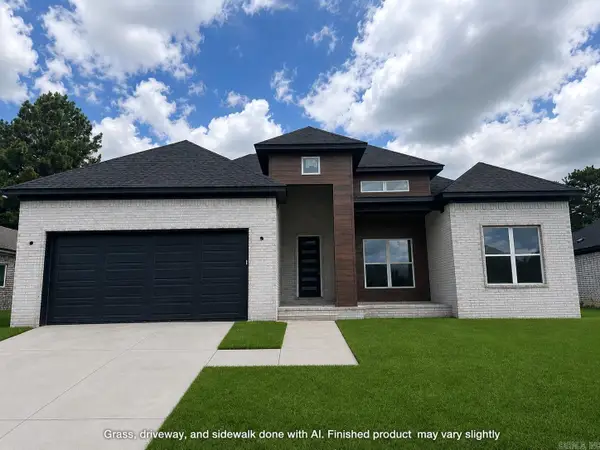 $322,000Active3 beds 2 baths1,761 sq. ft.
9 Ridge View Street, Vilonia, AR 72173
MLS# 26042838Listed by: HOMEWARD REALTY - New
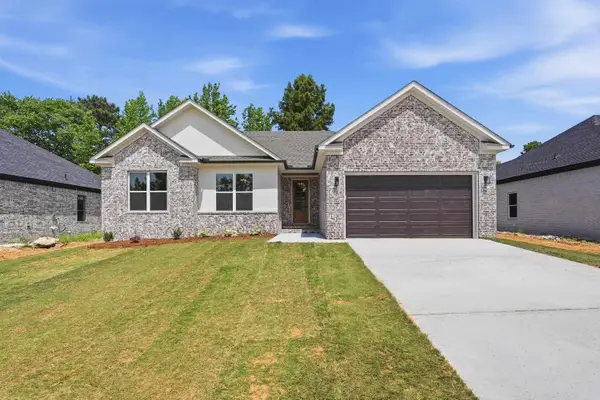 $329,500Active3 beds 2 baths1,911 sq. ft.
13 Ridge View Street, Vilonia, AR 72173
MLS# 26042840Listed by: HOMEWARD REALTY - New
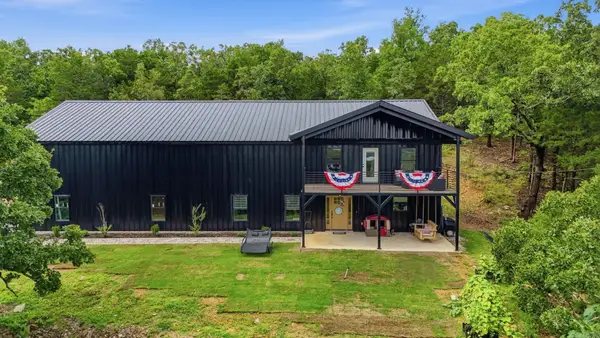 $445,999Active4 beds 4 baths3,200 sq. ft.
33 Goff St Street, Vilonia, AR 72173
MLS# 26042829Listed by: BACK PORCH REALTY - New
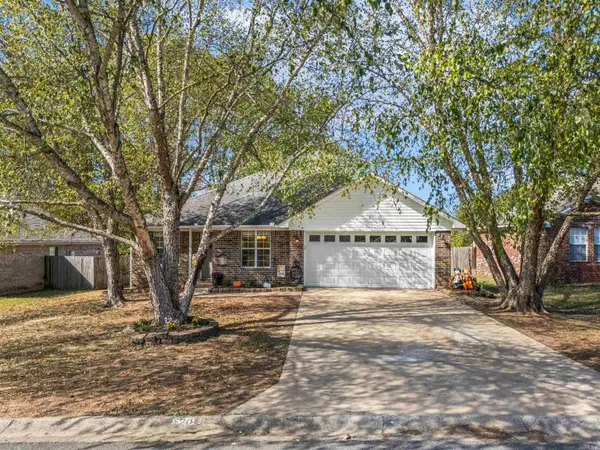 $210,000Active3 beds 2 baths1,272 sq. ft.
20 Whispering Wind, Vilonia, AR 72173
MLS# 26042415Listed by: MVP REAL ESTATE - New
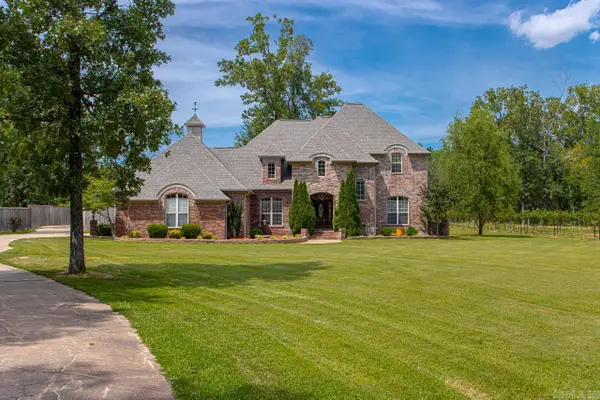 $774,950Active5 beds 5 baths3,441 sq. ft.
42 Oakwood Drive, Vilonia, AR 72173
MLS# 26042115Listed by: MICHELE PHILLIPS & CO. REALTORS 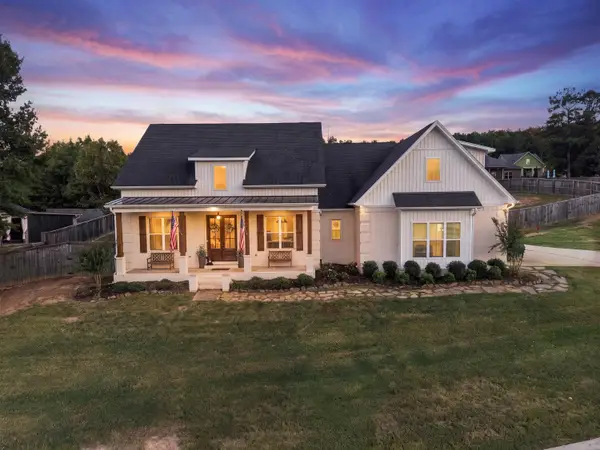 $485,000Active4 beds 2 baths2,520 sq. ft.
5 N Star Cv, Vilonia, AR 72173
MLS# 26041717Listed by: IREALTY ARKANSAS - SHERWOOD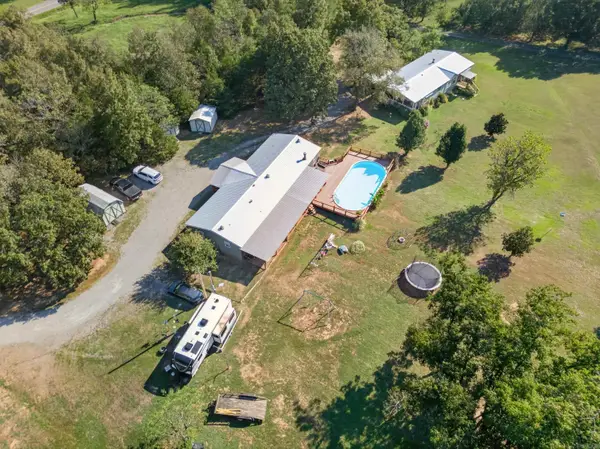 $490,000Active-- beds 4 baths3,830 sq. ft.
153 & 155 Otto Road, Vilonia, AR 72173
MLS# 26041684Listed by: SIRIUS REAL ESTATE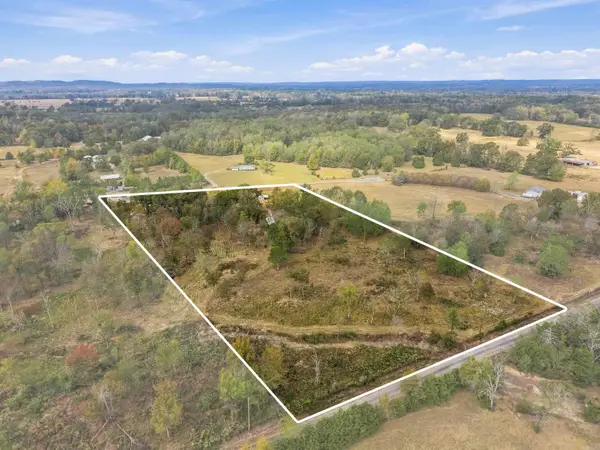 $80,000Active5 Acres
000 Flintstone Cove, Vilonia, AR 72173
MLS# 26041633Listed by: REMAX ULTIMATE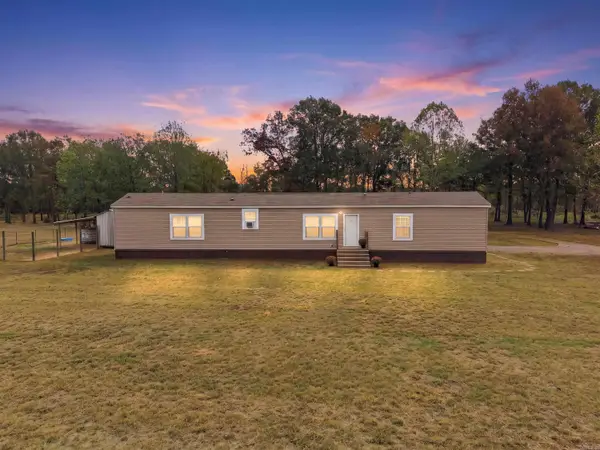 $175,000Active3 beds 2 baths1,008 sq. ft.
17 Flintstone Cove, Vilonia, AR 72173
MLS# 26041639Listed by: REMAX ULTIMATE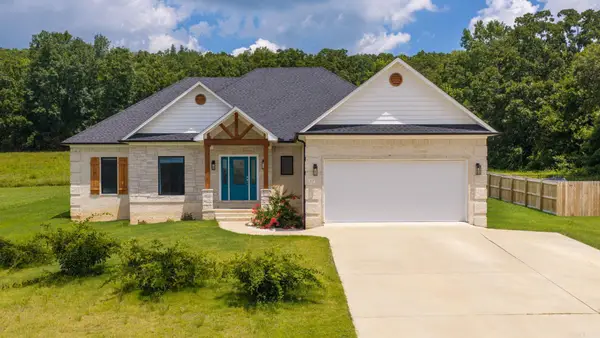 $355,000Active3 beds 2 baths2,089 sq. ft.
37 Ridge View, Vilonia, AR 72173
MLS# 26041527Listed by: REMAX ULTIMATE


Protect your home and budget from life's surprises with an Assurant Home Warranty, backed by a partner that supports you through every step of homeownership. Explore Plans.
© 2023 - 2026 ERA Franchise Systems LLC. All rights reserved. ERA Franchise Systems LLC fully supports the principles of the Fair Housing Act and the Equal Opportunity Act. ERA, ERA Real Estate powered, and their respective logos are registered service marks of ERA Franchise Systems LLC. Each office is independently owned and operated.