
71 Kara Cove, Vilonia, AR 72173
Local realty services provided by:ERA Doty Real Estate
71 Kara Cove,Vilonia, AR 72173
$250,000
- 4 Beds
- 2 Baths
- 2,240 sq. ft.
- Single family
- Active
Listed by: ross robinson, megan sorrels robinson
Office: remax ultimate
MLS#:26041370
Source:AR_CARMLS
Price summary
- Price:$250,000
- Price per sq. ft.:$111.61
About this home
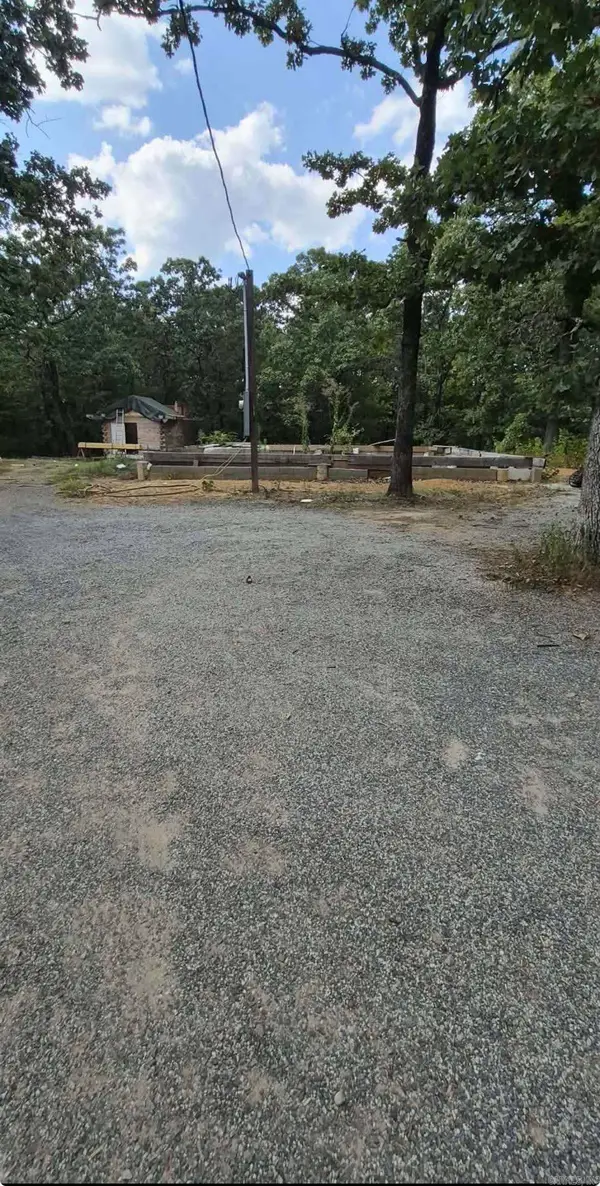
Escape the hustle and bustle and enjoy the peace and tranquility of country living with this spacious 4-bedroom, 2-bath home offering 2,240 square feet, perfectly tucked away on approximately 6 beautiful, wooded acres! Surrounded by mature trees and natural beauty, this property offers the privacy and seclusion you’ve been searching for while providing plenty of room to spread out and enjoy the outdoors. Step inside to find a home loaded with recent improvements, including brand new LVP flooring, fresh paint, new cabinets and a completely new HVAC system with all-new ductwork! These updates bring a fresh, modern feel to the home while offering added comfort and peace of mind. Outside, the possibilities are endless! Enjoy your very own pond, a chicken coop for those dreaming of a little homestead lifestyle, and two storage buildings offering plenty of space for equipment, tools, and outdoor toys. One of the property’s most impressive features is the above ground, fully concrete, certified tornado shelter, providing an added level of safety and security when severe weather strikes. If you’re looking for a perfect setting for a family to plant roots, look no further!...
Contact an agent
Home facts
- Year built:2004
- Subdivision & Development:Not In List
- Listing ID #:26041370
- Added:8 day(s) ago
- Updated:October 21, 2026 at 02:34 PM
Rooms and interior
- Bedrooms:4
- Total bathrooms:2
- Full bathrooms:2
- Flooring:Luxury Vinyl
- Dining Description:Kitchen/Dining Combo
- Kitchen Description:Dishwasher, Disposal, Free-Standing Stove, Pantry
- Bedroom Description:4 Bedrooms Same Level, Primary Bedroom Apart
- Living area:2,240 sq. ft.
Structure and exterior
- Roof:Composition
- Year built:2004
- Building area:2,240 sq. ft.
- Lot area:6 Acres
- Lot Features:Level, Not in Subdivision, Pond, Sloped, Wooded
- Architectural Style:Traditional
- Construction Materials:Metal/Vinyl Siding
- Exterior Features:Deck, Guttering, Patio
- Foundation Description:Crawl Space
- Levels:1 Story
Utilities
- Water:Water Heater-Electric, Well
- Sewer:Septic
Finances and disclosures
- Price:$250,000
- Price per sq. ft.:$111.61
- Tax amount:$466
Features and amenities
- Appliances:Dishwasher, Disposal, Free-Standing Stove
- Laundry features:Dryer Connection-Electric, Laundry Room, Washer Connection
- Amenities:Built-Ins, Smoke Detector(s), Walk-In Closet(s), Walk-in Shower
Parking
- Parking description:Four Car or More, Parking Pads
New listings near 71 Kara Cove
- New
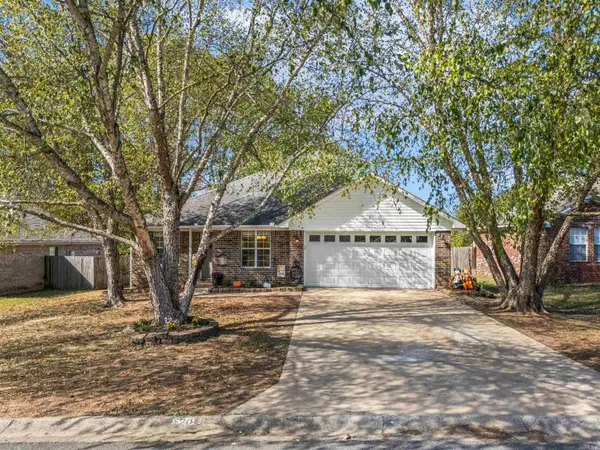 $210,000Active3 beds 2 baths1,272 sq. ft.
20 Whispering Wind, Vilonia, AR 72173
MLS# 26042415Listed by: MVP REAL ESTATE - New
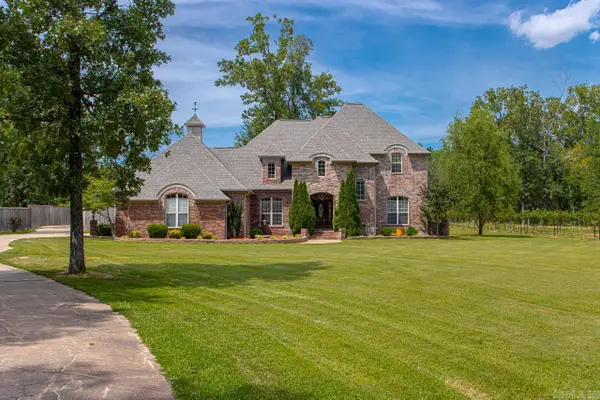 $774,950Active5 beds 5 baths3,441 sq. ft.
42 Oakwood Drive, Vilonia, AR 72173
MLS# 26042115Listed by: MICHELE PHILLIPS & CO. REALTORS - New
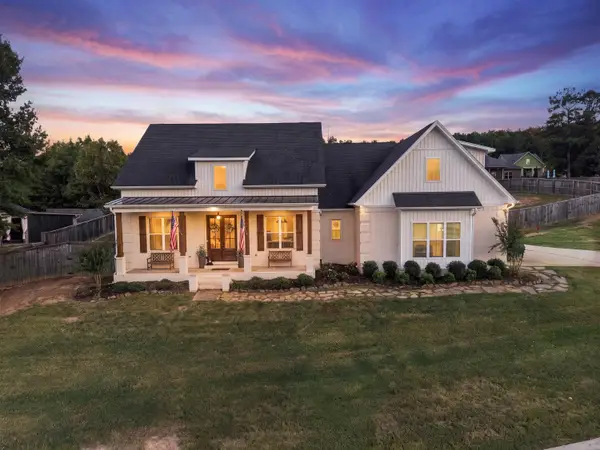 $485,000Active4 beds 2 baths2,520 sq. ft.
5 N Star Cv, Vilonia, AR 72173
MLS# 26041717Listed by: IREALTY ARKANSAS - SHERWOOD - New
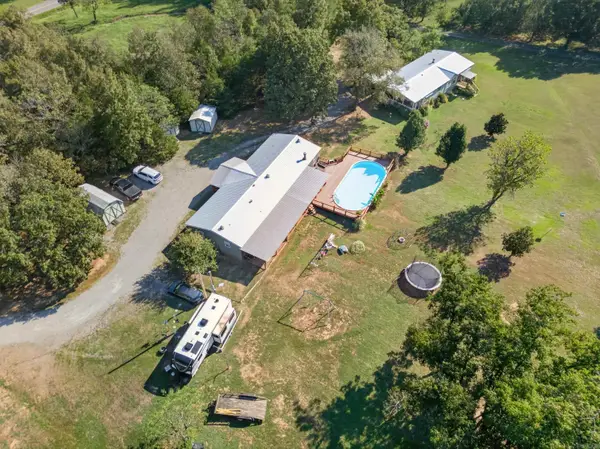 $549,900Active-- beds 4 baths3,830 sq. ft.
153 Otto Road, Vilonia, AR 72173
MLS# 26041684Listed by: SIRIUS REAL ESTATE - New
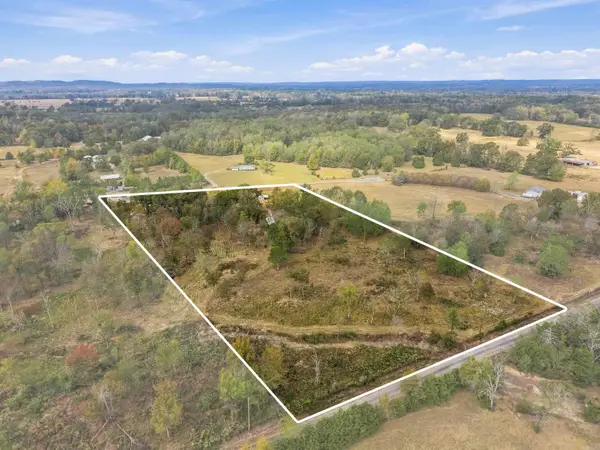 $80,000Active5 Acres
000 Flintstone Cove, Vilonia, AR 72173
MLS# 26041633Listed by: REMAX ULTIMATE - New
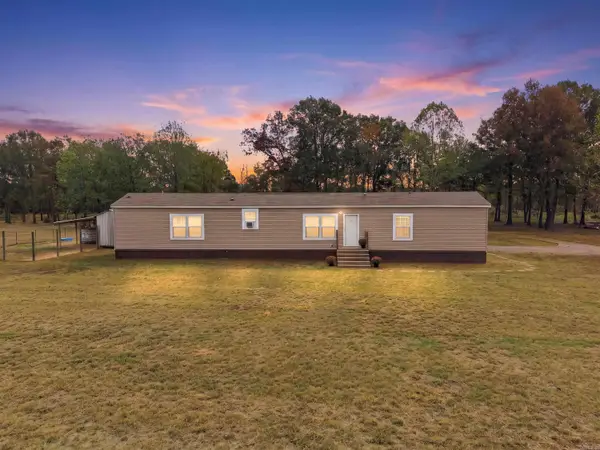 $175,000Active3 beds 2 baths1,008 sq. ft.
17 Flintstone Cove, Vilonia, AR 72173
MLS# 26041639Listed by: REMAX ULTIMATE - New
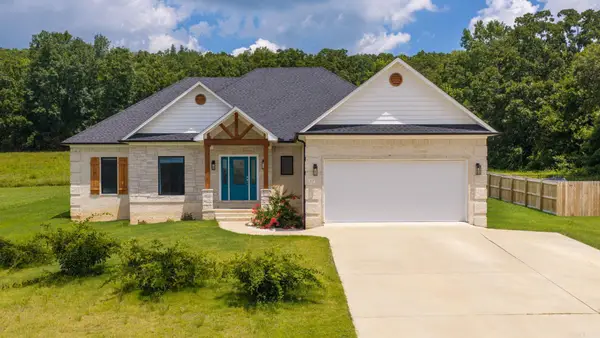 $355,000Active3 beds 2 baths2,089 sq. ft.
37 Ridge View, Vilonia, AR 72173
MLS# 26041527Listed by: REMAX ULTIMATE - New
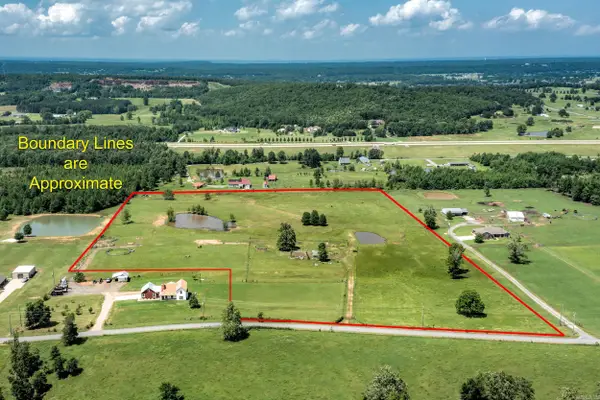 $349,900Active19 Acres
410 Rocky Point Road, Vilonia, AR 72173
MLS# 26041485Listed by: GLORIA RAND REALTY, INC. - New
 $69,000Active3 Acres
114 Aaron Loop, Vilonia, AR 72173
MLS# 26041147Listed by: EXP REALTY


Protect your home and budget from life's surprises with an Assurant Home Warranty, backed by a partner that supports you through every step of homeownership. Explore Plans.
© 2023 - 2026 ERA Franchise Systems LLC. All rights reserved. ERA Franchise Systems LLC fully supports the principles of the Fair Housing Act and the Equal Opportunity Act. ERA, ERA Real Estate powered, and their respective logos are registered service marks of ERA Franchise Systems LLC. Each office is independently owned and operated.