
117 NE Georgia Drive, Walnut Ridge, AR 72476
Local realty services provided by:ERA Doty Real Estate
117 NE Georgia Drive,Walnut Ridge, AR 72476
$191,900
- 4 Beds
- 2 Baths
- 2,040 sq. ft.
- Single family
- Active
Listed by: perry tidwell
Office: halsey real estate
MLS#:10132040
Source:AR_JBOR
Price summary
- Price:$191,900
- Price per sq. ft.:$94.07
About this home
Welcome to this beautifully updated 4-bedroom, 2-bath home offering 2,040 square feet of comfortable living space, ideally located within walking distance of Walnut Ridge Schools! Step inside to find a thoughtfully refreshed interior with updates throughout. All four bedrooms and both bathrooms have been completely updated, including a spacious primary suite featuring a large attached bathroom and walk-in closet. The primary bath offers a stunning freestanding soaking tub with plenty of room for additional furnishings, creating a relaxing retreat at the end of the day. The living room and dining area offer an inviting open-concept layout, beautifully accented by a gorgeous exposed beam that adds character and charm. The kitchen has been completely updated with new cabinetry and appliances, making it both stylish and functional. Beautiful barn doors throughout the home add an extra touch of character. Major updates include a new heating and air system, new flooring throughout, updated lighting and interior doors, and fresh paint throughout the entire interior and exterior. Exterior doors have also been replaced, giving the home a fresh, cohesive look from the inside out. Outside, you'll find a large, fully fenced yard with plenty of room to enjoy, entertain, or let the kids and pets play. A spacious 16' x 30' storage shed provides excellent additional storage for tools, equipment, hobbies, and more. With its extensive updates, spacious layout, charming details, and convenient location near Walnut Ridge Schools, this home is ready for its next chapter. Don't miss your opportunity to make it yours! Seller is a licensed real estate agent in the state of Arkansas....
Contact an agent
Home facts
- Listing ID #:10132040
- Added:1 day(s) ago
- Updated:September 04, 2026 at 02:36 PM
Rooms and interior
- Bedrooms:4
- Total bathrooms:2
- Full bathrooms:2
- Bedroom Description:Master Bedroom on Main Level
- Living area:2,040 sq. ft.
Heating and cooling
- Cooling:Central, Electric
- Heating:Central, Electric
Structure and exterior
- Building area:2,040 sq. ft.
- Lot area:0.25 Acres
- Lot Features:Level
- Architectural Style:Traditional
- Construction Materials:Brick
- Foundation Description:Crawl Space
- Levels:1 Story
Schools
- High school:Hoxie
- Middle school:Hoxie
- Elementary school:Hoxie
Finances and disclosures
- Price:$191,900
- Price per sq. ft.:$94.07
- Tax amount:$52
Parking
- Parking description:Carport-Attached
- Garage spaces:1
New listings near 117 NE Georgia Drive
- New
 $295,900Active4 beds 3 baths2,177 sq. ft.
906 NW 6th Street, Walnut Ridge, AR 72476
MLS# 26035634Listed by: HALSEY REAL ESTATE - New
 $135,000Active3 beds 1 baths1,312 sq. ft.
107 NW Inman Drive, Walnut Ridge, AR 72476
MLS# 10132016Listed by: CRISWELL PROPERTIES - New
 $175,000Active3 beds 1 baths1,709 sq. ft.
674 Highway 412, Walnut Ridge, AR 72476
MLS# 10132018Listed by: CRISWELL PROPERTIES - New
 $215,000Active3 beds 2 baths1,345 sq. ft.
202 E Gum, Walnut Ridge, AR 72476
MLS# 10131970Listed by: SNOWCAP REALTY - New
 $325,000Active3 beds 3 baths2,258 sq. ft.
100 Charleston Drive, Walnut Ridge, AR 72476
MLS# 10131975Listed by: CENTURY 21 PORTFOLIO - New
 $169,900Active3 beds 2 baths1,331 sq. ft.
621 NW 2nd, Walnut Ridge, AR 72476
MLS# 26034834Listed by: COLDWELL BANKER VILLAGE COMMUNITIES  $179,900Pending4 beds 2 baths1,740 sq. ft.
312 E Walnut Street E, Walnut Ridge, AR 72476
MLS# 10131929Listed by: SNOWCAP REALTY- New
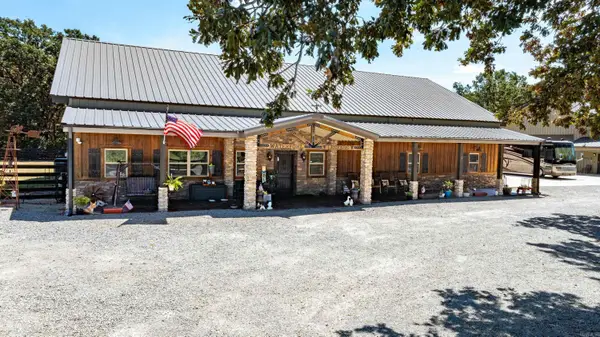 $995,000Active4 beds 3 baths4,580 sq. ft.
1021 Hwy 91, Walnut Ridge, AR 72476
MLS# 26034567Listed by: MOSSY OAK PROPERTIES SELLING ARKANSAS 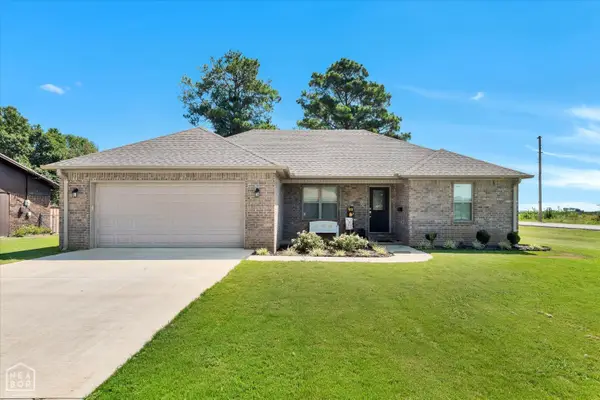 $214,900Active3 beds 2 baths1,345 sq. ft.
905 SE 7th Street Se, Walnut Ridge, AR 72476
MLS# 10131853Listed by: SNOWCAP REALTY


Protect your home and budget from life's surprises with an Assurant Home Warranty, backed by a partner that supports you through every step of homeownership. Explore Plans.
© 2023 - 2026 ERA Franchise Systems LLC. All rights reserved. ERA Franchise Systems LLC fully supports the principles of the Fair Housing Act and the Equal Opportunity Act. ERA, ERA Real Estate powered, and their respective logos are registered service marks of ERA Franchise Systems LLC. Each office is independently owned and operated.