
120 NE Brewer Drive, Walnut Ridge, AR 72476
Local realty services provided by:ERA Doty Real Estate
120 NE Brewer Drive,Walnut Ridge, AR 72476
$237,000
- 3 Beds
- 3 Baths
- 1,820 sq. ft.
- Single family
- Active
Listed by: martha tolson
Office: coldwell banker village communities inc
MLS#:10132566
Source:AR_JBOR
Price summary
- Price:$237,000
- Price per sq. ft.:$130.22
About this home
Welcome to a beautifully updated 3-bedroom, 3-bath residence offering an ideal blend of style, comfort, and versatility. Thoughtfully designed with three distinct living areas, this spacious home provides plenty of room to relax, entertain, and make everyday living your own. Fresh and inviting, the interior features luxury vinyl plank flooring, fresh paint, plantation shutters, and newer appliances, including a stainless-steel KitchenAid dishwasher. The updated kitchen is complemented by a Kohler sink and new faucet, creating a clean and contemporary space that is both stylish and functional. The primary bedroom has a dedicated bath. The home has an abundance of closets, and a spacious laundry room adds convenience with its own sink and ample functionality. Outside, enjoy a spacious patio designed for effortless entertaining, morning coffee, or unwinding at the end of the day. A large storage building provides abundant space for tools, equipment, hobbies, seasonal items, and more. Conveniently located near dining, shopping, and schools, this inviting home combines thoughtful updates, flexible living spaces, and everyday convenience. Move-in ready and filled with possibilities, it's a wonderful place to settle in and call home. Call or text today to schedule your showing appointment!...
Contact an agent
Home facts
- Listing ID #:10132566
- Added:2 day(s) ago
- Updated:October 03, 2026 at 04:05 PM
Rooms and interior
- Bedrooms:3
- Total bathrooms:3
- Full bathrooms:3
- Flooring:Ceramic, Laminate
- Kitchen Description:Dishwasher Built-In, Disposal, Kitchen, Micro-Hood
- Bedroom Description:Master Bedroom on Main Level
- Living area:1,820 sq. ft.
Heating and cooling
- Cooling:Central, Electric
- Heating:Central, Natural Gas
Structure and exterior
- Roof:Dimensional Shingle
- Building area:1,820 sq. ft.
- Lot Features:Landscaped, Level
- Architectural Style:Traditional
- Construction Materials:Brick
- Exterior Features:Outbuildings, Patio, Paved Streets, Porch, Storage Room
- Foundation Description:Crawl Space
- Levels:1 Story
Schools
- High school:Hoxie
- Middle school:Hoxie
- Elementary school:Hoxie
Utilities
- Water:City
- Sewer:City Sewer
Finances and disclosures
- Price:$237,000
- Price per sq. ft.:$130.22
- Tax amount:$5
Features and amenities
- Laundry features:Laundry Room
- Amenities:Breakfast Bar, Ceiling Fan(s)
Parking
- Parking description:Carport-Attached, Paved Streets
- Garage spaces:2
New listings near 120 NE Brewer Drive
- New
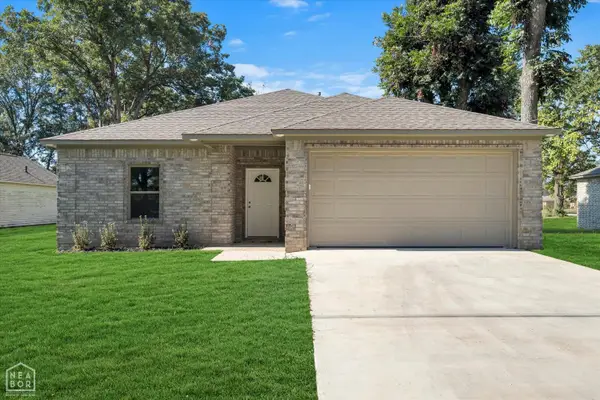 $215,000Active3 beds 2 baths1,345 sq. ft.
204 E Gum, Walnut Ridge, AR 72476
MLS# 10132724Listed by: SNOWCAP REALTY - New
 $110,000Active3 beds 1 baths1,130 sq. ft.
1033 Midway, Hoxie, AR 72433
MLS# 26039842Listed by: COLDWELL BANKER OZARK REAL ESTATE COMPANY BRANCH - New
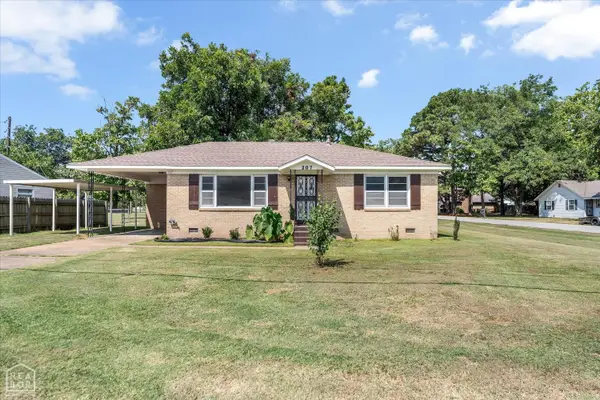 $139,900Active2 beds 2 baths1,772 sq. ft.
207 Pocahontas Road, Walnut Ridge, AR 72476
MLS# 10132438Listed by: SNOWCAP REALTY  $191,900Active4 beds 2 baths2,040 sq. ft.
117 NE Georgia Drive, Walnut Ridge, AR 72476
MLS# 26038184Listed by: HALSEY REAL ESTATE $179,000Active3 beds 2 baths1,725 sq. ft.
806 E Elm St, Walnut Ridge, AR 72476
MLS# 26038194Listed by: FERGUSON REALTY GROUP $135,000Active3 beds 1 baths1,312 sq. ft.
107 NW Inman Drive, Walnut Ridge, AR 72476
MLS# 10132381Listed by: CRISWELL PROPERTIES $175,000Active3 beds 1 baths1,709 sq. ft.
674 Highway 412, Walnut Ridge, AR 72476
MLS# 10132382Listed by: CRISWELL PROPERTIES $175,000Active3 beds 2 baths1,379 sq. ft.
800 E Elm Street, Walnut Ridge, AR 72476
MLS# 10132384Listed by: CRISWELL PROPERTIES $165,000Active4 beds 2 baths1,736 sq. ft.
434 Lawrence Road 410, Walnut Ridge, AR 72476
MLS# 26037788Listed by: FERGUSON REALTY GROUP


Protect your home and budget from life's surprises with an Assurant Home Warranty, backed by a partner that supports you through every step of homeownership. Explore Plans.
© 2023 - 2026 ERA Franchise Systems LLC. All rights reserved. ERA Franchise Systems LLC fully supports the principles of the Fair Housing Act and the Equal Opportunity Act. ERA, ERA Real Estate powered, and their respective logos are registered service marks of ERA Franchise Systems LLC. Each office is independently owned and operated.