
308 SW 6th Street, Walnut Ridge, AR 72476
Local realty services provided by:ERA Doty Real Estate
308 SW 6th Street,Walnut Ridge, AR 72476
$95,000
- 2 Beds
- 1 Baths
- 1,011 sq. ft.
- Single family
- Active
Listed by: josh holland
Office: coldwell banker village communities
MLS#:26017568
Source:AR_CARMLS
Price summary
- Price:$95,000
- Price per sq. ft.:$93.97
About this home
Step into this beautifully updated home that perfectly blends comfort and style. The living room features a cozy electric fireplace and new laminate flooring, creating a warm and inviting space. The kitchen has new countertops , a gas cook stove and an island with bar stools, making it perfect for entertaining. Recent upgrades include a new HVAC system in 2021 and a new roof in 2022. The exterior boasts freshly painted brick, a new storm door, and an outdoor shed with a new roof.
Contact an agent
Home facts
- Subdivision & Development:FONTAINES
- Listing ID #:26017568
- Added:159 day(s) ago
- Updated:October 08, 2026 at 02:43 PM
Rooms and interior
- Bedrooms:2
- Total bathrooms:1
- Full bathrooms:1
- Flooring:Wood
- Dining Description:Separate Dining Room
- Kitchen Description:Refrigerator-Stays
- Bedroom Description:2 Bedrooms Same Level
- Living area:1,011 sq. ft.
Structure and exterior
- Roof:Architectural Shingle
- Building area:1,011 sq. ft.
- Lot Features:Level
- Architectural Style:Ranch
- Construction Materials:Brick
- Levels:1 Story
Schools
- High school:WALNUT RIDGE
- Middle school:WALNUT RIDGE
- Elementary school:WALNUT RIDGE
Utilities
- Water:Water-Public
- Sewer:Sewer-Public
Finances and disclosures
- Price:$95,000
- Price per sq. ft.:$93.97
- Tax amount:$580 (2024)
Parking
- Parking description:Carport, One Car
New listings near 308 SW 6th Street
- New
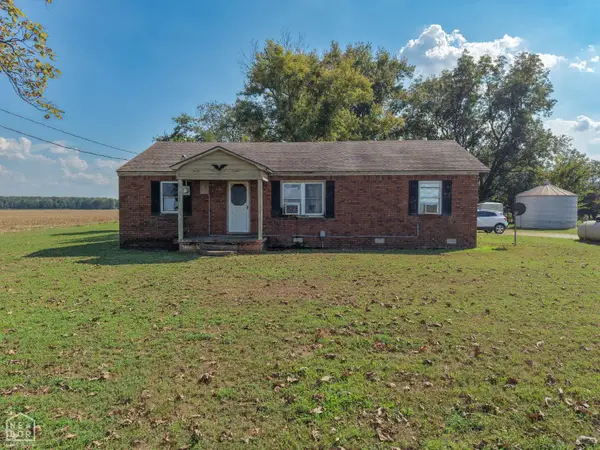 $165,000Active4 beds 2 baths1,736 sq. ft.
434 Law 410, Walnut Ridge, AR 72476
MLS# 10132391Listed by: FERGUSON REALTY GROUP - New
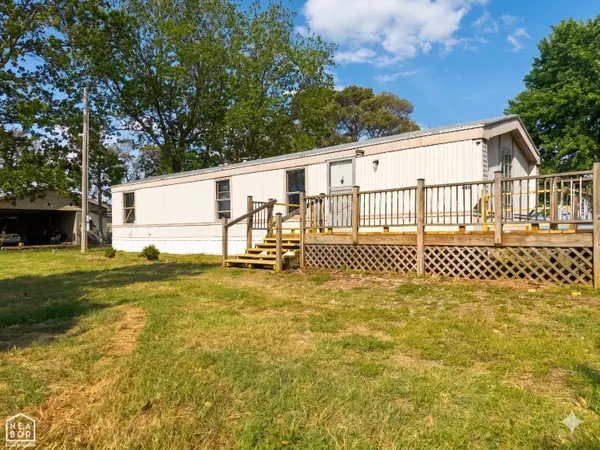 $58,000Active2 beds 1 baths832 sq. ft.
466 Highway 91, Walnut Ridge, AR 72476
MLS# 10132781Listed by: HALSEY REAL ESTATE - New
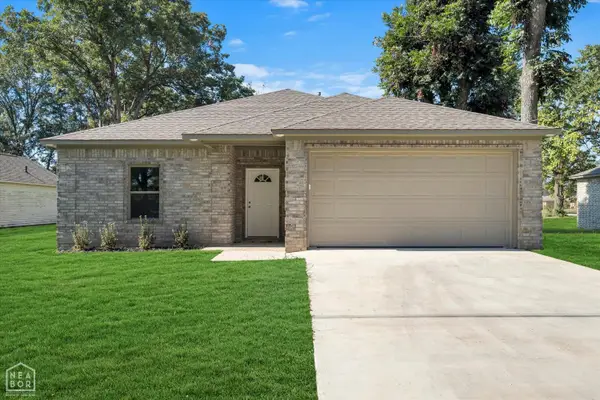 $215,000Active3 beds 2 baths1,345 sq. ft.
204 E Gum, Walnut Ridge, AR 72476
MLS# 10132724Listed by: SNOWCAP REALTY - New
 $110,000Active3 beds 1 baths1,130 sq. ft.
1033 Midway, Hoxie, AR 72433
MLS# 26039842Listed by: COLDWELL BANKER OZARK REAL ESTATE COMPANY BRANCH - New
 $237,000Active3 beds 3 baths1,820 sq. ft.
120 NE Brewer Drive, Walnut Ridge, AR 72476
MLS# 10132566Listed by: COLDWELL BANKER VILLAGE COMMUNITIES INC 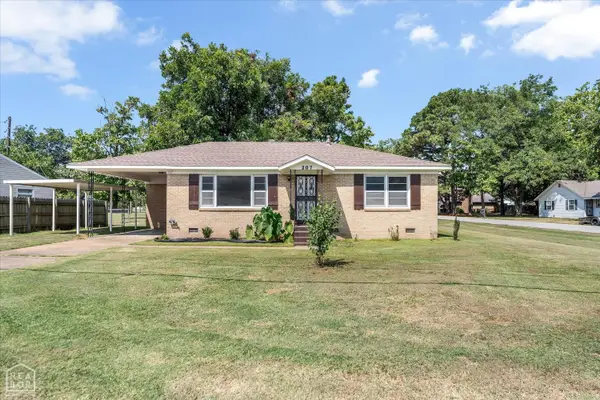 $139,900Active2 beds 2 baths1,772 sq. ft.
207 Pocahontas Road, Walnut Ridge, AR 72476
MLS# 10132438Listed by: SNOWCAP REALTY $188,500Active4 beds 2 baths2,040 sq. ft.
117 NE Georgia Drive, Walnut Ridge, AR 72476
MLS# 26038184Listed by: HALSEY REAL ESTATE $179,000Active3 beds 2 baths1,725 sq. ft.
806 E Elm St, Walnut Ridge, AR 72476
MLS# 26038194Listed by: FERGUSON REALTY GROUP $135,000Active3 beds 1 baths1,312 sq. ft.
107 NW Inman Drive, Walnut Ridge, AR 72476
MLS# 10132381Listed by: CRISWELL PROPERTIES $175,000Active3 beds 1 baths1,709 sq. ft.
674 Highway 412, Walnut Ridge, AR 72476
MLS# 10132382Listed by: CRISWELL PROPERTIES


Protect your home and budget from life's surprises with an Assurant Home Warranty, backed by a partner that supports you through every step of homeownership. Explore Plans.
© 2023 - 2026 ERA Franchise Systems LLC. All rights reserved. ERA Franchise Systems LLC fully supports the principles of the Fair Housing Act and the Equal Opportunity Act. ERA, ERA Real Estate powered, and their respective logos are registered service marks of ERA Franchise Systems LLC. Each office is independently owned and operated.