
674 Highway 412, Walnut Ridge, AR 72476
Local realty services provided by:ERA Doty Real Estate
674 Highway 412,Walnut Ridge, AR 72476
$185,000
- 3 Beds
- 1 Baths
- 1,709 sq. ft.
- Single family
- Active
Listed by: eve arredondo
Office: criswell properties
MLS#:10131631
Source:AR_JBOR
Price summary
- Price:$185,000
- Price per sq. ft.:$108.25
About this home
This move-in-ready 3-bedroom, 1-bathroom home offers the ideal blend of cozy indoor living and expansive outdoor space on a sprawling 0.33-acre lot, complete with a handy backyard storage shed for all your tools and gear. Step inside to discover a versatile sunroom/second living area bathed in tons of natural lightthe perfect backdrop for a bright home office, playroom, or relaxing morning coffee spot. Everyday convenience is built right in, featuring a secure attached 1-car garage and an impressively large laundry room with plenty of extra storage space. Best of all, this property qualifies for USDA Rural Development (RD) financing, opening the door to $0-down payment options for qualified buyers. Whether you are a first-time homebuyer looking to maximize your purchasing power or simply seeking a light-filled home with room to spread out, this property is a must-see.
Contact an agent
Home facts
- Listing ID #:10131631
- Added:1 day(s) ago
- Updated:August 12, 2026 at 08:04 PM
Rooms and interior
- Bedrooms:3
- Total bathrooms:1
- Full bathrooms:1
- Flooring:Ceramic, Vinyl
- Dining Description:Dining Room
- Kitchen Description:Dishwasher Built-In, Kitchen
- Bedroom Description:Master Bedroom on Main Level
- Living area:1,709 sq. ft.
Heating and cooling
- Cooling:Central, Electric
- Heating:Central
Structure and exterior
- Building area:1,709 sq. ft.
- Lot area:0.33 Acres
- Exterior Features:Storage Room
- Foundation Description:Slab
- Levels:1 Story
Schools
- High school:Walnut Ridge
- Middle school:Walnut Ridge
- Elementary school:Walnut Ridge
Finances and disclosures
- Price:$185,000
- Price per sq. ft.:$108.25
- Tax amount:$918
Features and amenities
- Laundry features:Laundry Room
- Amenities:Built-Ins
Parking
- Parking description:Garage-Attached
- Garage spaces:1
New listings near 674 Highway 412
 $39,900Active0.45 Acres
13 Arrow Estates, Walnut Ridge, AR 72476
MLS# 10131402Listed by: SNOWCAP REALTY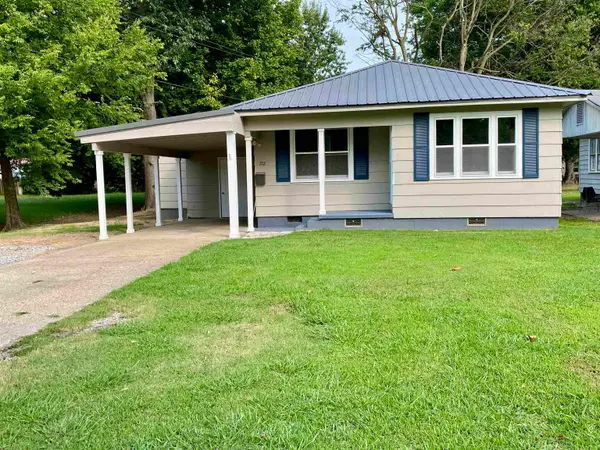 $124,900Active2 beds 2 baths1,200 sq. ft.
712 SE Second, Walnut Ridge, AR 72476
MLS# 26031019Listed by: COLDWELL BANKER OZARK REAL ESTATE COMPANY BRANCH $275,000Active3 beds 3 baths2,943 sq. ft.
914 NW 5th Street, Walnut Ridge, AR 72476
MLS# 26030152Listed by: RICH REALTY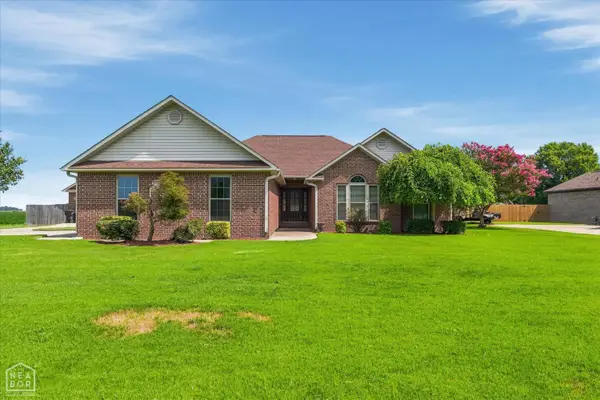 $299,900Pending3 beds 2 baths1,890 sq. ft.
208 Jamestown Road, Walnut Ridge, AR 72476
MLS# 10131227Listed by: SNOWCAP REALTY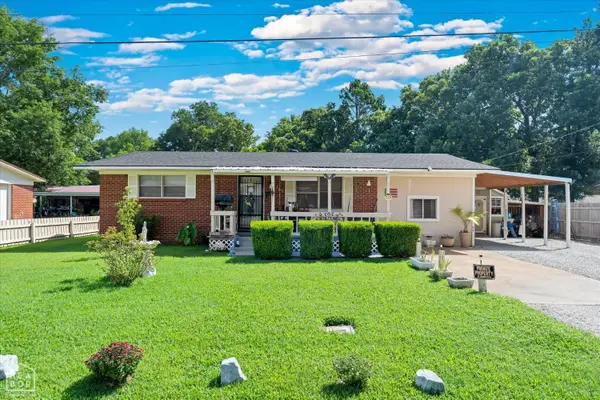 $110,000Active2 beds 1 baths1,150 sq. ft.
305 Chestnut Street, Walnut Ridge, AR 72476
MLS# 10131222Listed by: SNOWCAP REALTY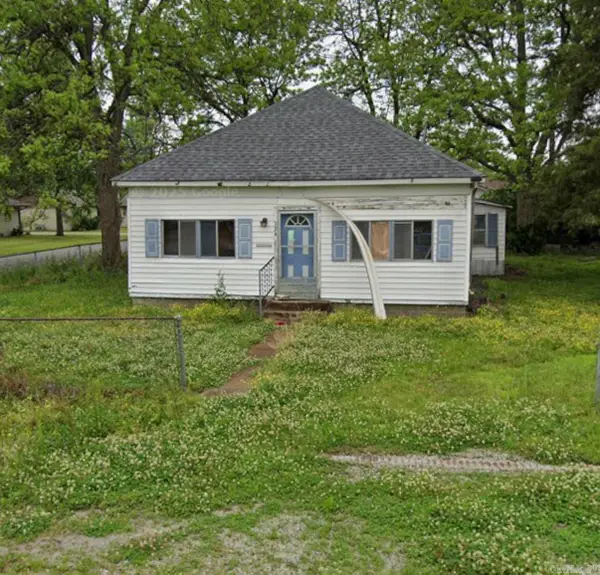 $22,500Active0 Acres
324 E Hazel, Walnut Ridge, AR 72476
MLS# 26029543Listed by: CRYE-LEIKE REALTORS JONESBORO $165,000Active3 beds 2 baths1,306 sq. ft.
711 SE 7th Street, Walnut Ridge, AR 72476
MLS# 26029114Listed by: SELECT PROPERTIES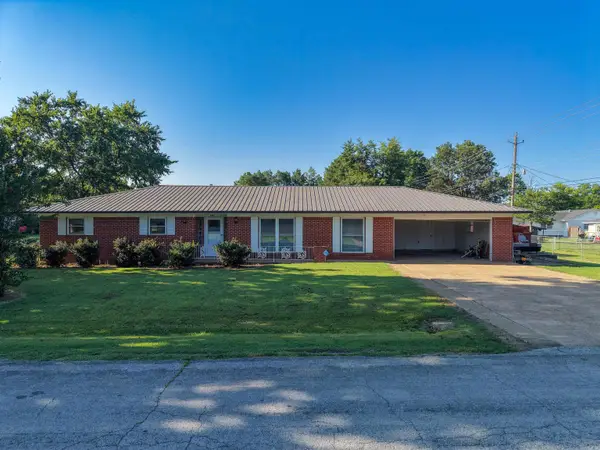 $169,900Active3 beds 2 baths1,692 sq. ft.
306 Arkansas Ave, Walnut Ridge, AR 72476
MLS# 26028378Listed by: FERGUSON REALTY GROUP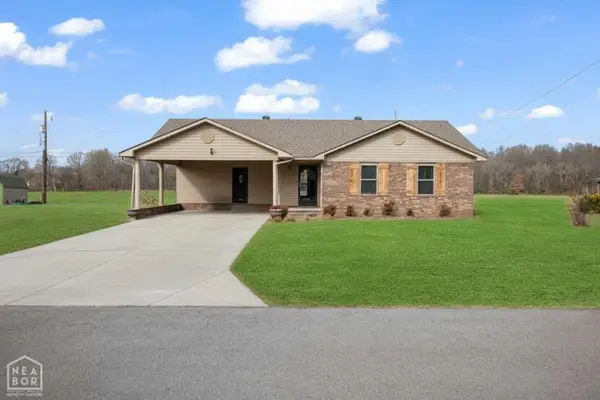 $239,900Active3 beds 2 baths1,561 sq. ft.
907 NW 6th Street, Walnut Ridge, AR 72476
MLS# 10130996Listed by: COLDWELL BANKER VILLAGE COMMUNITIES INC


Protect your home and budget from life's surprises with an Assurant Home Warranty, backed by a partner that supports you through every step of homeownership. Explore Plans.
© 2023 - 2026 ERA Franchise Systems LLC. All rights reserved. ERA Franchise Systems LLC fully supports the principles of the Fair Housing Act and the Equal Opportunity Act. ERA, ERA Real Estate powered, and their respective logos are registered service marks of ERA Franchise Systems LLC. Each office is independently owned and operated.