
704 Barbara Lane, Walnut Ridge, AR 72476
Local realty services provided by:ERA Doty Real Estate
704 Barbara Lane,Walnut Ridge, AR 72476
$127,000
- 3 Beds
- 2 Baths
- 1,376 sq. ft.
- Single family
- Active
Listed by: lacey robinett
Office: coldwell banker ozark real estate company branch
MLS#:26020534
Source:AR_CARMLS
Price summary
- Price:$127,000
- Price per sq. ft.:$92.3
About this home
Three bedroom, two bath brick home located on a quiet street. This home features a large open kitchen and dining area with new floor covering, a utility and master bath combo, and some updated windows throughout the home. The HVAC was replaced in 2020 and the roof was replaced in 2023. Kitchen appliances include a new refrigerator and dishwasher.
Outside you will find a fenced backyard with plenty of shade, a small storage building, an attached carport, and an additional lean to for extra parking or covered storage. A great option for buyers looking for an affordable home with several important updates already completed.
Contact an agent
Home facts
- Year built:1996
- Subdivision & Development:Fontaines
- Listing ID #:26020534
- Added:139 day(s) ago
- Updated:October 08, 2026 at 02:43 PM
Rooms and interior
- Bedrooms:3
- Total bathrooms:2
- Full bathrooms:2
- Flooring:Laminate, Luxury Vinyl, Vinyl
- Dining Description:Kitchen/Dining Combo
- Kitchen Description:Dishwasher, Electric Range, Refrigerator-Stays
- Bedroom Description:3 Bedrooms Same Level
- Living area:1,376 sq. ft.
Structure and exterior
- Roof:Metal
- Year built:1996
- Building area:1,376 sq. ft.
- Lot area:0.5 Acres
- Lot Features:In Subdivision
- Architectural Style:Ranch
- Construction Materials:Brick & Frame Combo
- Foundation Description:Crawl Space
- Levels:1 Story
Utilities
- Water:Water-Public
Finances and disclosures
- Price:$127,000
- Price per sq. ft.:$92.3
- Tax amount:$501 (2025)
Features and amenities
- Appliances:Dishwasher, Electric Range
Parking
- Parking description:Carport
New listings near 704 Barbara Lane
- New
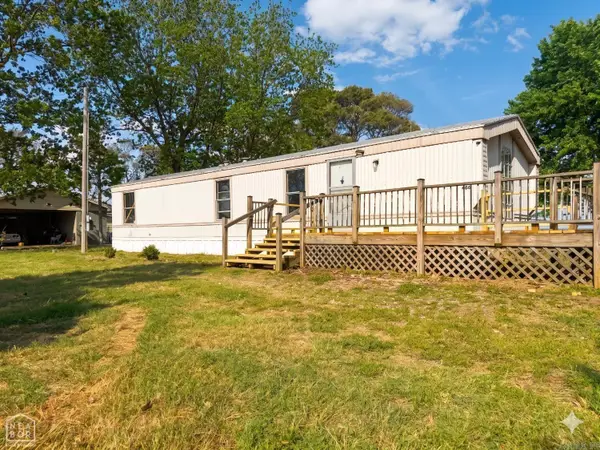 $58,000Active2 beds 1 baths832 sq. ft.
466 Highway 91, Walnut Ridge, AR 72476
MLS# 26040681Listed by: HALSEY REAL ESTATE - New
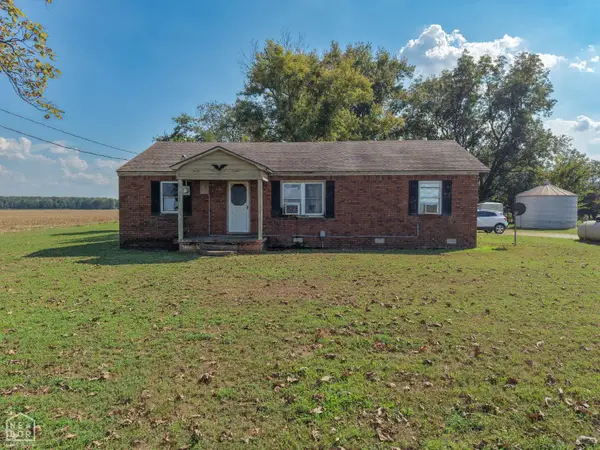 $165,000Active4 beds 2 baths1,736 sq. ft.
434 Law 410, Walnut Ridge, AR 72476
MLS# 10132391Listed by: FERGUSON REALTY GROUP - New
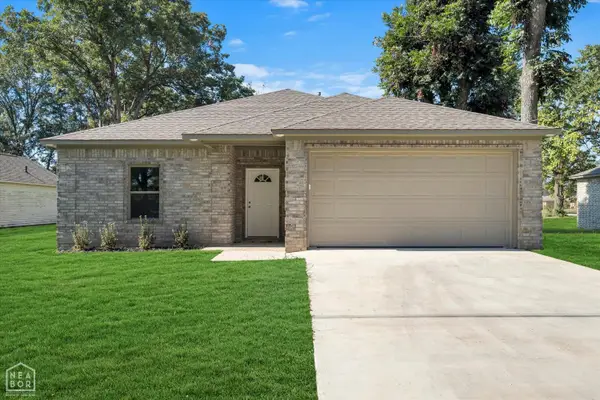 $215,000Active3 beds 2 baths1,345 sq. ft.
204 E Gum, Walnut Ridge, AR 72476
MLS# 10132724Listed by: SNOWCAP REALTY - New
 $110,000Active3 beds 1 baths1,130 sq. ft.
1033 Midway, Hoxie, AR 72433
MLS# 26039842Listed by: COLDWELL BANKER OZARK REAL ESTATE COMPANY BRANCH - New
 $237,000Active3 beds 3 baths1,820 sq. ft.
120 NE Brewer Drive, Walnut Ridge, AR 72476
MLS# 10132566Listed by: COLDWELL BANKER VILLAGE COMMUNITIES INC 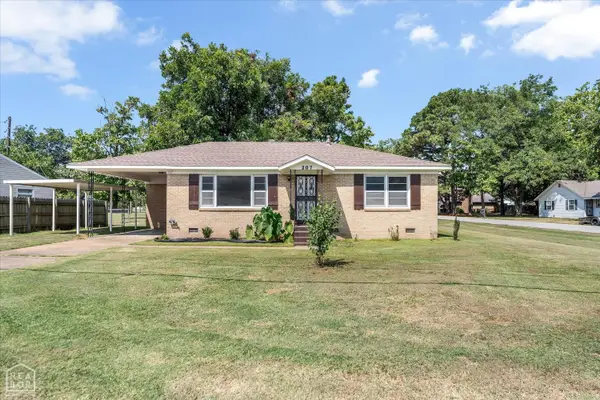 $139,900Active2 beds 2 baths1,772 sq. ft.
207 Pocahontas Road, Walnut Ridge, AR 72476
MLS# 10132438Listed by: SNOWCAP REALTY $188,500Active4 beds 2 baths2,040 sq. ft.
117 NE Georgia Drive, Walnut Ridge, AR 72476
MLS# 26038184Listed by: HALSEY REAL ESTATE $179,000Active3 beds 2 baths1,725 sq. ft.
806 E Elm St, Walnut Ridge, AR 72476
MLS# 26038194Listed by: FERGUSON REALTY GROUP $135,000Active3 beds 1 baths1,312 sq. ft.
107 NW Inman Drive, Walnut Ridge, AR 72476
MLS# 10132381Listed by: CRISWELL PROPERTIES $175,000Active3 beds 1 baths1,709 sq. ft.
674 Highway 412, Walnut Ridge, AR 72476
MLS# 10132382Listed by: CRISWELL PROPERTIES


Protect your home and budget from life's surprises with an Assurant Home Warranty, backed by a partner that supports you through every step of homeownership. Explore Plans.
© 2023 - 2026 ERA Franchise Systems LLC. All rights reserved. ERA Franchise Systems LLC fully supports the principles of the Fair Housing Act and the Equal Opportunity Act. ERA, ERA Real Estate powered, and their respective logos are registered service marks of ERA Franchise Systems LLC. Each office is independently owned and operated.