
15 Bryant St, Ward, AR 72176
Local realty services provided by:ERA TEAM Real Estate
15 Bryant St,Ward, AR 72176
$188,800
- 3 Beds
- 2 Baths
- 1,230 sq. ft.
- Single family
- Active
Listed by: lindsey brannon
Office: crye-leike realtors nlr branch
MLS#:26038919
Source:AR_CARMLS
Price summary
- Price:$188,800
- Price per sq. ft.:$153.5
About this home
This house just makes sense! This 3-bedroom, 2-bath home in Ward is a great option for a first-time buyer, someone looking to downsize, or anyone who would rather spend their money on living life than renovating a house. Inside, you’ll find fresh paint and brand-new luxury vinyl plank flooring throughout, so you can skip the weekend projects and start unpacking. Sitting on a corner lot with a functional layout and plenty of potential to make it your own, this one checks the boxes without overcomplicating things. Even better, it qualifies for Rural Development financing, which could mean 100% financing for eligible buyers. Cute, clean, move-in ready, and budget-friendly! Call to see this one now!
Contact an agent
Home facts
- Year built:2007
- Subdivision & Development:TAYLOR SQUARE
- Listing ID #:26038919
- Added:1 day(s) ago
- Updated:September 26, 2026 at 02:22 PM
Rooms and interior
- Bedrooms:3
- Total bathrooms:2
- Full bathrooms:2
- Flooring:Luxury Vinyl, Tile
- Dining Description:Eat-In Kitchen, Kitchen/Dining Combo
- Kitchen Description:Dishwasher, Free-Standing Stove, Microwave, Pantry
- Bedroom Description:3 Bedrooms Same Level, Guest Bedroom on Main Level, Primary Bedroom Apart, Primary Bedroom/Main Level
- Living area:1,230 sq. ft.
Heating and cooling
- Cooling:Central Cool-Electric
Structure and exterior
- Roof:Architectural Shingle
- Year built:2007
- Building area:1,230 sq. ft.
- Lot area:0.22 Acres
- Lot Features:Corner Lot, In Subdivision, Level, Sloped, Upslope
- Architectural Style:Traditional
- Construction Materials:Brick, Metal/Vinyl Siding
- Exterior Features:Patio
- Foundation Description:Slab
- Levels:1 Story
Utilities
- Water:Water-Public
- Sewer:Sewer-Public
Finances and disclosures
- Price:$188,800
- Price per sq. ft.:$153.5
- Tax amount:$1,083 (2025)
Features and amenities
- Appliances:Dishwasher, Free-Standing Stove, Microwave
- Laundry features:Laundry Room, Washer Connection
- Amenities:Walk-In Closet(s)
Parking
- Parking description:Garage, Two Car
New listings near 15 Bryant St
- New
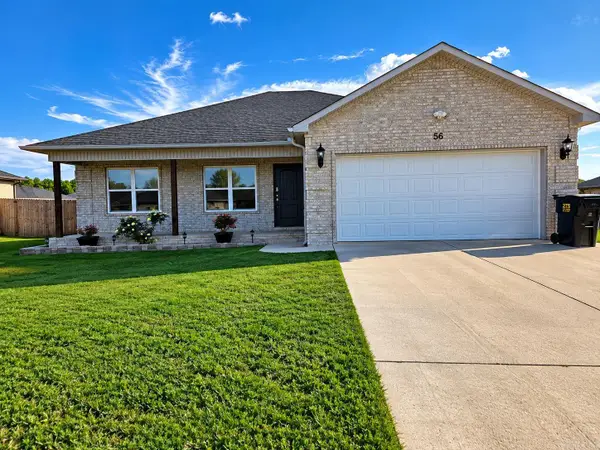 $230,000Active3 beds 2 baths1,442 sq. ft.
56 Whitetail Drive, Ward, AR 72173
MLS# 26038839Listed by: BIAS 4 U REALTY - New
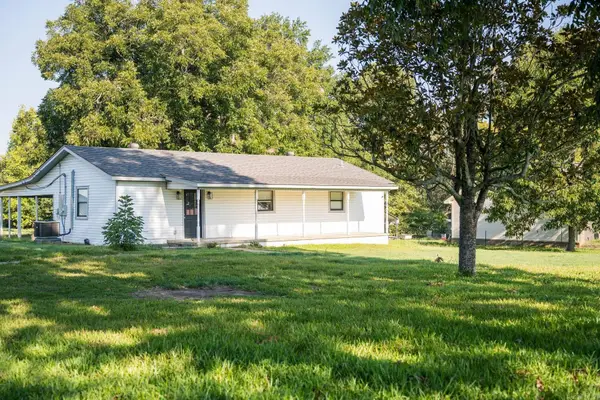 $199,900Active3 beds 2 baths1,062 sq. ft.
1250 Peyton St, Ward, AR 72176
MLS# 26038311Listed by: LPT SELLING LUXURY - New
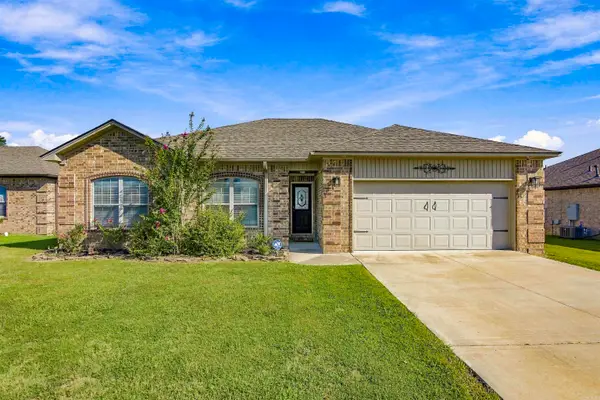 $264,900Active3 beds 2 baths1,725 sq. ft.
69 Smarty Jones Circle, Austin, AR 72007
MLS# 26037749Listed by: CENTURY 21 PARKER & SCROGGINS REALTY - BENTON 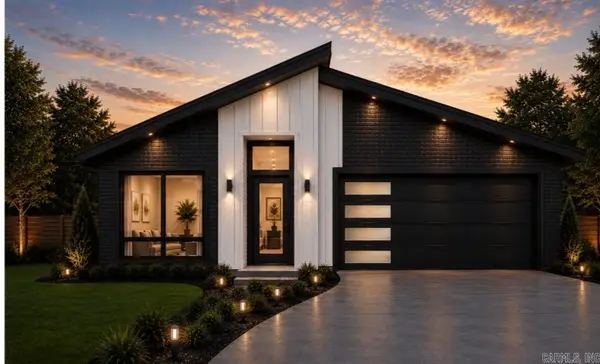 $184,900Pending3 beds 2 baths1,172 sq. ft.
160 Satchel Paige, Ward, AR 72176
MLS# 26037747Listed by: BACK PORCH REALTY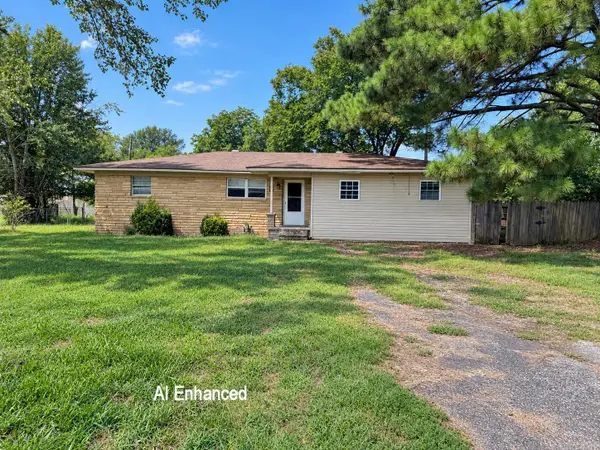 $60,000Active3 beds 2 baths1,657 sq. ft.
221 Hickory Street, Ward, AR 72176
MLS# 26037514Listed by: ACCORD REALTY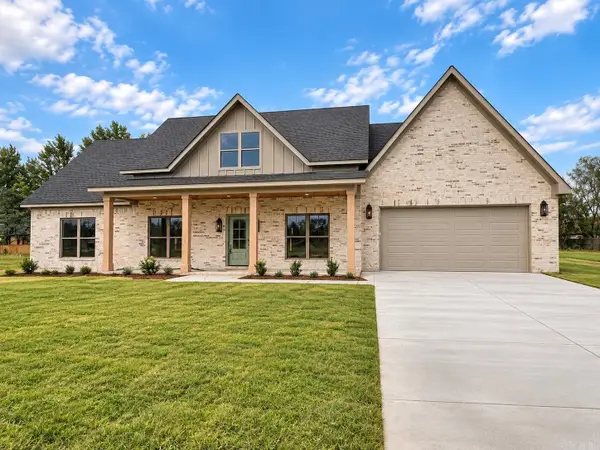 $384,900Active4 beds 3 baths2,073 sq. ft.
10 Crescent Cove, Ward, AR 72176
MLS# 26037310Listed by: TRIPLE E REALTY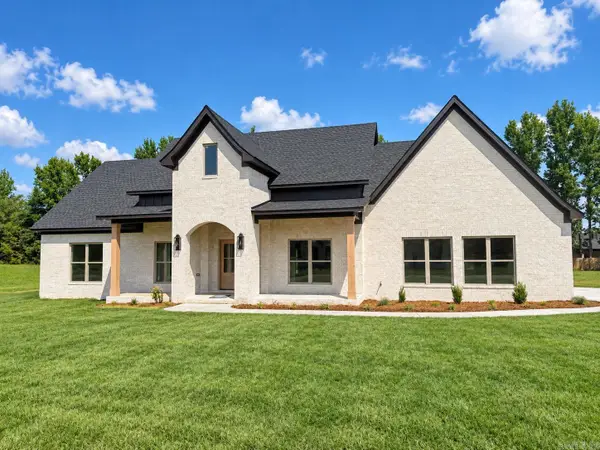 $389,000Active4 beds 3 baths2,073 sq. ft.
20 Crescent Cove, Ward, AR 72176
MLS# 26037317Listed by: TRIPLE E REALTY- Open Sun, 2 to 4pm
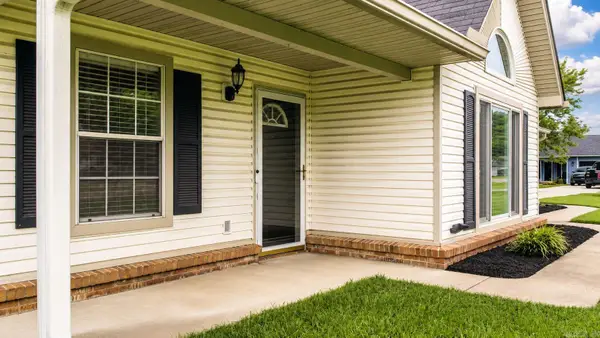 $229,900Active3 beds 2 baths1,410 sq. ft.
11 Fawn Drive, Ward, AR 72176
MLS# 26037090Listed by: SIRIUS REAL ESTATE 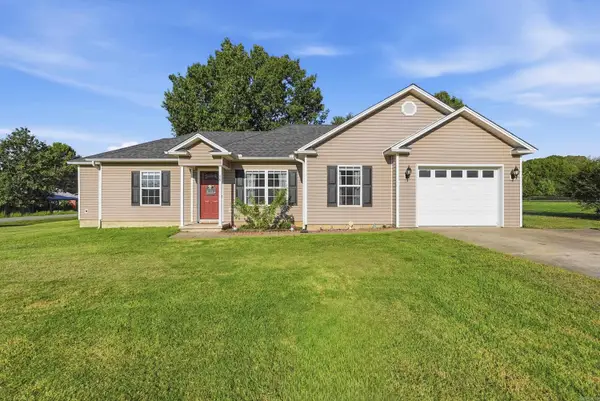 $184,000Active3 beds 2 baths1,232 sq. ft.
15 Griffin St, Ward, AR 72176
MLS# 26036542Listed by: HOMEWARD REALTY


Protect your home and budget from life's surprises with an Assurant Home Warranty, backed by a partner that supports you through every step of homeownership. Explore Plans.
© 2023 - 2026 ERA Franchise Systems LLC. All rights reserved. ERA Franchise Systems LLC fully supports the principles of the Fair Housing Act and the Equal Opportunity Act. ERA, ERA Real Estate powered, and their respective logos are registered service marks of ERA Franchise Systems LLC. Each office is independently owned and operated.