
28 Libra Lane, Ward, AR 72176
Local realty services provided by:ERA TEAM Real Estate
Listed by: danielle newton-hunt
Office: porchlight realty
MLS#:26044471
Source:AR_CARMLS
Price summary
- Price:$338,000
- Price per sq. ft.:$173.33
About this home
NEW CONSTRUCTION WITH STYLE, SPACE & A FRESH PERSPECTIVE! Thoughtful design meets modern comfort! This beautiful all-brick home offers 4 bedrooms, 2 bathrooms, and approximately 1,950 square feet of inviting living space. Step inside to discover an open-concept layout designed for both everyday living and effortless entertaining. The spacious living area features a cozy electric fireplace, creating the perfect place to unwind, while the kitchen flows seamlessly into the dining area with a convenient breakfast bar for casual gatherings. Luxury vinyl flooring adds style and practicality throughout. The split-bedroom arrangement provides a private primary retreat, while three additional bedrooms offer flexibility for family, guests, or a home office. Enjoy peaceful mornings or relaxing evenings on the covered patio overlooking your backyard. Complete with a two-car garage, attractive brick exterior, and a location in the Cabot School District, this home offers the perfect opportunity to enjoy the benefits of brand-new construction without sacrificing comfort or functionality. Fresh beginnings deserve a beautiful place to call home. Come see what makes 28 Libra Lane special!...
Contact an agent
Home facts
- Year built:2026
- Subdivision & Development:COPPER MOON ESTATE PH 1
- Listing ID #:26044471
- Added:1 day(s) ago
- Updated:November 05, 2026 at 04:08 PM
Rooms and interior
- Bedrooms:4
- Total bathrooms:2
- Full bathrooms:2
- Flooring:Luxury Vinyl
- Dining Description:Breakfast Bar, Eat-In Kitchen
- Kitchen Description:Dishwasher, Disposal, Electric Range, Free-Standing Stove, Microwave, Pantry
- Bedroom Description:4 Bedrooms Same Level, Primary Bedroom Apart
- Living area:1,950 sq. ft.
Structure and exterior
- Roof:Architectural Shingle
- Year built:2026
- Building area:1,950 sq. ft.
- Lot area:0.31 Acres
- Lot Features:Cleared, In Subdivision, Level
- Architectural Style:Traditional
- Construction Materials:Brick
- Exterior Features:Guttering, Patio, Porch
- Foundation Description:Slab
- Levels:1 Story
Utilities
- Water:Water-Public
- Sewer:Sewer-Public
Finances and disclosures
- Price:$338,000
- Price per sq. ft.:$173.33
- Tax amount:$5
Features and amenities
- Appliances:Dishwasher, Disposal, Electric Range, Free-Standing Stove, Microwave
- Laundry features:Laundry Room
Parking
- Parking description:Garage, Two Car
New listings near 28 Libra Lane
- New
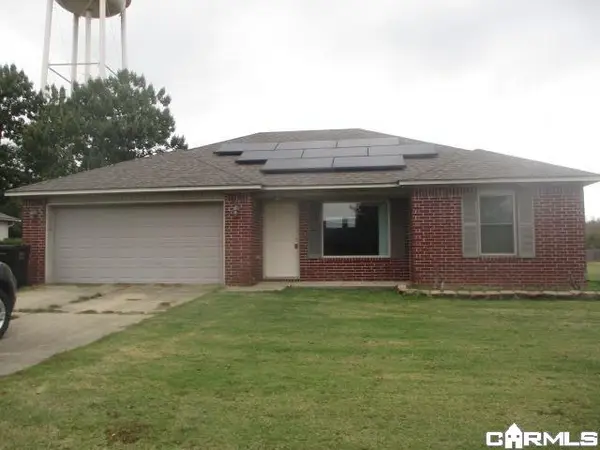 $175,000Active3 beds 2 baths1,165 sq. ft.
18 Peachtree Ln, Ward, AR 72176
MLS# 26044227Listed by: MASON AND COMPANY - New
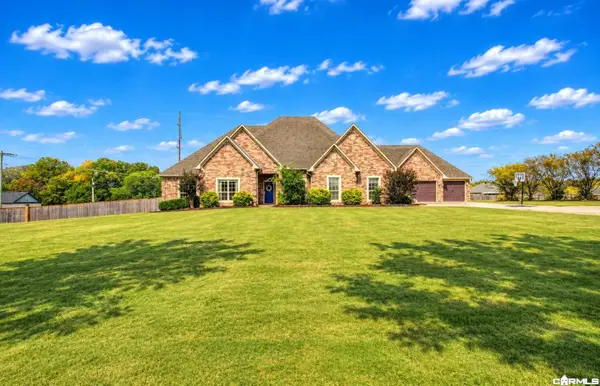 $547,000Active5 beds 3 baths3,437 sq. ft.
35 Windstone, Ward, AR 72176
MLS# 26044171Listed by: MICHELE PHILLIPS & COMPANY, REALTORS-CABOT BRANCH - New
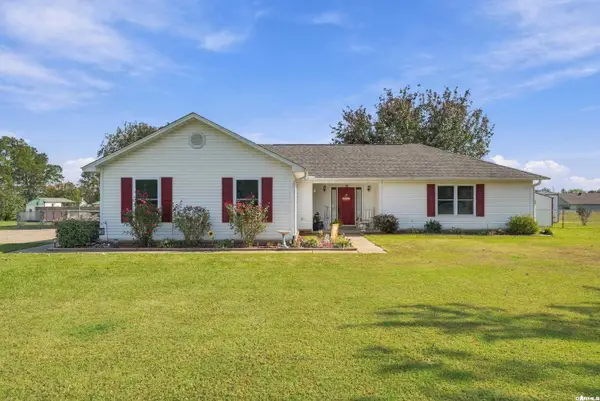 Listed by ERA$237,500Active3 beds 2 baths1,474 sq. ft.
415 Crossroads Cove, Ward, AR 72176
MLS# 26044099Listed by: ERA TEAM REAL ESTATE - Open Sun, 2 to 4pmNew
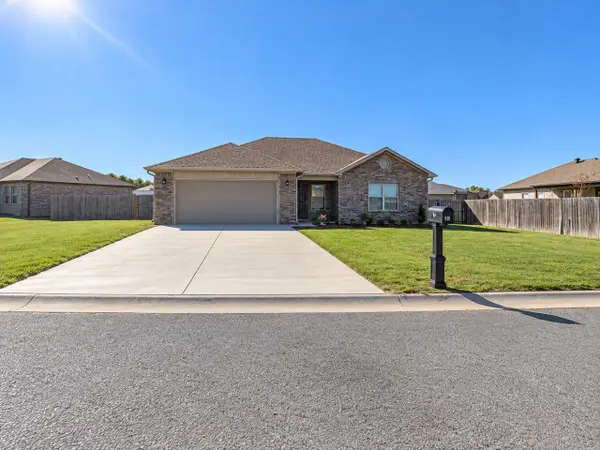 $245,000Active3 beds 2 baths1,388 sq. ft.
13 Winchester Drive Drive, Ward, AR 72176
MLS# 26043916Listed by: MICHELE PHILLIPS & COMPANY, REALTORS-CABOT BRANCH - New
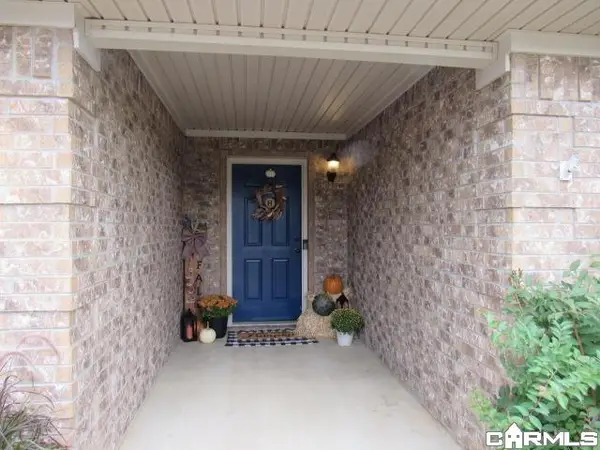 $215,000Active3 beds 2 baths1,442 sq. ft.
1320 Wilson Loop, Ward, AR 72176
MLS# 26043851Listed by: CENTURY 21 PRESTIGE REALTY - New
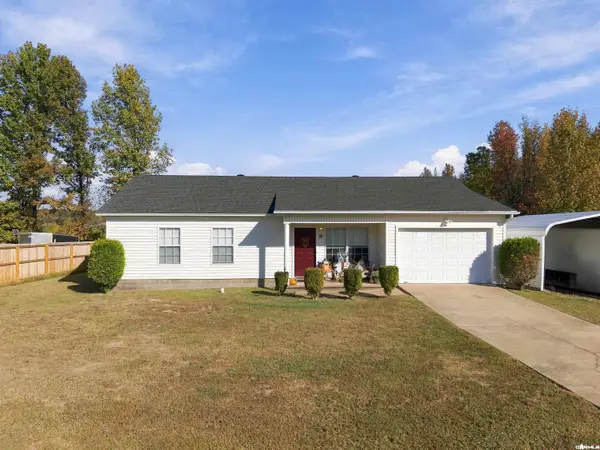 $200,000Active3 beds 2 baths1,161 sq. ft.
10 Deer Run Dr, Ward, AR 72176
MLS# 26043697Listed by: HOMEWARD REALTY - New
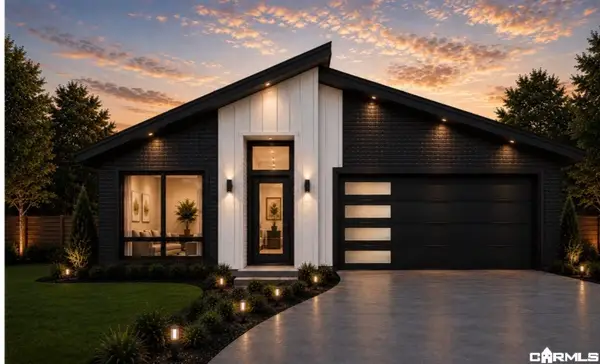 $250,000Active4 beds 2 baths1,691 sq. ft.
25 Satchel Paige, Ward, AR 72176
MLS# 26043572Listed by: BACK PORCH REALTY - New
 $184,900Active3 beds 2 baths1,175 sq. ft.
15 Green Apple Drive, Ward, AR 72176
MLS# 26043451Listed by: IREALTY ARKANSAS - CABOT  $271,900Pending4 beds 3 baths2,065 sq. ft.
102 Lucy Lane, Maumelle, AR 72113
MLS# 26043401Listed by: LENNAR REALTY


Protect your home and budget from life's surprises with an Assurant Home Warranty, backed by a partner that supports you through every step of homeownership. Explore Plans.
© 2023 - 2026 ERA Franchise Systems LLC. All rights reserved. ERA Franchise Systems LLC fully supports the principles of the Fair Housing Act and the Equal Opportunity Act. ERA, ERA Real Estate powered, and their respective logos are registered service marks of ERA Franchise Systems LLC. Each office is independently owned and operated.