
184 Bradley 98, Warren, AR 71671
Local realty services provided by:ERA Doty Real Estate
184 Bradley 98,Warren, AR 71671
$325,000
- 3 Beds
- 2 Baths
- 3,136 sq. ft.
- Single family
- Active
Listed by: lydia reynolds
Office: truman ball real estate
MLS#:26026997
Source:AR_CARMLS
Price summary
- Price:$325,000
- Price per sq. ft.:$103.64
About this home
Fully updated on the interior with an open floorplan. The kitchen has beautiful new cabinets and granite counter tops. Both bathrooms have been totally remodeled with new fixtures. Downstairs has two bedrooms, one bathroom, kitchen, dining, laundry room, living room, and a bonus area that is currently used as a game room. Upstairs you will find a spacious primary suite with a custom tile, walk in shower and soaker tub in primary bathroom. The double doors in the bedroom open to a private balcony for enjoying your morning coffee, relaxing, or watching wildlife. The downstairs deck has a slab built in where a hot tub can be installed. The shop has electricity and lots of storage. The charming barn also has electricity. It also has lots of space for storing tractors, lawn mowers, or side by sides. Just minutes from the new Weyerhaeuser location.
Contact an agent
Home facts
- Year built:1998
- Subdivision & Development:Metes & Bounds
- Listing ID #:26026997
- Added:91 day(s) ago
- Updated:October 03, 2026 at 03:06 PM
Rooms and interior
- Bedrooms:3
- Total bathrooms:2
- Full bathrooms:2
- Flooring:Luxury Vinyl
- Dining Description:Separate Dining Room
- Kitchen Description:Dishwasher, Free-Standing Stove
- Bedroom Description:2 Bedrooms Same Level, Primary Bedroom Apart
- Living area:3,136 sq. ft.
Structure and exterior
- Roof:Metal
- Year built:1998
- Building area:3,136 sq. ft.
- Lot area:8.06 Acres
- Lot Features:Level, Sloped, Wooded
- Construction Materials:Metal/Vinyl Siding
- Exterior Features:Deck
- Foundation Description:Slab
- Levels:2 Stories
Utilities
- Water:Water Heater-Gas, Well
- Sewer:Septic
Finances and disclosures
- Price:$325,000
- Price per sq. ft.:$103.64
- Tax amount:$998
Features and amenities
- Appliances:Dishwasher, Free-Standing Stove
- Laundry features:Dryer Connection-Electric, Laundry Room, Washer Connection
- Amenities:Sheet Rock
Parking
- Parking description:Two Car
New listings near 184 Bradley 98
- New
 $7,500Active0.11 Acres
1120 George Street, Warren, AR 71671
MLS# 1363754Listed by: REMAX REAL ESTATE RESULTS 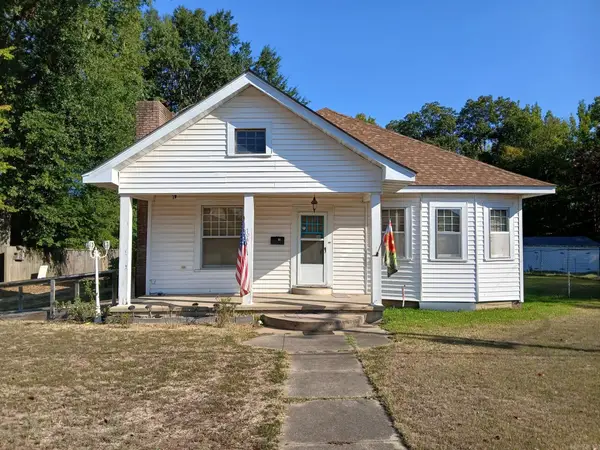 $159,000Active3 beds 2 baths2,017 sq. ft.
Address Withheld By Seller, Warren, AR 71671
MLS# 26038460Listed by: KEY REALTY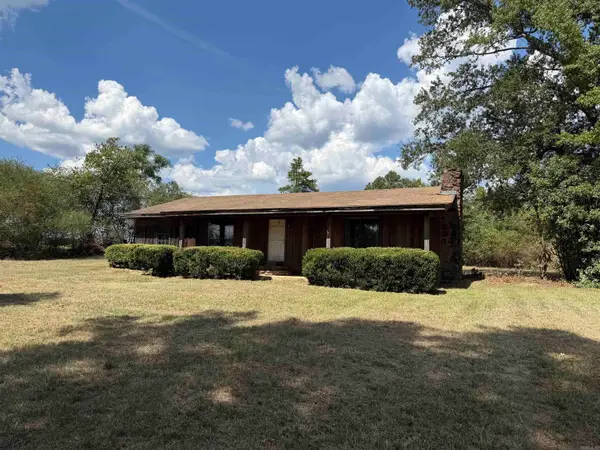 $100,000Active3 beds 2 baths1,664 sq. ft.
151 Bradley 20 Road, Warren, AR 71671
MLS# 26038131Listed by: WHITE OAK REALTY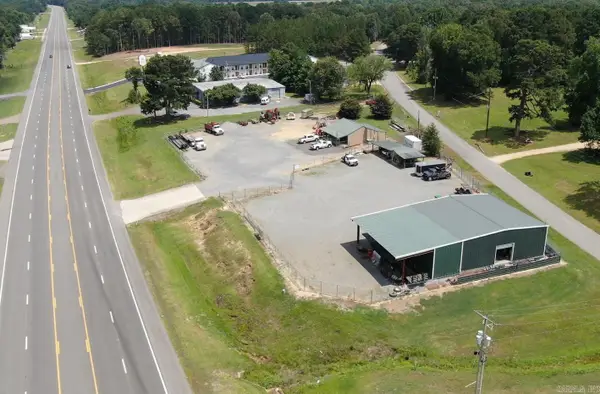 $399,000Active2.67 Acres
1400 E Church, Warren, AR 71671
MLS# 26037912Listed by: TONY CATHEY REALTY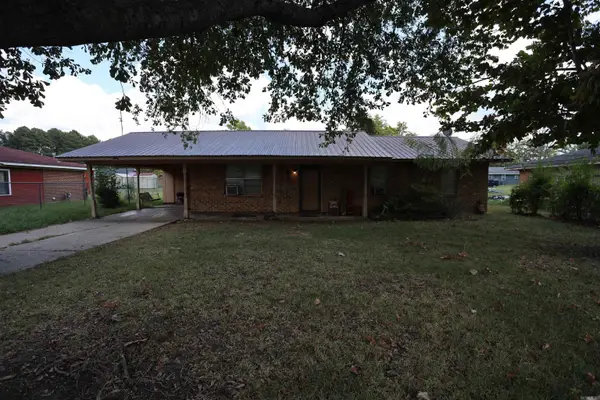 $85,000Active3 beds 2 baths1,174 sq. ft.
7 Linda Lane, Warren, AR 71671
MLS# 26037654Listed by: KEY REALTY $159,900Active4 beds 2 baths1,908 sq. ft.
1005 S Bradley Street, Warren, AR 71671
MLS# 26037164Listed by: AMERICA'S BEST REALTY $100,000Active20 Acres
1000-1098 Us-278 Highway, Warren, AR 71671
MLS# 26036506Listed by: WHITE OAK REALTY $90,000Active3 beds 2 baths1,680 sq. ft.
Address Withheld By Seller, Warren, AR 71671
MLS# 26035537Listed by: WILKERSON REAL ESTATE COMPANY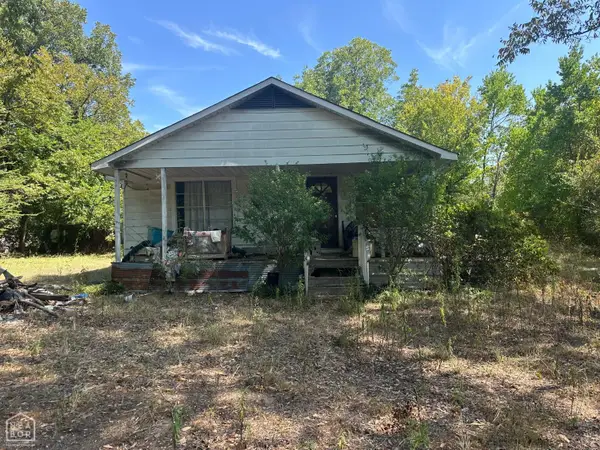 $11,900Pending3 beds 1 baths1,176 sq. ft.
1406 W Pine Street, Warren, AR 71671
MLS# 10131827Listed by: CENTURY 21 PORTFOLIO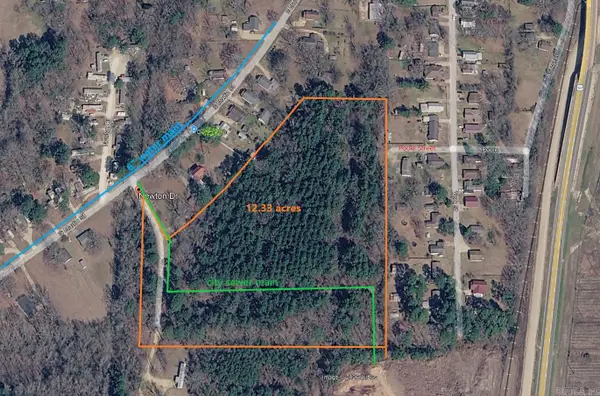 $84,000Active12.33 Acres
1201 Newton, Warren, AR 71671
MLS# 26033108Listed by: KEY REALTY


Protect your home and budget from life's surprises with an Assurant Home Warranty, backed by a partner that supports you through every step of homeownership. Explore Plans.
© 2023 - 2026 ERA Franchise Systems LLC. All rights reserved. ERA Franchise Systems LLC fully supports the principles of the Fair Housing Act and the Equal Opportunity Act. ERA, ERA Real Estate powered, and their respective logos are registered service marks of ERA Franchise Systems LLC. Each office is independently owned and operated.