
255 Bradley 23 Road, Warren, AR 71671
Local realty services provided by:ERA TEAM Real Estate
255 Bradley 23 Road,Warren, AR 71671
$649,900
- 4 Beds
- 3 Baths
- 4,800 sq. ft.
- Single family
- Active
Listed by: wesley george
Office: merchants and planters agency
MLS#:26026429
Source:AR_CARMLS
Price summary
- Price:$649,900
- Price per sq. ft.:$135.4
About this home
Rare opportunity to own a home in one of the area's most sought-after neighborhoods. This beautifully maintained property offers over 4,800± square feet of total living space between the main home and guest house. The 3,548± sq. ft. main home features 4 bedrooms, 2.5 baths, large living areas, and plenty of room for family gatherings. The separate 1,300± sq. ft. guest house includes 2 bedrooms, 1 bath, and a kitchenette, making it perfect for guests, extended family, or a home office. Outside you'll find an in-ground pool, a covered outdoor kitchen, spacious patios, and multiple seating areas that make it easy to relax or entertain family and friends. There are simply too many features to mention—this is a home you truly need to see in person to appreciate everything it has to offer.
Contact an agent
Home facts
- Year built:1978
- Subdivision & Development:WARREN
- Listing ID #:26026429
- Added:94 day(s) ago
- Updated:October 03, 2026 at 03:06 PM
Rooms and interior
- Bedrooms:4
- Total bathrooms:3
- Full bathrooms:2
- Half bathrooms:1
- Flooring:Carpet, Laminate, Parquet, Tile, Wood
- Dining Description:Eat-In Kitchen, Separate Dining Room
- Kitchen Description:Refrigerator-Stays
- Bedroom Description:Primary Bedroom/Main Level
- Living area:4,800 sq. ft.
Structure and exterior
- Roof:Architectural Shingle
- Year built:1978
- Building area:4,800 sq. ft.
- Lot area:2.3 Acres
- Lot Features:Level
- Architectural Style:Colonial
- Construction Materials:Brick, Brick & Frame Combo, Metal/Vinyl Siding
- Exterior Features:Covered Patio, Porch
- Foundation Description:Slab
- Levels:2 Stories
Utilities
- Water:Water Heater-Electric, Water-Public
- Sewer:Septic
Finances and disclosures
- Price:$649,900
- Price per sq. ft.:$135.4
- Tax amount:$2,473
Features and amenities
- Laundry features:Dryer Connection-Electric, Laundry Room, Washer Connection
- Amenities:Paneling, Sheet Rock, Sheet Rock Ceiling, Wallpaper
- Pool features:Inground Pool
Parking
- Parking description:Garage, Side Entry, Two Car
New listings near 255 Bradley 23 Road
- New
 $7,500Active0.11 Acres
1120 George Street, Warren, AR 71671
MLS# 1363754Listed by: REMAX REAL ESTATE RESULTS 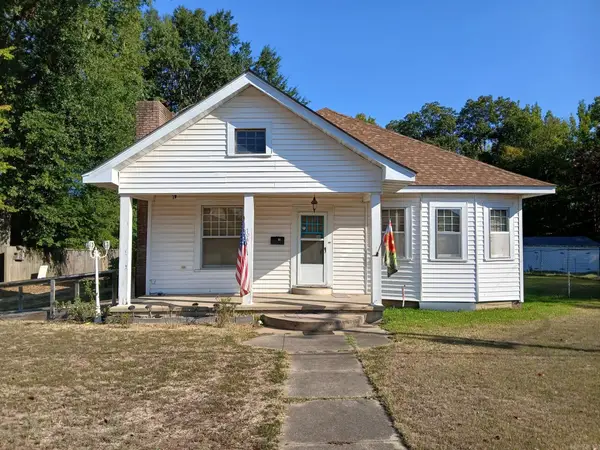 $159,000Active3 beds 2 baths2,017 sq. ft.
Address Withheld By Seller, Warren, AR 71671
MLS# 26038460Listed by: KEY REALTY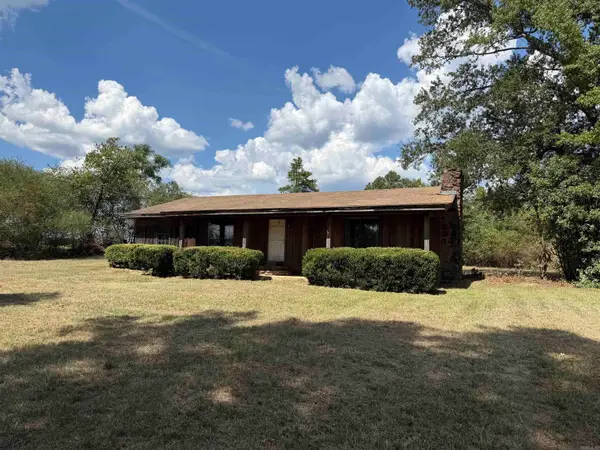 $100,000Active3 beds 2 baths1,664 sq. ft.
151 Bradley 20 Road, Warren, AR 71671
MLS# 26038131Listed by: WHITE OAK REALTY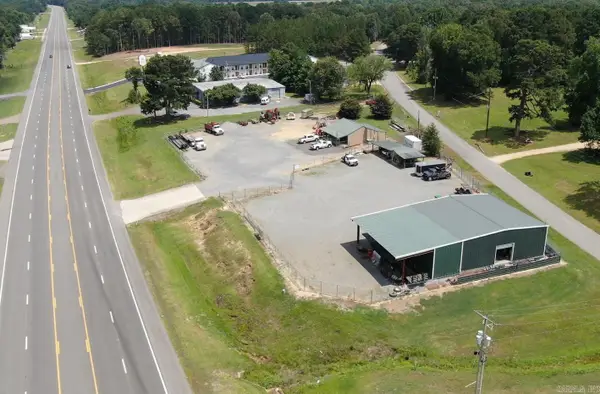 $399,000Active2.67 Acres
1400 E Church, Warren, AR 71671
MLS# 26037912Listed by: TONY CATHEY REALTY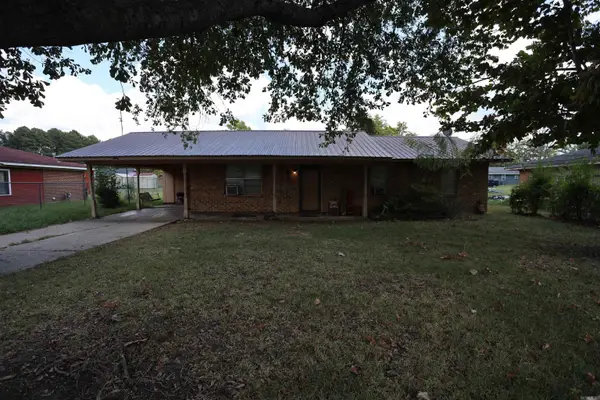 $85,000Active3 beds 2 baths1,174 sq. ft.
7 Linda Lane, Warren, AR 71671
MLS# 26037654Listed by: KEY REALTY $159,900Active4 beds 2 baths1,908 sq. ft.
1005 S Bradley Street, Warren, AR 71671
MLS# 26037164Listed by: AMERICA'S BEST REALTY $100,000Active20 Acres
1000-1098 Us-278 Highway, Warren, AR 71671
MLS# 26036506Listed by: WHITE OAK REALTY $90,000Active3 beds 2 baths1,680 sq. ft.
Address Withheld By Seller, Warren, AR 71671
MLS# 26035537Listed by: WILKERSON REAL ESTATE COMPANY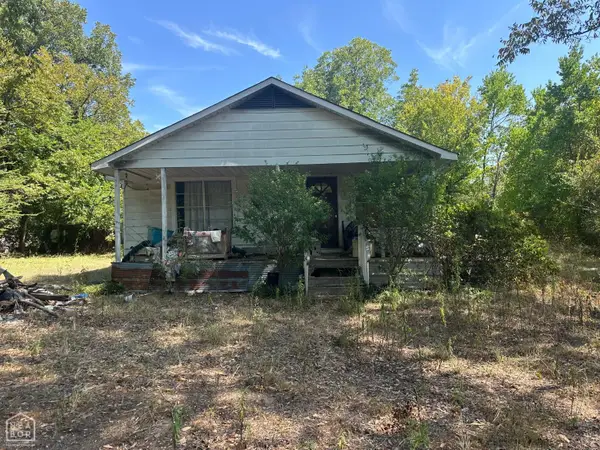 $11,900Pending3 beds 1 baths1,176 sq. ft.
1406 W Pine Street, Warren, AR 71671
MLS# 10131827Listed by: CENTURY 21 PORTFOLIO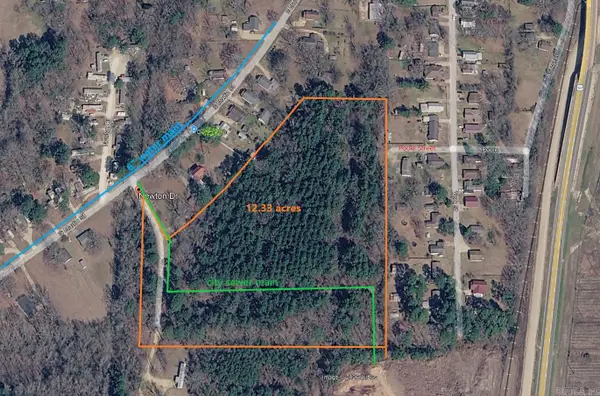 $84,000Active12.33 Acres
1201 Newton, Warren, AR 71671
MLS# 26033108Listed by: KEY REALTY


Protect your home and budget from life's surprises with an Assurant Home Warranty, backed by a partner that supports you through every step of homeownership. Explore Plans.
© 2023 - 2026 ERA Franchise Systems LLC. All rights reserved. ERA Franchise Systems LLC fully supports the principles of the Fair Housing Act and the Equal Opportunity Act. ERA, ERA Real Estate powered, and their respective logos are registered service marks of ERA Franchise Systems LLC. Each office is independently owned and operated.